
812 34th Avenue W, West Fargo, ND 58078
Local realty services provided by:ERA Gillespie Real Estate
812 34th Avenue W,West Fargo, ND 58078
$299,900
- 3 Beds
- 2 Baths
- 1,880 sq. ft.
- Single family
- Pending
Listed by: jeremy m qualley
Office: exp realty (219 wf)
MLS#:7117394
Source:NSMLS
Price summary
- Price:$299,900
- Price per sq. ft.:$153.01
About this home
Enjoy over 1,900 sq. ft. of comfortable living in this well-maintained 3-bedroom, 2-bathroom twin home located less than a block from Aurora Elementary! The open-concept kitchen and living area features quality finishes and a skylight that brings in great natural light! The upstairs level also features a spacious primary bedroom that offers built-in bench seating with pullout drawers, while the Hollywood bathroom includes tile flooring and a second skylight. The lower level provides a comfortable family room with new carpet and fresh paint, two additional spacious bedrooms, and an updated full bathroom! Step outside and enjoy a backyard that backs directly to a walking path with no backyard neighbors and an open view to Rendezvous Park. With generous living space, thoughtful updates, and a convenient location near the school, park, and walking paths, this home is ready for you!
Contact an agent
Home facts
- Year built:2004
- Subdivision & Development:Eagle Run 11th Add
- Listing ID #:7117394
- Added:44 day(s) ago
- Updated:September 28, 2026 at 08:36 AM
Rooms and interior
- Bedrooms:3
- Total bathrooms:2
- Full bathrooms:2
- Dining Description:Breakfast Bar, Eat In Kitchen, Informal Dining Room, Kitchen/Dining Room
- Bathrooms Description:Full Basement, Upper Level Full Bath
- Kitchen Description:Dishwasher, Microwave, Range, Refrigerator
- Basement:Yes
- Basement Description:Daylight / Lookout Windows, Egress Window(s), Finished, Full, Storage Space, Sump Pump
- Living area:1,880 sq. ft.
Heating and cooling
- Cooling:Central Air
- Heating:Forced Air
- Central air:Yes
Structure and exterior
- Year built:2004
- Building area:1,880 sq. ft.
- Lot area:0.12 Acres
- Levels:Bi/Split Level
Schools
- High school:West Fargo Horace
Utilities
- Water:City Water - Connected
- Sewer:City Sewer - Connected
Finances and disclosures
- Price:$299,900
- Price per sq. ft.:$153.01
- Tax amount:$3,719 (2025)
Features and amenities
- Appliances:Microwave, Range, Refrigerator
Parking
- Parking description:Attached Garage, Concrete
- Garage:Yes
- Garage spaces:2
New listings near 812 34th Avenue W
- New
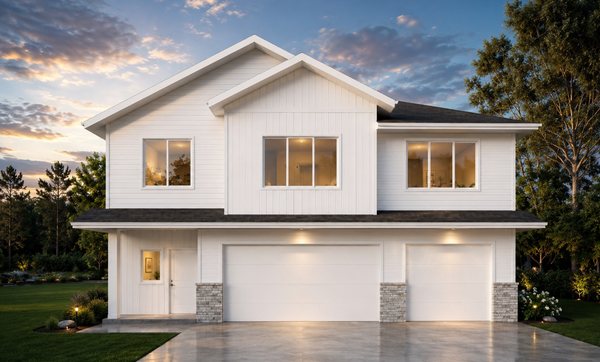 $559,200Active5 beds 3 baths2,787 sq. ft.
1015 61st Avenue W, West Fargo, ND 58078
MLS# 7151132Listed by: BEYOND REALTY - New
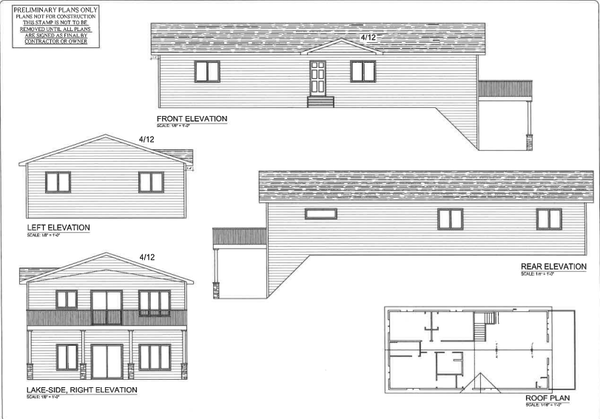 $133,000Active3 beds 2 baths1,800 sq. ft.
801 9th Street E, West Fargo, ND 58078
MLS# 7144779Listed by: PARK CO., REALTORS - New
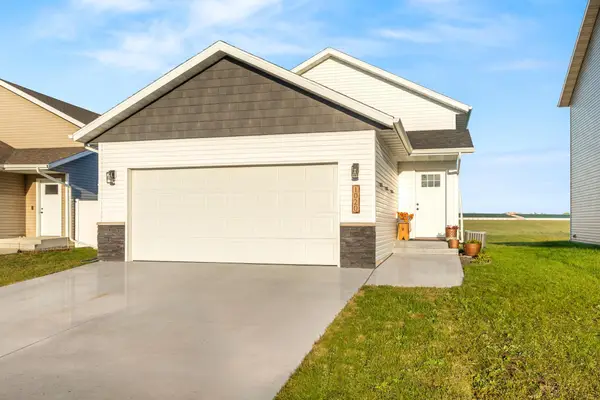 $320,000Active3 beds 2 baths1,852 sq. ft.
1020 Highland Lane W, West Fargo, ND 58078
MLS# 7148379Listed by: PRIME REALTY - New
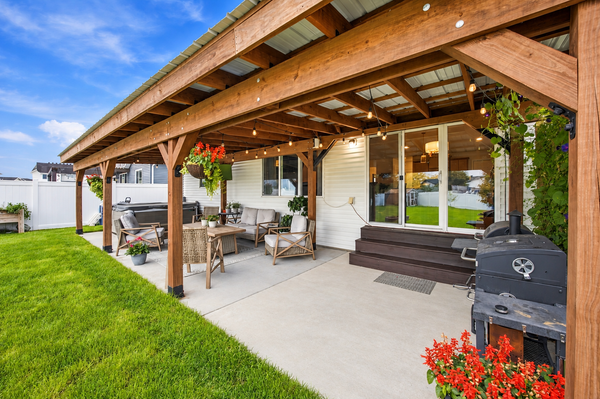 $490,000Active4 beds 3 baths2,878 sq. ft.
5545 8th Street W, West Fargo, ND 58078
MLS# 7148546Listed by: BEYOND REALTY - New
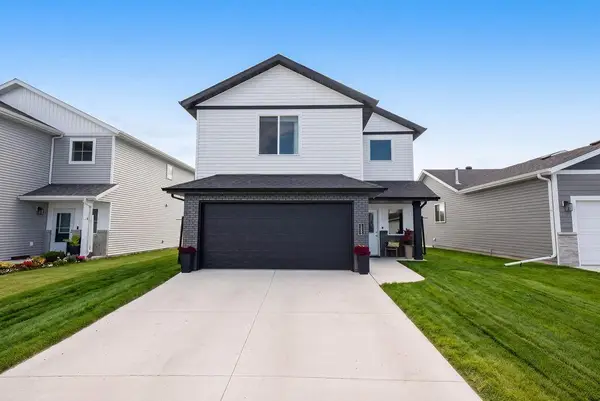 $362,999Active3 beds 3 baths1,806 sq. ft.
1235 Rachel Drive W, West Fargo, ND 58078
MLS# 7148714Listed by: REALTY XPERTS - New
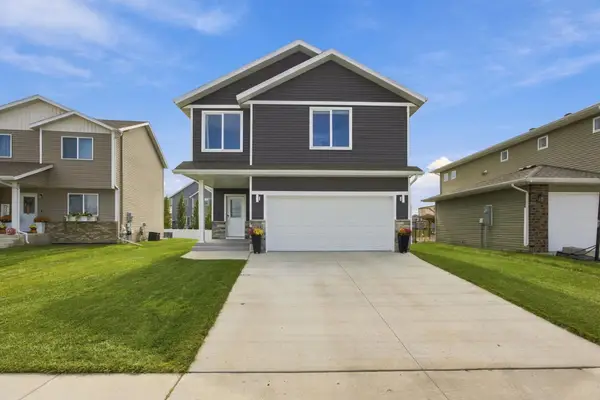 $389,900Active3 beds 3 baths1,952 sq. ft.
781 Albert Drive W, West Fargo, ND 58078
MLS# 7149387Listed by: RE/MAX LEGACY REALTY - New
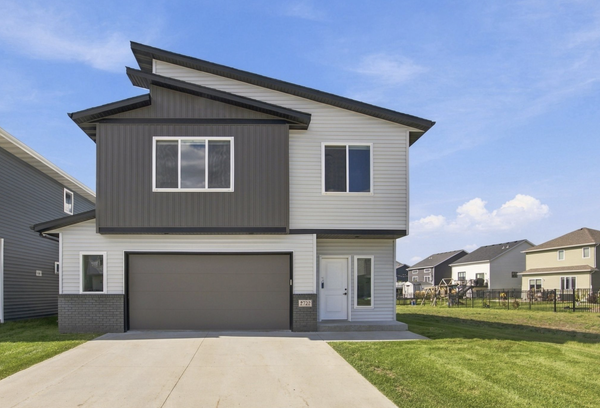 $475,000Active4 beds 3 baths2,593 sq. ft.
2722 12th Street W, West Fargo, ND 58078
MLS# 7145595Listed by: BEYOND REALTY - New
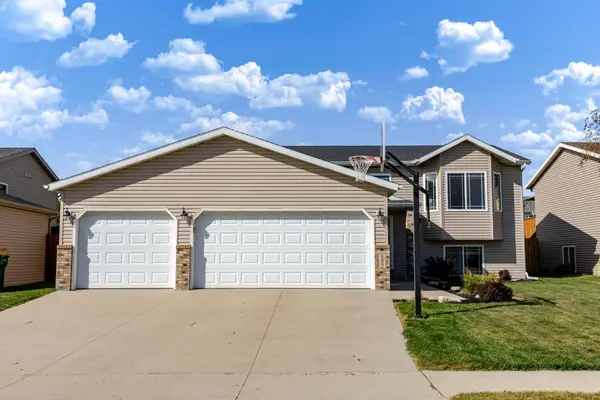 $360,000Active4 beds 2 baths2,040 sq. ft.
802 18th Avenue W, West Fargo, ND 58078
MLS# 7140223Listed by: REAL (216 FGO) - New
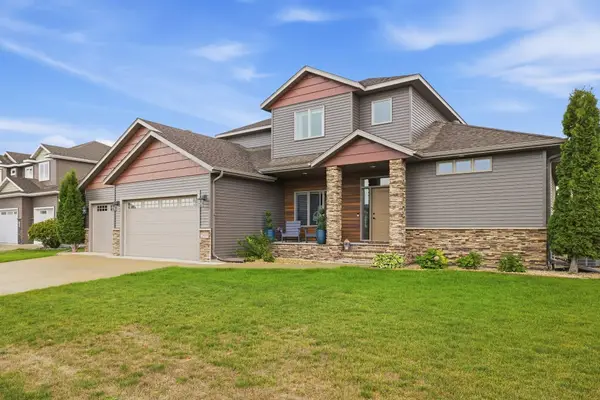 $925,000Active6 beds 4 baths4,049 sq. ft.
2815 Pyle Lane E, West Fargo, ND 58078
MLS# 7140394Listed by: PARK CO., REALTORS - New
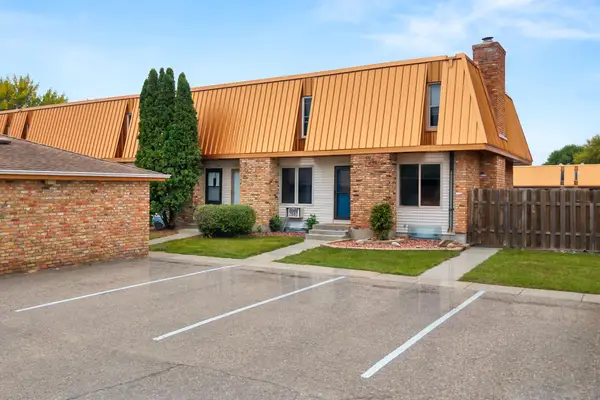 $155,000Active2 beds 2 baths1,024 sq. ft.
338 13th Avenue E, West Fargo, ND 58078
MLS# 7147684Listed by: REAL (3540 FGO)


Protect your home and budget from life's surprises with an Assurant Home Warranty, backed by a partner that supports you through every step of homeownership. Explore Plans.
© 2023 - 2026 ERA Franchise Systems LLC. All rights reserved. ERA Franchise Systems LLC fully supports the principles of the Fair Housing Act and the Equal Opportunity Act. ERA, ERA Real Estate powered, and their respective logos are registered service marks of ERA Franchise Systems LLC. Each office is independently owned and operated.