
3202 17th Avenue W #104, Williston, ND 58801
Local realty services provided by:ERA American Real Estate
3202 17th Avenue W #104,Williston, ND 58801
$159,900
- 3 Beds
- 2 Baths
- 1,165 sq. ft.
- Condominium
- Active
Listed by: julie a mcendree, kallie d bratlien
Office: real
MLS#:4028035
Source:ND_GNMLS
Price summary
- Price:$159,900
- Price per sq. ft.:$137.25
About this home
Enjoy low-maintenance living in this newer-build condo featuring 3 bedrooms, including TWO private en-suites! The open-concept layout offers plenty of space to gather, while large windows bring in an abundance of natural light. A double-car heated garage adds year-round convenience, and the location is hard to beat--right across from Williston Square with shopping, dining, schools, and everyday amenities close by. Modern, spacious, and easy to maintain--this one checks all the boxes!
Contact an agent
Home facts
- Year built:2012
- Listing ID #:4028035
- Added:2 day(s) ago
- Updated:October 04, 2026 at 03:51 PM
Rooms and interior
- Bedrooms:3
- Total bathrooms:2
- Full bathrooms:2
- Flooring:Carpet, Linoleum
- Kitchen Description:Dishwasher, Electric Range, Microwave, Refrigerator
- Living area:1,165 sq. ft.
Heating and cooling
- Cooling:Wall/Window Unit(s)
- Heating:Baseboard, Electric
Structure and exterior
- Roof:Asphalt, Composition
- Year built:2012
- Building area:1,165 sq. ft.
- Lot area:0.05 Acres
- Construction Materials:Frame, Metal Siding
Utilities
- Water:Water Connected
- Sewer:Sewer Connected
Finances and disclosures
- Price:$159,900
- Price per sq. ft.:$137.25
- Tax amount:$1,238 (2025)
Features and amenities
- Appliances:Refrigerator, Washer
- Laundry features:Dryer, Washer
- Amenities:Window Treatments
Parking
- Parking description:Attached Garage, Garage Door Opener, Heated Garage
- Garage spaces:2
New listings near 3202 17th Avenue W #104
- New
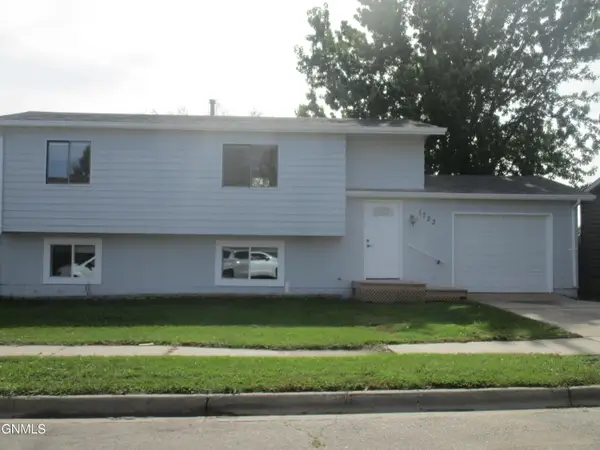 $360,000Active4 beds 2 baths1,642 sq. ft.
1723 30th Street W, Williston, ND 58801
MLS# 4028042Listed by: ND REALTY - New
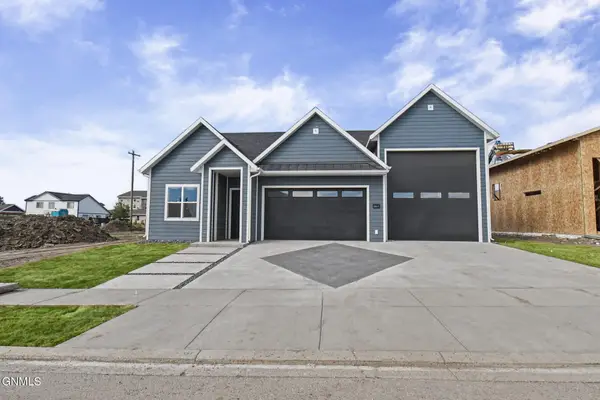 $525,000Active3 beds 2 baths1,488 sq. ft.
2311 25th Avenue W, Williston, ND 58801
MLS# 4028036Listed by: EXP REALTY - New
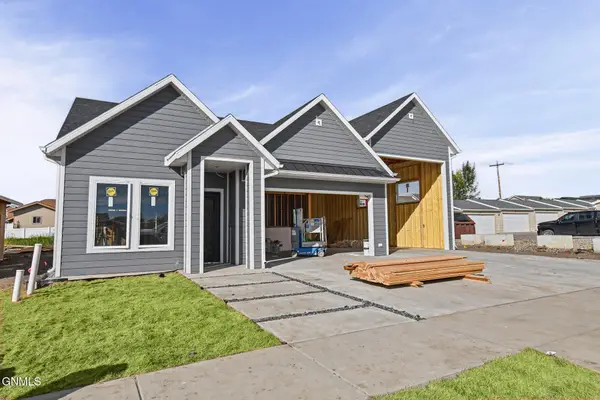 $525,000Active3 beds 2 baths1,488 sq. ft.
2323 25th Avenue W, Williston, ND 58801
MLS# 4028037Listed by: EXP REALTY - New
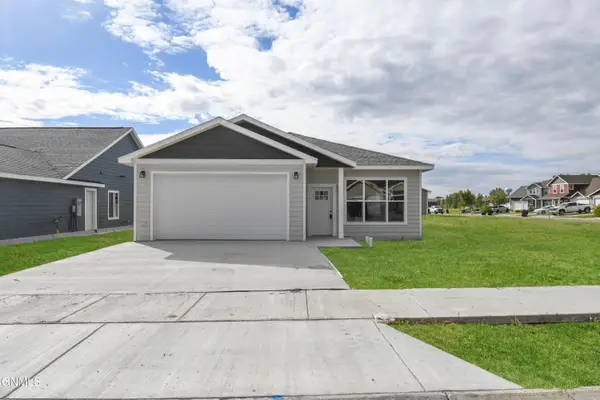 $459,900Active3 beds 2 baths1,552 sq. ft.
1308 23rd Street E, Williston, ND 58801
MLS# 4028038Listed by: EXP REALTY - New
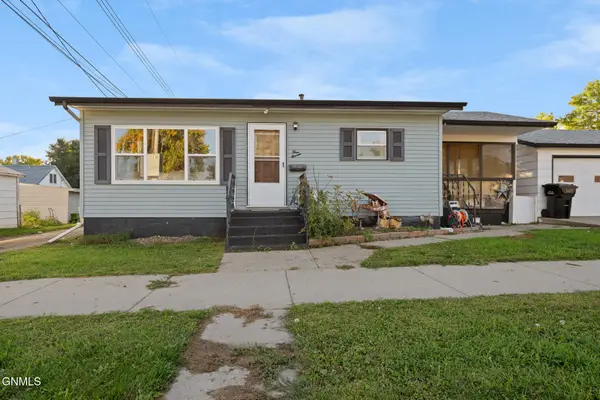 $320,000Active3 beds 2 baths1,980 sq. ft.
311 9th Avenue W, Williston, ND 58801
MLS# 4028028Listed by: EXP REALTY - New
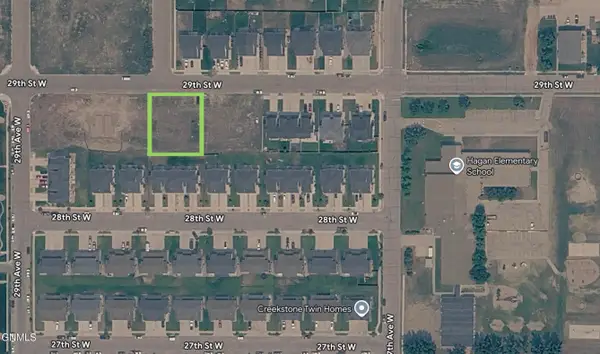 $58,000Active0.36 Acres
Tbd 29th Street W, Williston, ND 58801
MLS# 4028024Listed by: REAL - New
 $82,000Active4 beds 2 baths1,280 sq. ft.
2207 38th Street W, Williston, ND 58801
MLS# 4027986Listed by: EXP REALTY - New
 $310,000Active4 beds 2 baths1,872 sq. ft.
2010 1st Avenue E, Williston, ND 58801
MLS# 4027965Listed by: EXP REALTY - New
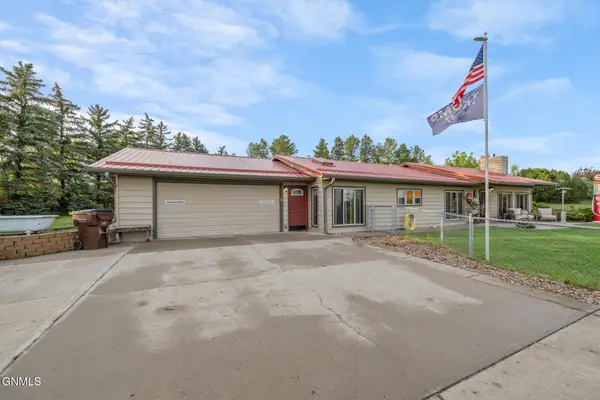 $749,000Active4 beds 3 baths1,920 sq. ft.
14063 48th Street Nw, Williston, ND 58801
MLS# 4027947Listed by: EXP REALTY


Protect your home and budget from life's surprises with an Assurant Home Warranty, backed by a partner that supports you through every step of homeownership. Explore Plans.
© 2023 - 2026 ERA Franchise Systems LLC. All rights reserved. ERA Franchise Systems LLC fully supports the principles of the Fair Housing Act and the Equal Opportunity Act. ERA, ERA Real Estate powered, and their respective logos are registered service marks of ERA Franchise Systems LLC. Each office is independently owned and operated.