
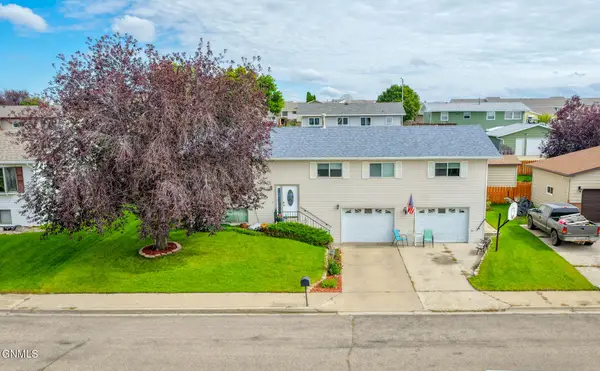
5021 132nd Trail Nw #307, Williston, ND 58801
Local realty services provided by:ERA American Real Estate
5021 132nd Trail Nw #307,Williston, ND 58801
$595,000
- 6 Beds
- 3 Baths
- 2,812 sq. ft.
- Single family
- Pending
Listed by: jennifer r schimetz
Office: nexthome fredricksen real estate
MLS#:4026930
Source:ND_GNMLS
Price summary
- Price:$595,000
- Price per sq. ft.:$211.59
About this home
There are neighborhoods you simply live in... and then there are neighborhoods you never want to leave.
Tucked just outside of town, this beautifully updated home offers that rare combination of peaceful country living and everyday convenience. With paved roads, no HOA, incredible views, and neighbors who quickly become friends, you'll have the freedom and space of the country without giving up easy access to everything you need.
Inside, the home has been thoughtfully updated with a fresh, modern feel and plenty of room for everyone. Six bedrooms, two spacious living areas, abundant storage, and a one-of-a-kind indoor rock climbing wall create a home that's equal parts comfortable, functional, and fun.
And then there's the garage...
This oversized space is truly something special. Whether you're a car enthusiast, collector, hobbyist, or simply need room for all your toys, there's approximately 4-6 vehicle capacity, soaring ceilings designed for vehicle lifts, and endless possibilities for how you use the space.
Above the garage, an unfinished bonus room adds even more potential. Imagine a game room, home gym, workshop, guest suite, office, creative space--or simply the ultimate storage area. You decide.
This isn't just a home with more space. It's a home designed for living bigger--with room to gather, room to pursue your hobbies, room to grow, and room to enjoy the kind of lifestyle that makes you never want to leave....
Contact an agent
Home facts
- Year built:1980
- Subdivision & Development:Scenic East Subdivision
- Listing ID #:4026930
- Added:54 day(s) ago
- Updated:September 28, 2026 at 07:49 AM
Rooms and interior
- Bedrooms:6
- Total bathrooms:3
- Full bathrooms:1
- Kitchen Description:Dishwasher, Electric Range, Microwave Hood, Refrigerator
- Basement Description:Finished, Full, Sump Pump
- Living area:2,812 sq. ft.
Heating and cooling
- Cooling:Central Air
- Heating:Propane, Radiant Floor
- Central air:Yes
Structure and exterior
- Roof:Asphalt
- Year built:1980
- Building area:2,812 sq. ft.
- Lot area:0.94 Acres
- Construction Materials:Vinyl Siding
- Exterior Features:Propane Tank Rented, Rain Gutters, Storage
- Foundation Description:Wood
Finances and disclosures
- Price:$595,000
- Price per sq. ft.:$211.59
- Tax amount:$3,282 (2025)
Features and amenities
- Appliances:Refrigerator
- Amenities:Main Floor Bedroom, Main Floor Laundry, Pantry, Primary Bath, Soaking Tub
Parking
- Parking description:Heated Garage, Insulated
- Garage spaces:6
New listings near 5021 132nd Trail Nw #307
- New
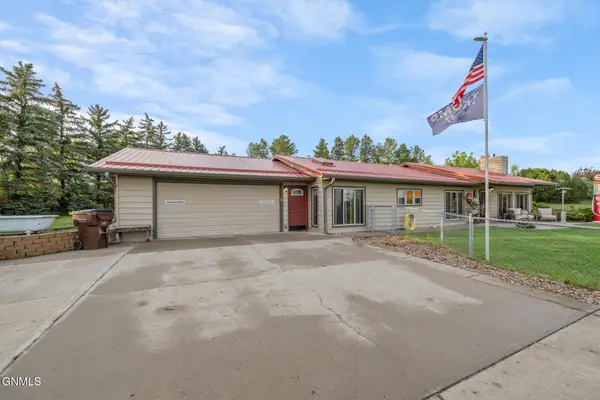 $749,000Active4 beds 3 baths1,920 sq. ft.
14063 48th Street Nw, Williston, ND 58801
MLS# 4027947Listed by: EXP REALTY - New
 $300,000Active96.16 Acres
Tbd Ponderosa Street, Williston, ND 58801
MLS# 4027941Listed by: NEXTHOME FREDRICKSEN REAL ESTATE - New
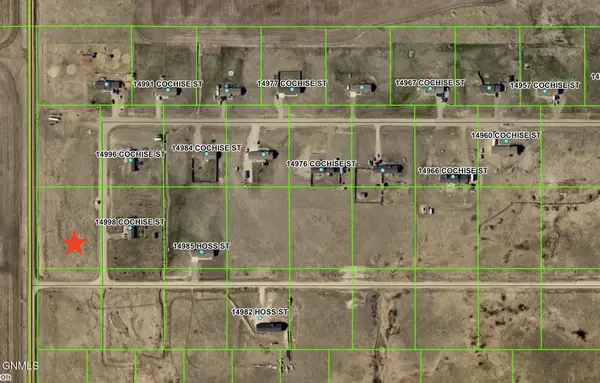 $45,000Active2.03 Acres
Tbd Cochise St (l1 B1), Williston, ND 58801
MLS# 4027942Listed by: NEXTHOME FREDRICKSEN REAL ESTATE - New
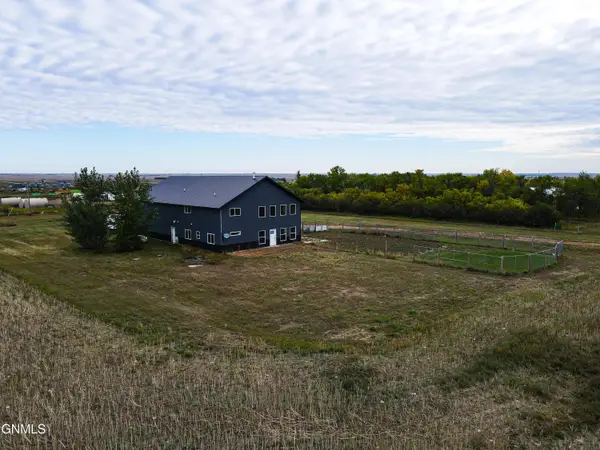 $495,000Active4 beds 3 baths2,750 sq. ft.
15112 53rd Street Nw, Williston, ND 58801
MLS# 4027927Listed by: EXP REALTY - New
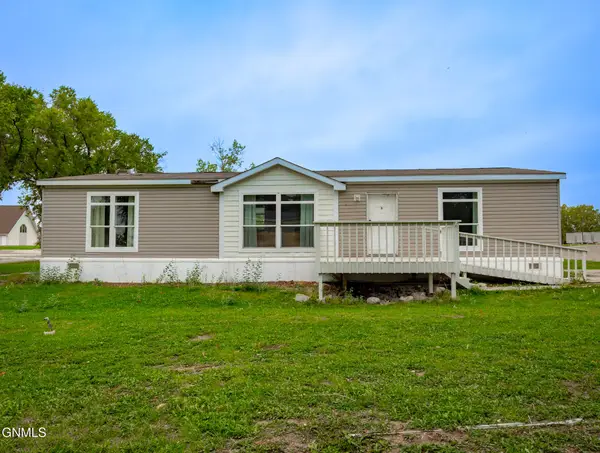 $75,000Active3 beds 2 baths1,512 sq. ft.
805 27th Street W, Williston, ND 58801
MLS# 4027907Listed by: REAL - New
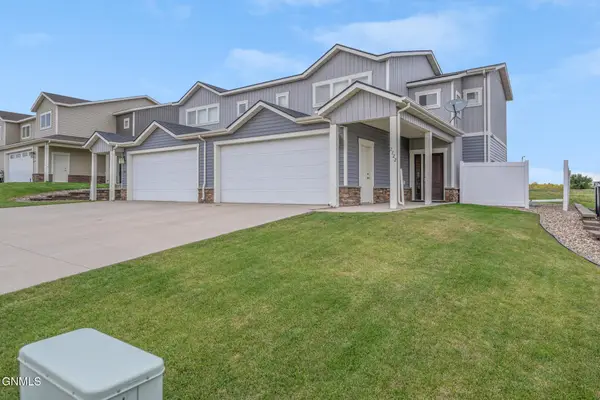 $331,900Active3 beds 3 baths1,668 sq. ft.
2722 30th Street W, Williston, ND 58801
MLS# 4027865Listed by: EXP REALTY - New
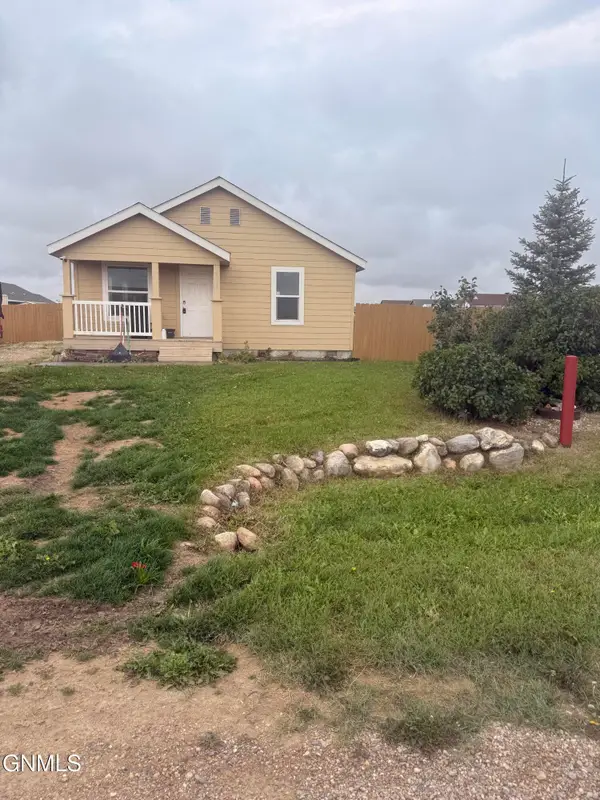 $315,000Active3 beds 2 baths1,620 sq. ft.
5627 Lukenbill Avenue, Williston, ND 58801
MLS# 4027853Listed by: REAL - New
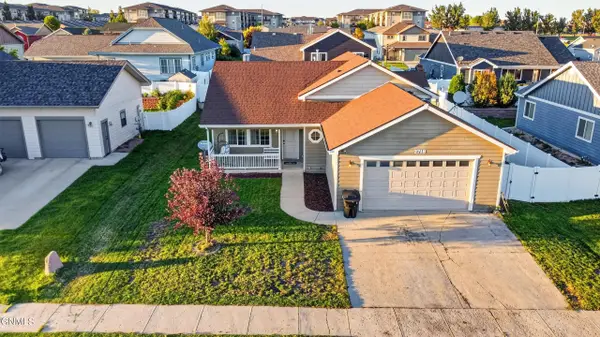 $435,000Active4 beds 3 baths2,108 sq. ft.
2718 25th Street W, Williston, ND 58801
MLS# 4027844Listed by: EXP REALTY - New
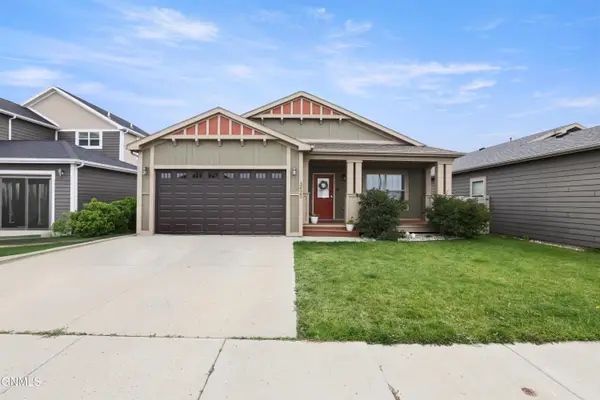 $365,000Active3 beds 3 baths1,628 sq. ft.
3423 36th Street W, Williston, ND 58801
MLS# 4027831Listed by: GABRIEL BLACK REAL ESTATE - New
 $395,000Active4 beds 3 baths2,310 sq. ft.
2026 8th Avenue E, Williston, ND 58801
MLS# 4027825Listed by: REAL


Protect your home and budget from life's surprises with an Assurant Home Warranty, backed by a partner that supports you through every step of homeownership. Explore Plans.
© 2023 - 2026 ERA Franchise Systems LLC. All rights reserved. ERA Franchise Systems LLC fully supports the principles of the Fair Housing Act and the Equal Opportunity Act. ERA, ERA Real Estate powered, and their respective logos are registered service marks of ERA Franchise Systems LLC. Each office is independently owned and operated.