
41 Tabor Circle, Albany, NH 03838
Local realty services provided by:ERA Key Realty Services
41 Tabor Circle,Albany, NH 03838
$375,000
- 4 Beds
- 1 Baths
- - sq. ft.
- Single family
- Sold
Listed by: ellen christianPhone: 203-856-4844
Office: badger peabody & smith realty603-356-5757
MLS#:5090106
Source:PrimeMLS
Sorry, we are unable to map this address
Price summary
- Price:$375,000
About this home
This chalet-style 4-bedroom, 1-bath home is ready for you to move in. The bright and open floor plan with cathedral ceiling includes an updated kitchen with island, dining area, and cozy living room with fireplace and a perfect nook for puzzles and reading. Glass sliders open to a large deck overlooking the level half acre yard and firepit. Just perfect for outdoor entertaining and star gazing. An additional 4 bedrooms and full, updated bath is on the lower level. Additional storage in the shed. Ideally located for easy access to all that the Mount Washington Valley offers including shopping, outdoor activities, live music, and dining.
Contact an agent
Home facts
- Year built:1971
- Listing ID #:5090106
- Added:50 day(s) ago
- Updated:July 11, 2026 at 07:52 AM
Rooms and interior
- Bedrooms:4
- Total bathrooms:1
- Full bathrooms:1
- Rooms Total:7
- Flooring:Carpet, Vinyl Plank
Heating and cooling
- Heating:Electric
Structure and exterior
- Roof:Metal
- Year built:1971
- Levels:2 Story
Utilities
- Sewer:Septic
Finances and disclosures
- Price:$375,000
- Tax amount:$1,666 (2025)
Features and amenities
- Amenities:220 Volt
Parking
- Parking description:Gravel Driveway
 Copyright 2026 Prime MLS, Inc. All rights reserved. This information is deemed reliable, but not guaranteed. The data relating to real estate displayed on this Site comes in part from the IDX Program of Prime MLS. The information being provided is for consumers’ personal, noncommercial use and may not be used for any purpose other than to identify prospective properties consumers may be interested in purchasing. Data last updated July 11, 2026
New listings near 41 Tabor Circle
- New
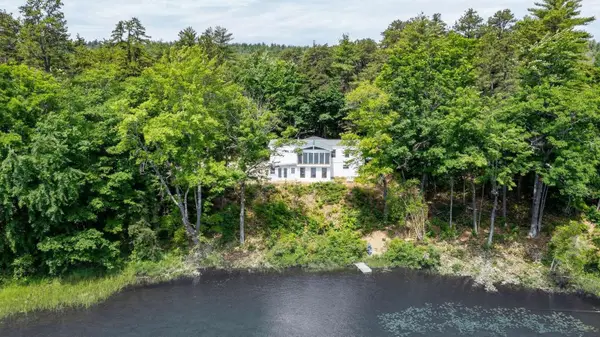 $1,100,000Active6 beds 3 baths3,617 sq. ft.
60 Brookside Avenue, Albany, NH 03818
MLS# 5098723Listed by: WWW.HOMEZU.COM - New
 $349,000Active3 beds 2 baths1,842 sq. ft.
2478 NH Route 16, Albany, NH 03818
MLS# 5097690Listed by: COLDWELL BANKER LIFESTYLES- CONWAY 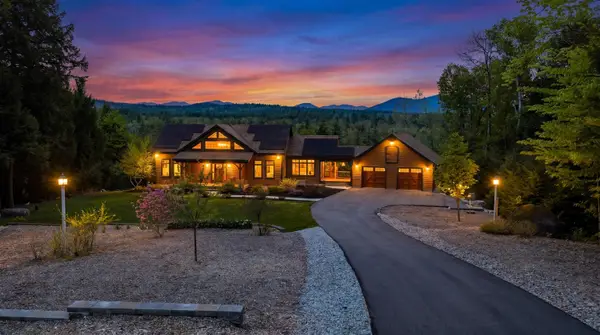 $1,550,000Active3 beds 3 baths4,921 sq. ft.
119 Moat View Drive, Albany, NH 03813
MLS# 5094287Listed by: KW COASTAL AND LAKES & MOUNTAINS REALTY/N CONWAY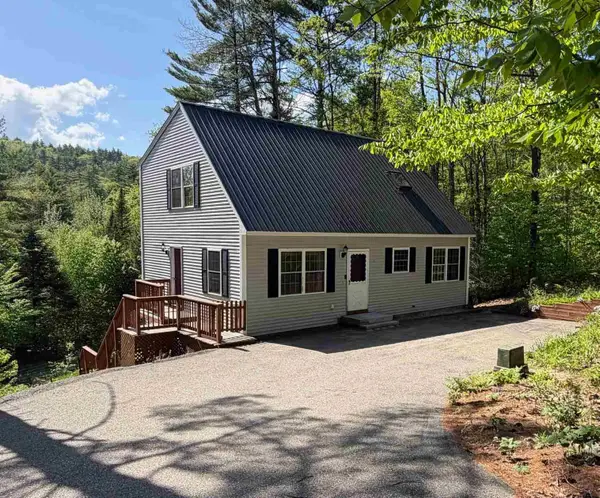 $445,000Active3 beds 2 baths2,824 sq. ft.
83 Tabor Circle, Albany, NH 03818-7332
MLS# 5091006Listed by: BLACK BEAR REALTY $375,000Active2 beds 2 baths2,261 sq. ft.
211 High Street, Albany, NH 03818
MLS# 5087408Listed by: SELECT REAL ESTATE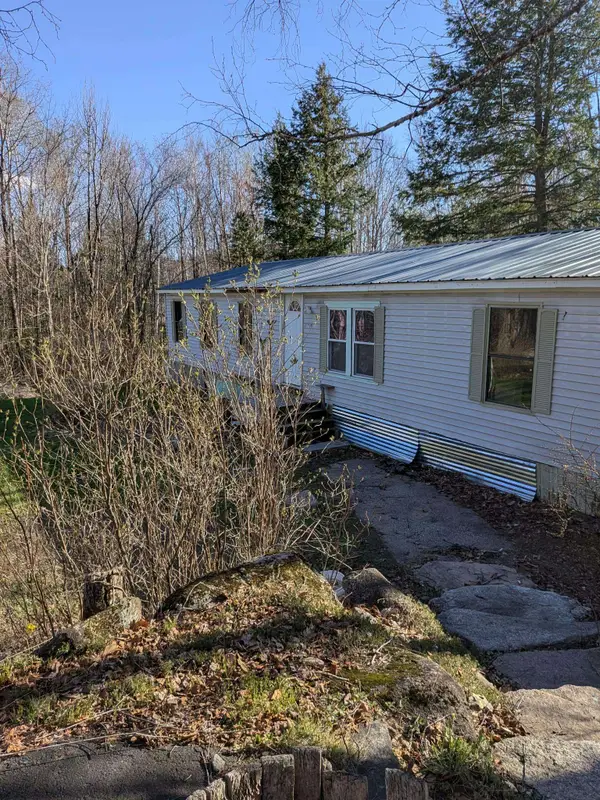 $149,000Active4 beds 2 baths1,442 sq. ft.
19 Easy Avenue, Albany, NH 03818
MLS# 5085464Listed by: WHITEHILL ESTATES & HOMES $799,999Active3 beds 3 baths2,468 sq. ft.
17 Croto Lane, Albany, NH 03818
MLS# 5085446Listed by: KW COASTAL AND LAKES & MOUNTAINS REALTY/MEREDITH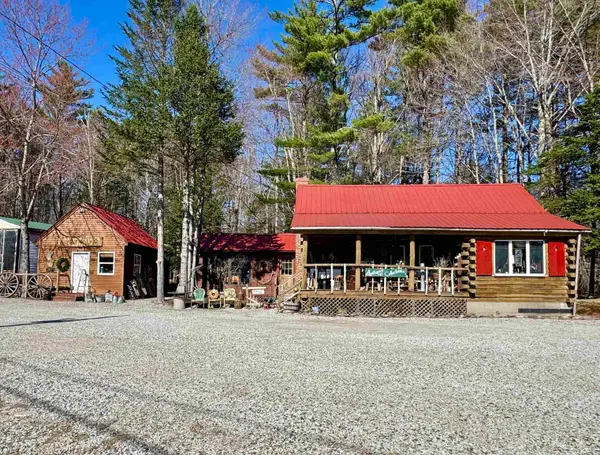 $400,000Active1 beds 1 baths1,784 sq. ft.
2659 NH Route 16, Albany, NH 03818
MLS# 5085412Listed by: BADGER PEABODY & SMITH REALTY $165,000Active2.97 Acres
Map 6 Lot 103 Route 16, Albany, NH 03818
MLS# 5077819Listed by: COLDWELL BANKER LIFESTYLES- CONWAY $3,000Active1 beds 1 baths700 sq. ft.
2760 New Hampshire Route 16 #Unit E008A Week 29 July 20-27, 2026, Conway, NH 03818
MLS# 5069858Listed by: COLDWELL BANKER REALTY GILFORD NH


Protect your home and budget from life's surprises with an Assurant Home Warranty, backed by a partner that supports you through every step of homeownership. Explore Plans.
© 2023 - 2026 ERA Franchise Systems LLC. All rights reserved. ERA Franchise Systems LLC fully supports the principles of the Fair Housing Act and the Equal Opportunity Act. ERA, ERA Real Estate powered, and their respective logos are registered service marks of ERA Franchise Systems LLC. Each office is independently owned and operated.