
8 Riverside Drive, Allenstown, NH 03275
Local realty services provided by:ERA Key Realty Services
8 Riverside Drive,Allenstown, NH 03275
$481,000
- 3 Beds
- 2 Baths
- - sq. ft.
- Single family
- Sold
Listed by: molleigh mcgovern
Office: keller williams realty-metropolitan603-232-8282
MLS#:5100227
Source:PrimeMLS
Sorry, we are unable to map this address
Price summary
- Price:$481,000
About this home
RARE OPPORTUNITY! This beautifully maintained THREE bedroom (tax card reads Two), TWO FULL bath home is NOW available! Situated on the Suncook River offering 83’ of frontage! Step into the main entrance where you are greeted with beautiful soaring ceilings, wood floors, updated recessed lighting/ fixtures, and gorgeous earthy tones. The main level has a spacious and well-thought-out layout including a large and sunny living room with a center fireplace which opens up nicely to the dining and kitchen area located in the heart of the home. Here you have gorgeous views overlooking the river and direct access to your back deck where you can enjoy your morning coffee, evening meals, and entertaining while taking in all the beautiful river views, natural surroundings, and endless wildlife. Just off the living area are two generously sized bedrooms and a beautifully UPDATED FULL bathroom. On the other end of the home you’ll find the PRIMARY SUITE of your dreams! The primary bedroom includes a walk-in closet and a LARGE bathroom with a new vanity, double sinks, a jacuzzi tub, AND a shower. Heading to the lower level you have a newly constructed mudroom with DIRECT access to your OVERSIZED 2+ CAR GARAGE and a laundry room/ office space. The entire lower level has NEW EPOXIED floors. Many updates have been made including: NEW CENTRAL AC Unit and condenser 2026, New Generator Hookup with interlock 2025, New Water Filtration System 2025, New Mudroom 2026, Updated Lighting 2026, New Fence 2025, New smart doorbell/thermostats 2025, New flooring in bedroom 2025, New Kitchen Sink 2025, All new interior paint 2025, All NEW kitchen appliances (Fridge, Stove, & Dishwasher) 2025, New Toilets & New Vanities 2025, New Garage door tension springs 2026! Don't miss out on this opportunity and schedule your showing today!...
Contact an agent
Home facts
- Year built:2004
- Listing ID #:5100227
- Added:58 day(s) ago
- Updated:September 13, 2026 at 06:29 AM
Rooms and interior
- Bedrooms:3
- Total bathrooms:2
- Full bathrooms:2
- Rooms Total:6
- Flooring:Laminate, Tile, Wood
- Basement Description:Concrete Floor, Daylight, Full, Insulated, Interior, Interior Access, Partially Finished, Storage Space, Walkout
Heating and cooling
- Cooling:Central AC
- Heating:Forced Air
Structure and exterior
- Roof:Shingle
- Year built:2004
- Levels:1 Story
Schools
- High school:Pembroke Academy
- Middle school:Armand R. Dupont School
- Elementary school:Allenstown Elementary School
Utilities
- Sewer:Private
Finances and disclosures
- Price:$481,000
- Tax amount:$8,832 (2025)
Features and amenities
- Amenities:Circuit Breaker(s)
Parking
- Parking description:Crushed Stone Driveway
- Garage spaces:2
 Copyright 2026 Prime MLS, Inc. All rights reserved. This information is deemed reliable, but not guaranteed. The data relating to real estate displayed on this Site comes in part from the IDX Program of Prime MLS. The information being provided is for consumers’ personal, noncommercial use and may not be used for any purpose other than to identify prospective properties consumers may be interested in purchasing. Data last updated September 13, 2026
New listings near 8 Riverside Drive
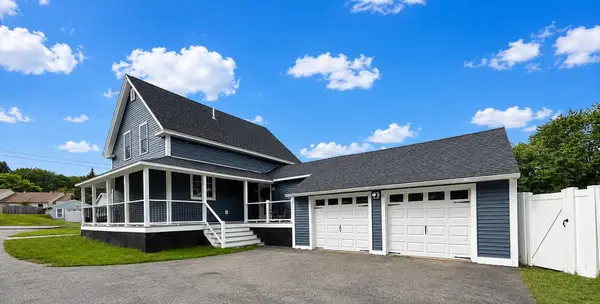 $499,900Active3 beds 2 baths1,335 sq. ft.
14 Letendre Avenue, Allenstown, NH 03275
MLS# 5107134Listed by: RE/MAX SYNERGY $129,900Active2 beds 1 baths840 sq. ft.
15 Roland Drive, Allenstown, NH 03275
MLS# 5106979Listed by: THE MULLEN REALTY GROUP, LLC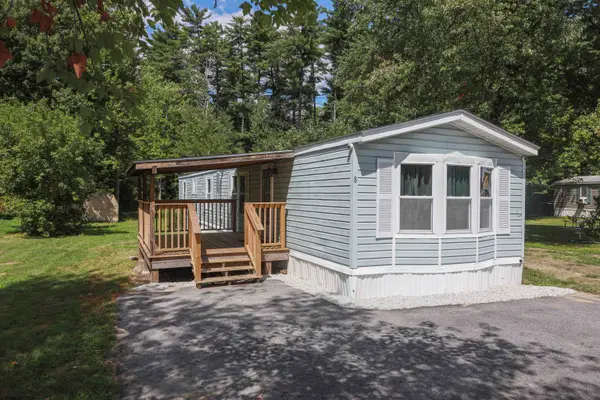 $152,500Active2 beds 1 baths929 sq. ft.
8 Mark Drive, Allenstown, NH 03275
MLS# 5106278Listed by: COLDWELL BANKER REALTY NASHUA- Open Sun, 11am to 1pm
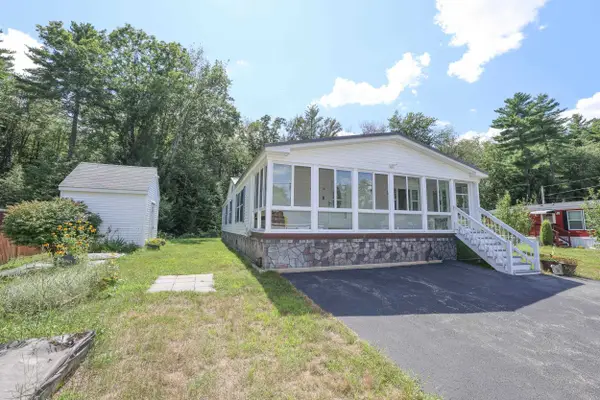 $279,000Active4 beds 2 baths1,808 sq. ft.
16 Roland Drive, Allenstown, NH 03275
MLS# 5105836Listed by: RE/MAX SYNERGY 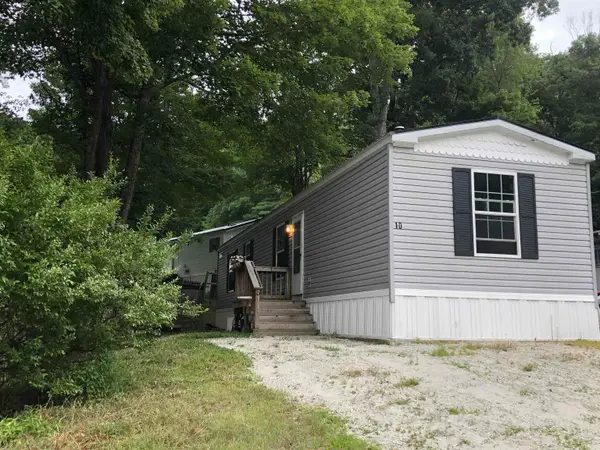 $129,900Active2 beds 2 baths845 sq. ft.
10 Monroe Avenue, Allenstown, NH 03275
MLS# 5105956Listed by: BHHS VERANI CONCORD $185,900Active3 beds 2 baths1,080 sq. ft.
6 Marilyn Drive, Allenstown, NH 03275
MLS# 5103651Listed by: ALBERT INVEST REALTY GROUP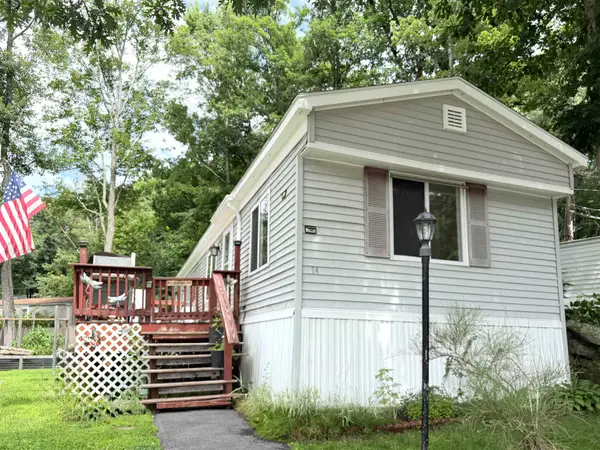 $90,000Active2 beds 1 baths766 sq. ft.
14 Monroe Avenue, Allenstown, NH 03275
MLS# 5102647Listed by: BHHS VERANI CONCORD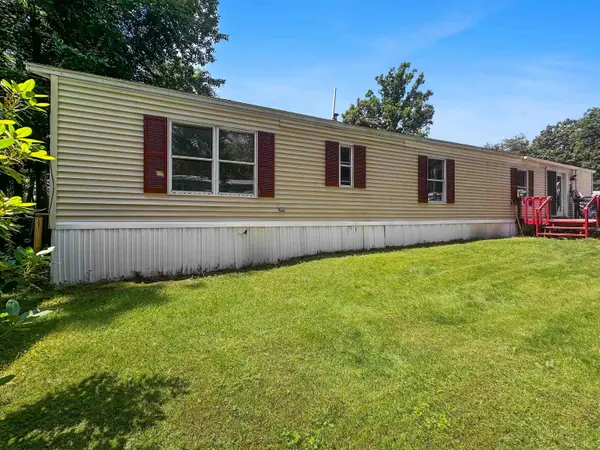 $100,000Active2 beds 1 baths944 sq. ft.
3 Monroe Avenue, Allenstown, NH 03275
MLS# 5102076Listed by: REAL BROKER NH, LLC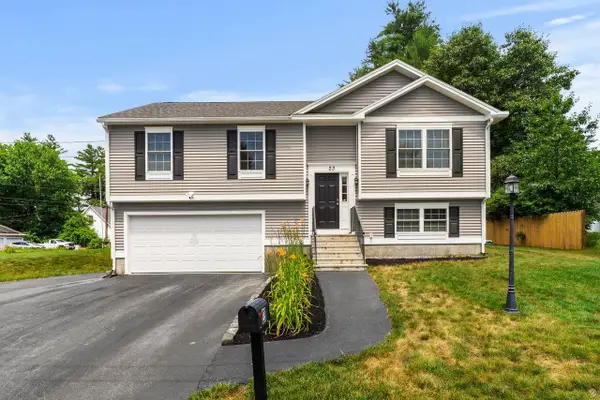 $549,900Active3 beds 3 baths1,640 sq. ft.
23 Pine Acres Road, Allenstown, NH 03275
MLS# 5101589Listed by: COLDWELL BANKER REALTY BEDFORD NH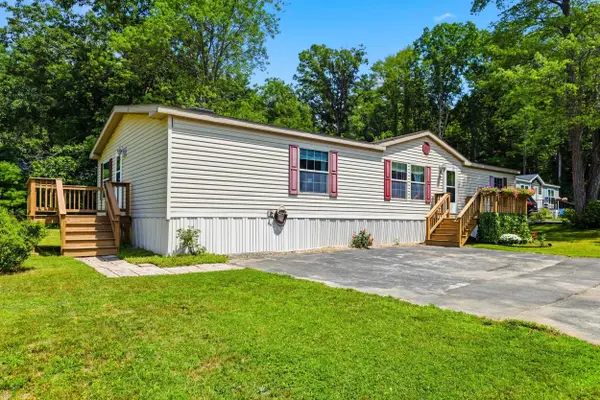 $259,900Active4 beds 2 baths1,568 sq. ft.
28 Emile Drive, Allenstown, NH 03275
MLS# 5100078Listed by: THE MULLEN REALTY GROUP, LLC


Protect your home and budget from life's surprises with an Assurant Home Warranty, backed by a partner that supports you through every step of homeownership. Explore Plans.
© 2023 - 2026 ERA Franchise Systems LLC. All rights reserved. ERA Franchise Systems LLC fully supports the principles of the Fair Housing Act and the Equal Opportunity Act. ERA, ERA Real Estate powered, and their respective logos are registered service marks of ERA Franchise Systems LLC. Each office is independently owned and operated.