
19 Leigh Drive, Alton Bay, NH 03810
Local realty services provided by:ERA Key Realty Services
Listed by: david countway
Office: maxfield real estate/ alton603-875-3128
MLS#:5108580
Source:PrimeMLS
Price summary
- Price:$495,000
- Price per sq. ft.:$190.97
About this home
Contemporary Alton Bay Ranch on a landscaped 1.25-acre lot. Leigh Drive is a privately maintained road. The main floor features a beautiful oak floor through-out all of the rooms, with an open concept kitchen and dining area, a sun porch across the front and two bedrooms and a full bath. There is a living room addition off the kitchen, featuring a sliding door onto a back deck. Enjoy a large level lawn and a storage shed in the backyard with woods beyond for the wildlife. The lower level features a full basement with an unfinished utility area towards the back and a large finished bonus room and a custom designed full bath. There is a porch area across the front that leads to the one-car garage. The neighbors cooperate to maintain the private road. Ideal location close to Alton Bay activities.
Contact an agent
Home facts
- Year built:1986
- Listing ID #:5108580
- Added:1 day(s) ago
- Updated:September 08, 2026 at 01:42 AM
Rooms and interior
- Bedrooms:3
- Total bathrooms:2
- Full bathrooms:2
- Rooms Total:6
- Flooring:Carpet, Hardwood
- Basement Description:Concrete, Concrete Floor, Full, Interior, Partially Finished, Storage Space, Walkout
- Living area:2,064 sq. ft.
Heating and cooling
- Heating:Baseboard
Structure and exterior
- Roof:Asphalt Shingle
- Year built:1986
- Building area:2,064 sq. ft.
- Lot area:1.25 Acres
- Levels:1 Story
Schools
- High school:Prospect Mountain High School
- Middle school:Alton Central School
- Elementary school:Alton Central School
Utilities
- Sewer:Private, Septic
Finances and disclosures
- Price:$495,000
- Price per sq. ft.:$190.97
- Tax amount:$3,631 (2025)
Features and amenities
- Amenities:Circuit Breaker(s)
Parking
- Parking description:Circular Driveway, Crushed Stone Driveway
- Garage spaces:1
 Copyright 2026 Prime MLS, Inc. All rights reserved. This information is deemed reliable, but not guaranteed. The data relating to real estate displayed on this Site comes in part from the IDX Program of Prime MLS. The information being provided is for consumers’ personal, noncommercial use and may not be used for any purpose other than to identify prospective properties consumers may be interested in purchasing. Data last updated September 8, 2026
New listings near 19 Leigh Drive
- New
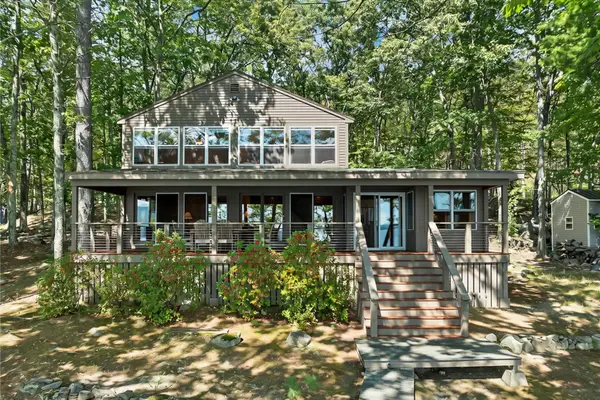 $1,249,000Active3 beds 2 baths2,307 sq. ft.
548 Rattlesnake Island, Alton, NH 03810
MLS# 5108459Listed by: FOUR SEASONS SOTHEBY'S INT'L REALTY - New
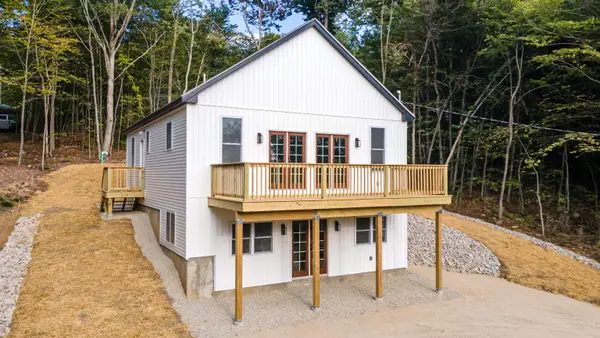 $499,900Active2 beds 2 baths1,796 sq. ft.
51 Scott Drive, Alton, NH 03810
MLS# 5108377Listed by: EXP REALTY - New
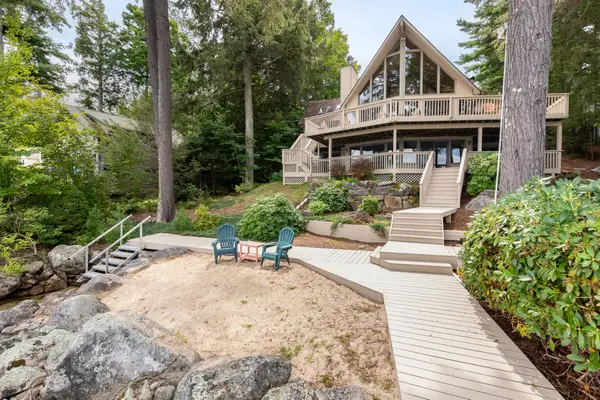 $3,800,000Active3 beds 4 baths3,235 sq. ft.
90 Minge Cove Road, Alton, NH 03810
MLS# 5108091Listed by: MAXFIELD REAL ESTATE/WOLFEBORO - New
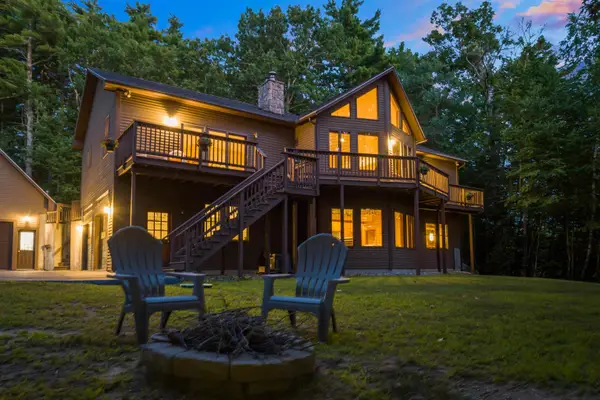 $985,000Active4 beds 3 baths3,048 sq. ft.
106 Lakewood Drive, Alton, NH 03810
MLS# 5107665Listed by: MAXFIELD REAL ESTATE/WOLFEBORO - New
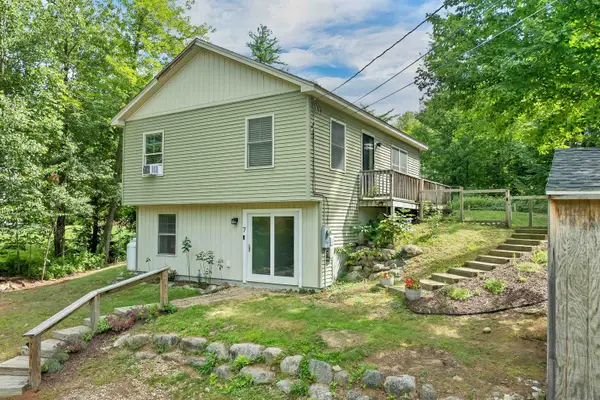 $398,000Active2 beds 1 baths1,186 sq. ft.
7 Scott Drive, Alton, NH 03810
MLS# 5107562Listed by: COLDWELL BANKER REALTY GILFORD NH 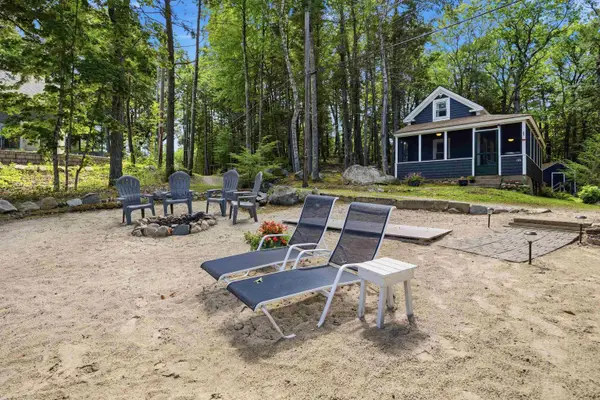 $1,359,000Active2 beds 1 baths1,218 sq. ft.
85 Rollins Road, Alton, NH 03810
MLS# 5107043Listed by: COLDWELL BANKER REALTY GILFORD NH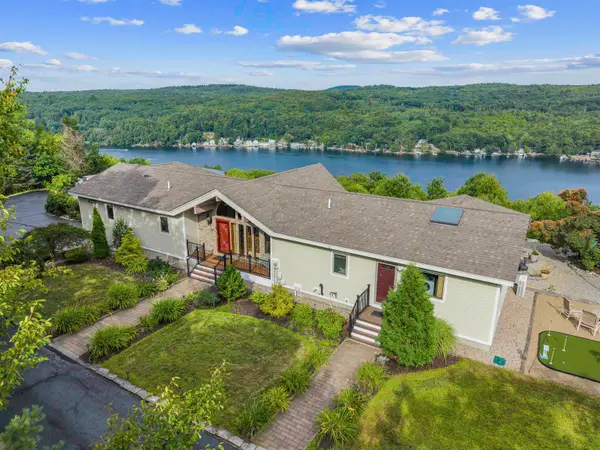 $2,500,000Active4 beds 4 baths4,816 sq. ft.
141 Lakewood Drive, Alton, NH 03810
MLS# 5106834Listed by: EXP REALTY- Open Sat, 11am to 1pm
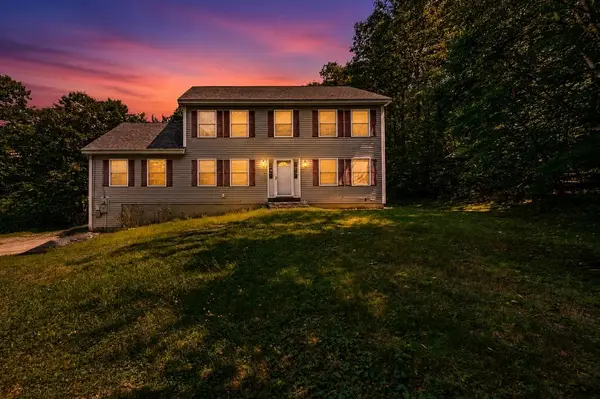 $599,000Active4 beds 3 baths2,717 sq. ft.
17 Frohock Brook Road, Alton, NH 03810
MLS# 5106671Listed by: KW COASTAL AND LAKES & MOUNTAINS REALTY/WOLFEBORO 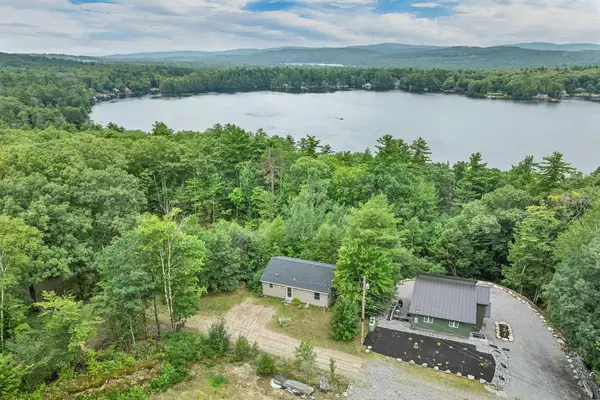 $329,000Active2 beds 1 baths1,235 sq. ft.
11 Marsha, Alton, NH 03810
MLS# 73566619Listed by: Coldwell Banker Realty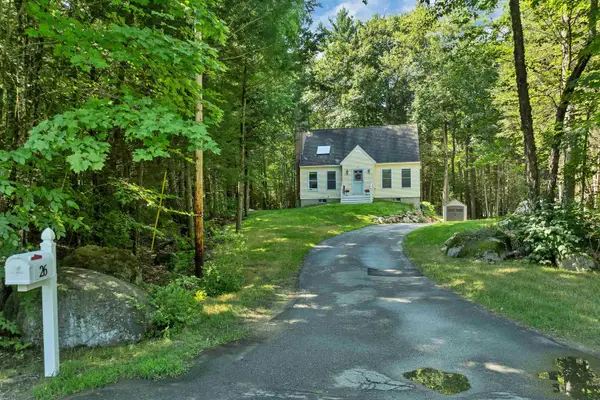 $470,000Active3 beds 2 baths1,298 sq. ft.
26 Gedney Court, Alton, NH 03810
MLS# 5105139Listed by: MAXFIELD REAL ESTATE/ ALTON


Protect your home and budget from life's surprises with an Assurant Home Warranty, backed by a partner that supports you through every step of homeownership. Explore Plans.
© 2023 - 2026 ERA Franchise Systems LLC. All rights reserved. ERA Franchise Systems LLC fully supports the principles of the Fair Housing Act and the Equal Opportunity Act. ERA, ERA Real Estate powered, and their respective logos are registered service marks of ERA Franchise Systems LLC. Each office is independently owned and operated.