
106 Lakewood Drive, Alton, NH 03810
Local realty services provided by:ERA Key Realty Services
Listed by: jen mccullough
Office: maxfield real estate/wolfeboro603-569-3128
MLS#:5107665
Source:PrimeMLS
Price summary
- Price:$985,000
- Price per sq. ft.:$306.47
About this home
Set in one of Alton’s most desirable view neighborhoods, 106 Lakewood Drive offers the perfect blend of spacious living, beautiful scenery, and year-round recreation. Just minutes from Lake Winnipesaukee, this four-bedroom contemporary is ideally suited as either a primary residence or a four-season vacation retreat. The impressive great room features soaring 18-foot cathedral ceilings and a dramatic wall of windows framing the surrounding mountains, while nine-foot ceilings enhance the open, airy feel throughout the rest of the home. The open-concept kitchen, dining, and living areas are anchored by a striking three-sided fireplace, creating an inviting setting for entertaining or relaxing with family and friends. The main level includes a spacious primary bedroom with a full bath and walk-in closet, along with a second bedroom and three-quarter bath. The finished lower level provides two additional bedrooms, another three-quarter bath, and a generously sized family room—offering plenty of space for guests, recreation, or extended family. An attached two-car garage provides everyday convenience, while the oversized detached garage is ideal for storing boats, snowmobiles, recreational vehicles, and workshop equipment. Above it, a versatile bonus room offers nearly 800 additional square feet for a game room, home office, gym, studio, or guest overflow. With direct access to snowmobile trails, close proximity to the lake, and Gunstock Mountain Resort just 10 miles away, this exceptional property places you in the heart of everything the Lakes Region has to offer. (seller is a licensed real estate agent)...
Contact an agent
Home facts
- Year built:2003
- Listing ID #:5107665
- Added:5 day(s) ago
- Updated:September 08, 2026 at 01:42 AM
Rooms and interior
- Bedrooms:4
- Total bathrooms:3
- Full bathrooms:1
- Rooms Total:9
- Flooring:Carpet, Tile, Vinyl Plank, Wood
- Kitchen Description:Dishwasher, Microwave, Refrigerator
- Basement Description:Daylight, Finished, Walkout
- Living area:3,048 sq. ft.
Heating and cooling
- Cooling:Central AC
- Heating:Forced Air, Multi Zone, Oil, Radiant, Radiant Floor
Structure and exterior
- Roof:Asphalt Shingle
- Year built:2003
- Building area:3,048 sq. ft.
- Lot area:1.16 Acres
- Levels:2 Story
Schools
- High school:Prospect Mountain High School
- Middle school:Alton Central School
- Elementary school:Alton Central School
Utilities
- Sewer:Private
Finances and disclosures
- Price:$985,000
- Price per sq. ft.:$306.47
- Tax amount:$5,087 (2024)
Features and amenities
- Appliances:Refrigerator, Washer
- Laundry features:Dryer, Washer
- Amenities:Generator Ready
Parking
- Parking description:Paved Driveway
- Garage spaces:4
 Copyright 2026 Prime MLS, Inc. All rights reserved. This information is deemed reliable, but not guaranteed. The data relating to real estate displayed on this Site comes in part from the IDX Program of Prime MLS. The information being provided is for consumers’ personal, noncommercial use and may not be used for any purpose other than to identify prospective properties consumers may be interested in purchasing. Data last updated September 8, 2026
New listings near 106 Lakewood Drive
- New
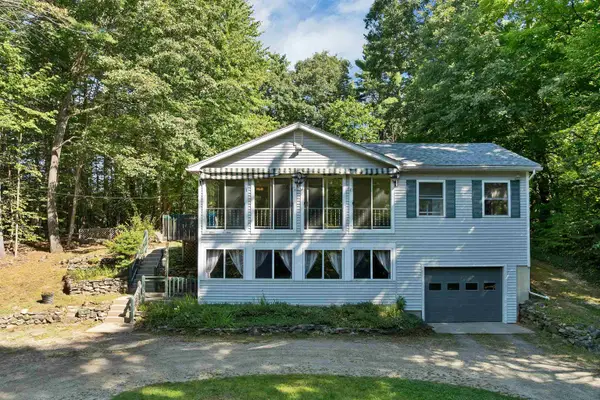 $495,000Active3 beds 2 baths2,064 sq. ft.
19 Leigh Drive, Alton, NH 03810
MLS# 5108580Listed by: MAXFIELD REAL ESTATE/ ALTON - New
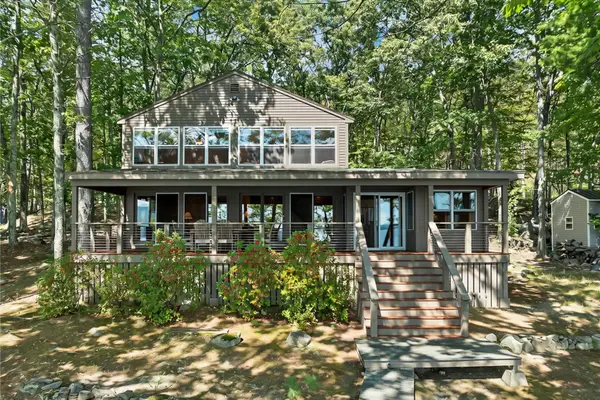 $1,249,000Active3 beds 2 baths2,307 sq. ft.
548 Rattlesnake Island, Alton, NH 03810
MLS# 5108459Listed by: FOUR SEASONS SOTHEBY'S INT'L REALTY - New
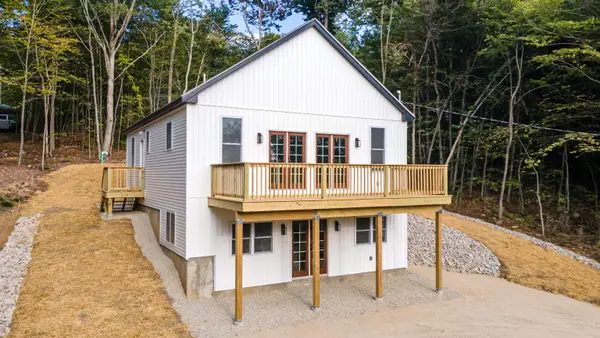 $499,900Active2 beds 2 baths1,796 sq. ft.
51 Scott Drive, Alton, NH 03810
MLS# 5108377Listed by: EXP REALTY - New
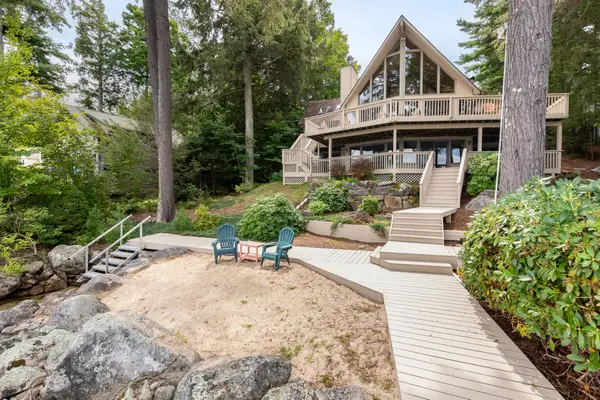 $3,800,000Active3 beds 4 baths3,235 sq. ft.
90 Minge Cove Road, Alton, NH 03810
MLS# 5108091Listed by: MAXFIELD REAL ESTATE/WOLFEBORO  $55,000Pending2 beds 1 baths732 sq. ft.
159 Heron Point Road #6, Alton, NH 03809
MLS# 5108101Listed by: KW COASTAL AND LAKES & MOUNTAINS REALTY- New
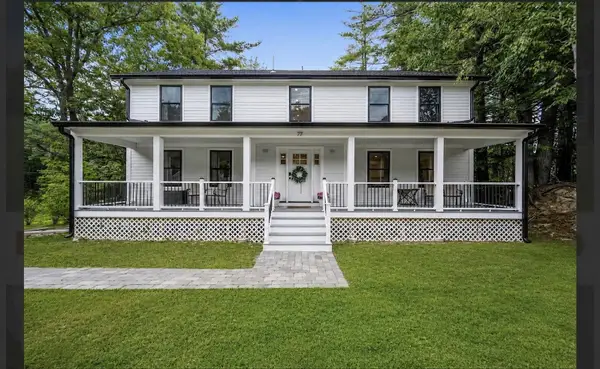 $1,150,000Active3 beds 3 baths3,759 sq. ft.
77 Riverlake Street, Alton, NH 03810
MLS# 5107631Listed by: BROAD SOUND REAL ESTATE, LLC - New
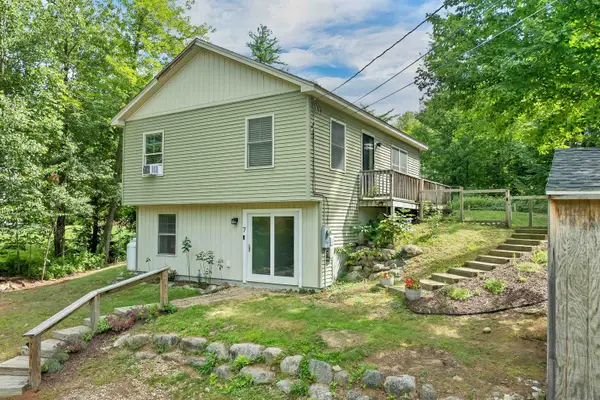 $398,000Active2 beds 1 baths1,186 sq. ft.
7 Scott Drive, Alton, NH 03810
MLS# 5107562Listed by: COLDWELL BANKER REALTY GILFORD NH 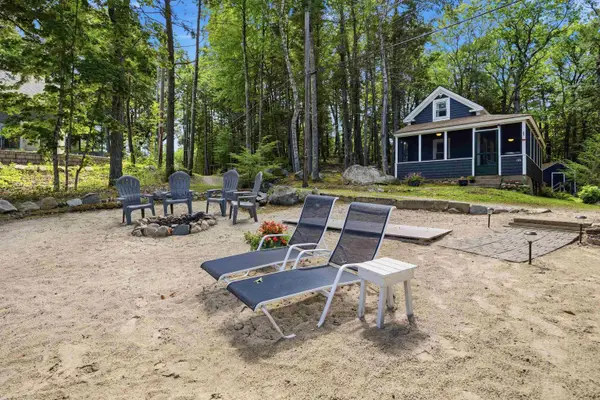 $1,359,000Active2 beds 1 baths1,218 sq. ft.
85 Rollins Road, Alton, NH 03810
MLS# 5107043Listed by: COLDWELL BANKER REALTY GILFORD NH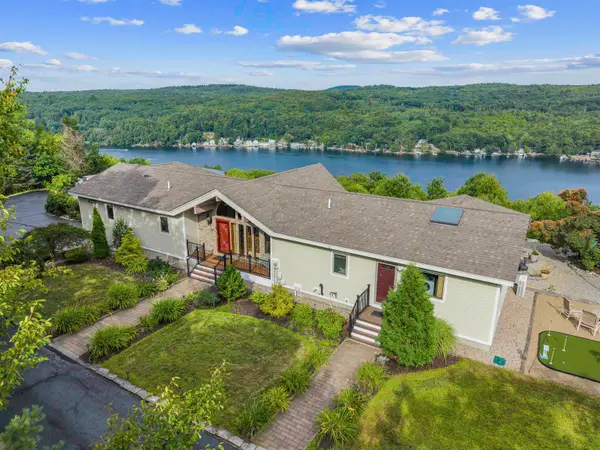 $2,500,000Active4 beds 4 baths4,816 sq. ft.
141 Lakewood Drive, Alton, NH 03810
MLS# 5106834Listed by: EXP REALTY


Protect your home and budget from life's surprises with an Assurant Home Warranty, backed by a partner that supports you through every step of homeownership. Explore Plans.
© 2023 - 2026 ERA Franchise Systems LLC. All rights reserved. ERA Franchise Systems LLC fully supports the principles of the Fair Housing Act and the Equal Opportunity Act. ERA, ERA Real Estate powered, and their respective logos are registered service marks of ERA Franchise Systems LLC. Each office is independently owned and operated.