
7 Acorn Drive, Alton Bay, NH 03810
Local realty services provided by:ERA Key Realty Services
7 Acorn Drive,Alton, NH 03810
$1,100,000
- 3 Beds
- 3 Baths
- 3,707 sq. ft.
- Single family
- Active
Listed by: keith garafola
Office: compass new england, llc.978-248-8081
MLS#:5111386
Source:PrimeMLS
Price summary
- Price:$1,100,000
- Price per sq. ft.:$296.74
About this home
This sprawling home offers LOTS of space for you to gather together, inside or out, & never feel like you're on top of each other - with 3 living rooms, a 50 foot deck, a 40 foot patio, and multiple levels of the home. The light filled open concept main living area includes a fully equipped kitchen with sleek countertops, a breakfast bar for 5, an electric cook top, and a double oven for all your culinary creations. Adjacent to the kitchen you can relax in the Main living room which has a gas fireplace and is adorned with ceiling to floor windows overlooking the backyard towards the lake, with access through glass doors to the 50 foot deck. The interior design effortlessly provides comfort and charm, creating a welcoming ambiance for both relaxation and entertainment. The lower level living room walks out to the 40 foot patio, and is set up with large multi person swivel chairs and a couch that hides a queen sized Murphy Bed. The two bedrooms on this level give the feeling of privacy and the utility room and workshop almost seem hidden. The Primary Suite is perched at the top of the home & is currently used as a bunk room, with a large walk in closet, jacuzzi tub, standing shower, double sinks, and private toilet. The rec room is a great hang out space for all ages with the overlooking loft currently set with 2 additional beds and leads to the oversized two car garage & bay to park your boat! Currently used as a short term rental property, this home has been built and designed for entertaining!...
Contact an agent
Home facts
- Year built:2006
- Listing ID #:5111386
- Added:1 day(s) ago
- Updated:September 26, 2026 at 10:51 AM
Rooms and interior
- Bedrooms:3
- Total bathrooms:3
- Full bathrooms:2
- Rooms Total:10
- Flooring:Carpet, Ceramic Tile, Hardwood
- Kitchen Description:Dishwasher, Disposal, Microwave, Mini Fridge, Refrigerator, Trash Compactor, Wine Cooler
- Basement Description:Climate Controlled, Exterior Access, Finished, Full, Insulated, Interior Access, Storage Space, Walkout
- Living area:3,707 sq. ft.
Heating and cooling
- Cooling:Central AC
- Heating:Forced Air
Structure and exterior
- Roof:Asphalt Shingle, Metal
- Year built:2006
- Building area:3,707 sq. ft.
- Lot area:0.45 Acres
- Levels:3 Story
Utilities
- Sewer:Private, Septic
Finances and disclosures
- Price:$1,100,000
- Price per sq. ft.:$296.74
- Tax amount:$7,205 (2024)
Features and amenities
- Appliances:Refrigerator, Trash Compactor, Washer, Wine Cooler
- Laundry features:Dryer, Washer
- Amenities:Circuit Breaker(s), Generator
Parking
- Parking description:Paved Driveway
- Garage spaces:2
 Copyright 2026 Prime MLS, Inc. All rights reserved. This information is deemed reliable, but not guaranteed. The data relating to real estate displayed on this Site comes in part from the IDX Program of Prime MLS. The information being provided is for consumers’ personal, noncommercial use and may not be used for any purpose other than to identify prospective properties consumers may be interested in purchasing. Data last updated September 26, 2026
New listings near 7 Acorn Drive
- Coming Soon
 $3,499,000Coming Soon3 beds 4 baths2,132 sq. ft.
7 Loon Cove Road, Alton, NH 03810
MLS# 5111564Listed by: MAXFIELD REAL ESTATE/WOLFEBORO - Open Sat, 11am to 1pmNew
 $2,699,000Active3 beds 4 baths3,725 sq. ft.
86 Smith Point Road, Alton, NH 03810
MLS# 5110789Listed by: KW COASTAL AND LAKES & MOUNTAINS REALTY/WOLFEBORO - Open Sun, 1 to 3pmNew
 $1,199,000Active4 beds 2 baths2,100 sq. ft.
115 Mount Major Highway, Alton, NH 03810
MLS# 5110417Listed by: LEGACY GROUP/ REAL BROKER NH, LLC 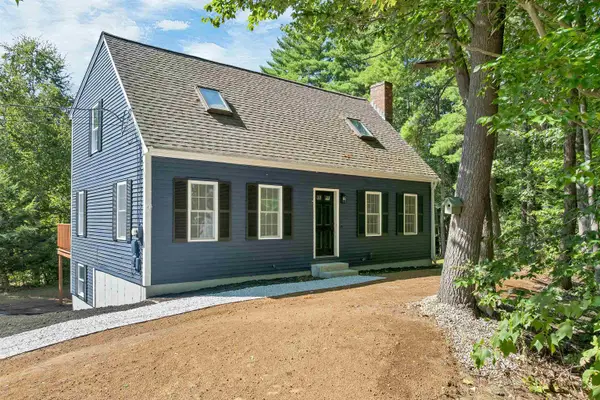 $405,000Pending3 beds 2 baths1,872 sq. ft.
19 Southview Lane, Alton, NH 03810
MLS# 5109603Listed by: BHHS VERANI CONCORD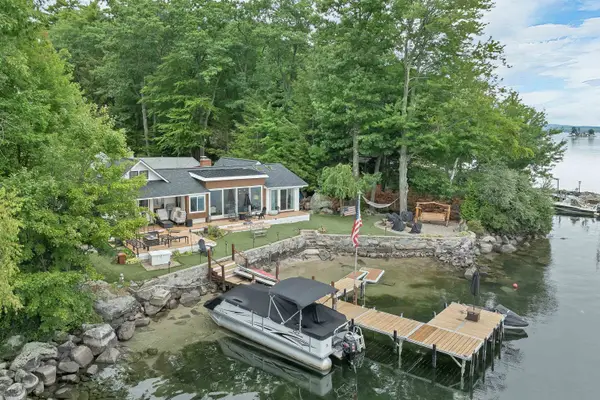 $2,825,000Active2 beds 2 baths1,419 sq. ft.
12 Lantana Lane, Alton, NH 03810
MLS# 5109417Listed by: RE/MAX INNOVATIVE BAYSIDE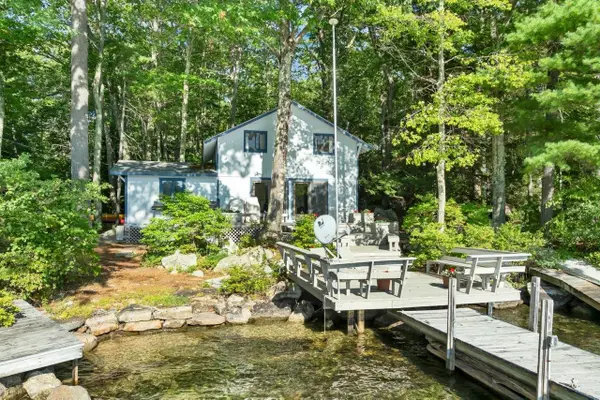 $849,000Active4 beds 2 baths1,287 sq. ft.
32 Treasure Island, Alton, NH 03810
MLS# 5109277Listed by: MAXFIELD REAL ESTATE/WOLFEBORO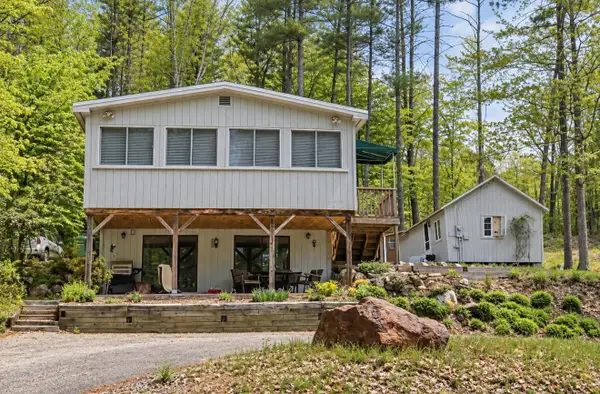 $539,900Active2 beds 2 baths867 sq. ft.
264 E Side Drive, Alton, NH 03810
MLS# 5108834Listed by: MCGUIRK PROPERTIES, LLC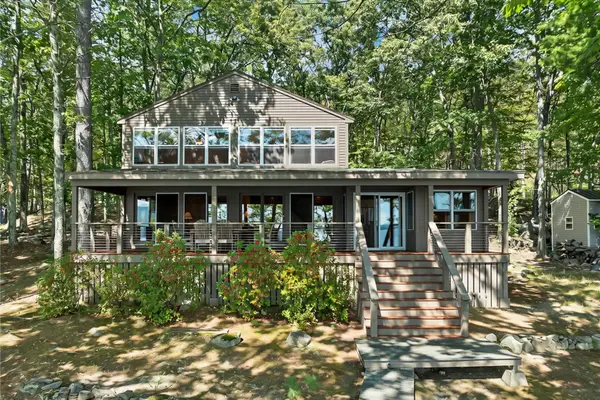 $1,249,000Active3 beds 2 baths2,307 sq. ft.
548 Rattlesnake Island, Alton, NH 03810
MLS# 5108459Listed by: FOUR SEASONS SOTHEBY'S INT'L REALTY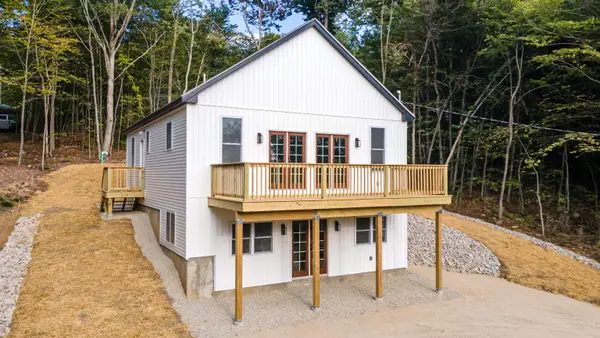 $499,700Active2 beds 2 baths1,796 sq. ft.
51 Scott Drive, Alton, NH 03810
MLS# 5108377Listed by: EXP REALTY


Protect your home and budget from life's surprises with an Assurant Home Warranty, backed by a partner that supports you through every step of homeownership. Explore Plans.
© 2023 - 2026 ERA Franchise Systems LLC. All rights reserved. ERA Franchise Systems LLC fully supports the principles of the Fair Housing Act and the Equal Opportunity Act. ERA, ERA Real Estate powered, and their respective logos are registered service marks of ERA Franchise Systems LLC. Each office is independently owned and operated.