
51 Brynn Lane, Alton, NH 03809
Local realty services provided by:ERA Key Realty Services
Upcoming open houses
- Sun, Oct 1108:00 am - 10:00 am
Listed by: wendy mchughCell: 603-986-6831
Office: carey giampa, llc./rye603-964-7000
MLS#:5113527
Source:PrimeMLS
Price summary
- Price:$1,275,000
- Price per sq. ft.:$299.86
About this home
Expansive and stunning, step inside to find no detail untouched by custom finishes and features. Open concept, coffered ceilings, beautiful chef’s kitchen Blue Star eight burner gas stove with two ovens, warming drawer, and microwave conveniently placed within the island. Asko dishwasher, Monogram counter depth refrigerator with compressor on top which creates ideal height. Extra-large chef’s pantry with custom shelving and lighting. Enjoy the well-designed open-concept kitchen, living, dining spaces. Dramatic architectural design features make up the character of this superb home. Wood-burning fireplace in the living room with beverage cooler and wet bar. A designated dining space allows for looking out the double hung custom windows to the privacy that surrounds you. From this room step into the enclosed screened-in porch with fireplace, and off this space a deck with plumbed gas for grilling and a new pressed concrete patio. Primary suite on this the first level with vaulted ceilings, large lower set windows that look out to the privacy during the beautiful seasons here in New Hampshire. Enjoy the oversized en-suite with marble flooring and countertops, large walk-in shower and large dual vanity. Two additional bedrooms and another full bath and a well-crafted laundry room on this level. Top level suite has a private multi-generational space, complete with kitchenette, living room, bedroom and bath, Pretty transom windows, solid wood pocket doors, barn door, closets and pantry feature custom shelving and lighting along with designer lighting fixtures throughout the home. No detail too small - adding to the special character of this home. Oversized two car garage with four windows. Extra-large basement with two windows and rough plumbed for a three-piece bathroom. Private location, the work is done here move in and enjoy the lifestyle that is the lakes region, 3 miles to Lake Winnipesaukee in lovely low tax Alton, NH. OPEN HOUSE Sunday 8:00 -10:00 AM...
Contact an agent
Home facts
- Year built:2023
- Subdivision & Development:Ridgewood at Alton
- Listing ID #:5113527
- Added:2 day(s) ago
- Updated:October 11, 2026 at 12:06 PM
Rooms and interior
- Bedrooms:4
- Total bathrooms:3
- Full bathrooms:3
- Rooms Total:8
- Flooring:Hardwood, Marble
- Kitchen Description:Dishwasher, Microwave, Mini Fridge, Refrigerator
- Basement Description:Concrete, Insulated, Interior, Interior Access, Storage Space, Unfinished
- Living area:2,528 sq. ft.
Heating and cooling
- Cooling:Central AC
- Heating:Forced Air
Structure and exterior
- Roof:Asphalt Shingle
- Year built:2023
- Building area:2,528 sq. ft.
- Lot area:4.8 Acres
- Levels:1.5 Story
Schools
- High school:Prospect Mountain High School
- Middle school:Alton Central School
- Elementary school:Alton Central School
Utilities
- Sewer:Septic, Septic Design Available
Finances and disclosures
- Price:$1,275,000
- Price per sq. ft.:$299.86
- Tax amount:$9,012 (2024)
Features and amenities
- Appliances:Refrigerator
- Amenities:220 Plug, Circuit Breaker(s), Generator Ready
Parking
- Parking description:Paved Driveway
- Garage spaces:2
 Copyright 2026 Prime MLS, Inc. All rights reserved. This information is deemed reliable, but not guaranteed. The data relating to real estate displayed on this Site comes in part from the IDX Program of Prime MLS. The information being provided is for consumers’ personal, noncommercial use and may not be used for any purpose other than to identify prospective properties consumers may be interested in purchasing. Data last updated October 11, 2026
New listings near 51 Brynn Lane
- Open Sat, 11am to 1pmNew
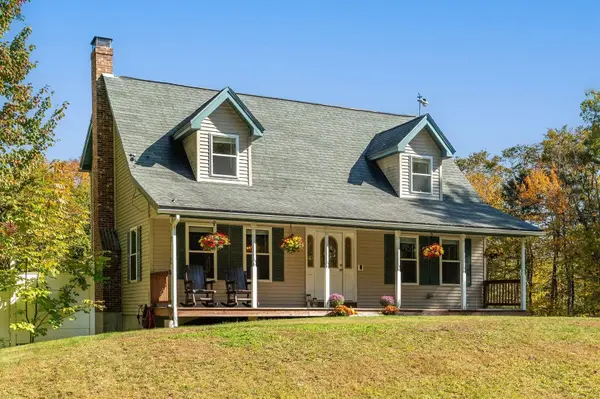 $599,900Active3 beds 3 baths2,264 sq. ft.
113 Lockes Corner Road, Alton, NH 03809
MLS# 5113540Listed by: EXP REALTY - New
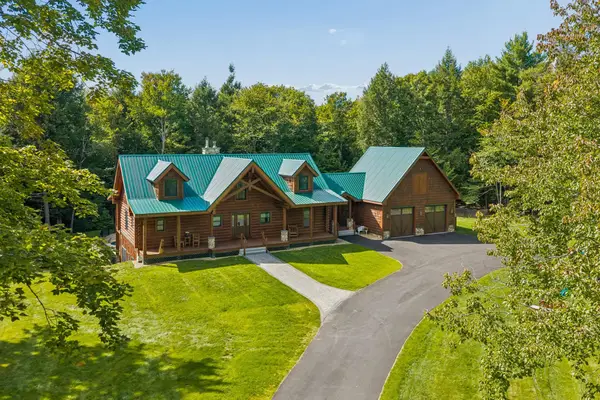 $1,999,999Active3 beds 4 baths3,552 sq. ft.
222 Hamwoods Road, Alton, NH 03809
MLS# 5112105Listed by: COLDWELL BANKER REALTY GILFORD NH 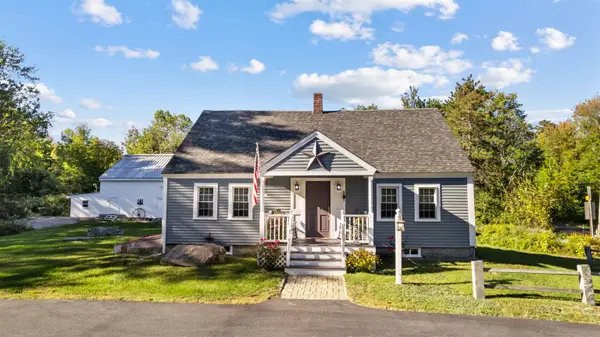 $475,000Active2 beds 2 baths1,449 sq. ft.
232 Suncook Valley Road, Alton, NH 03809
MLS# 5111676Listed by: YOUR REAL ESTATE COMPANY BY PROF LLC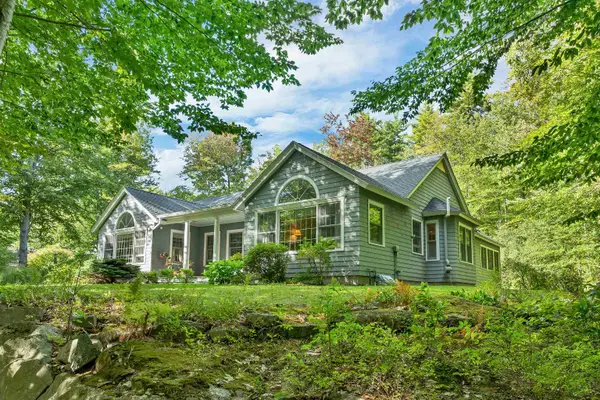 $1,180,000Active3 beds 3 baths3,698 sq. ft.
36 Camp Fire Circle, Alton, NH 03809
MLS# 5111544Listed by: BHHS VERANI WOLFEBORO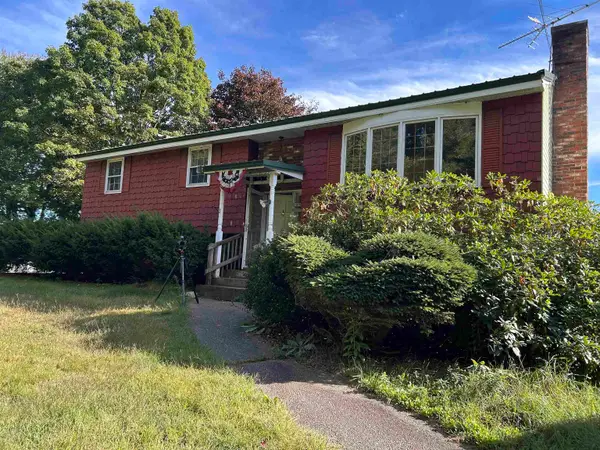 $350,000Active3 beds 2 baths2,768 sq. ft.
69 Dudley Road, Alton, NH 03809
MLS# 5111109Listed by: CITYLIGHT HOMES, LLC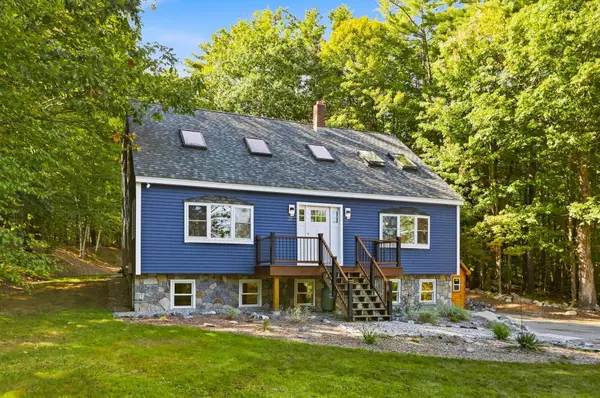 $595,000Active4 beds 3 baths3,140 sq. ft.
532 Frank C Gilman Highway, Alton, NH 03809
MLS# 5111259Listed by: MAXFIELD REAL ESTATE/WOLFEBORO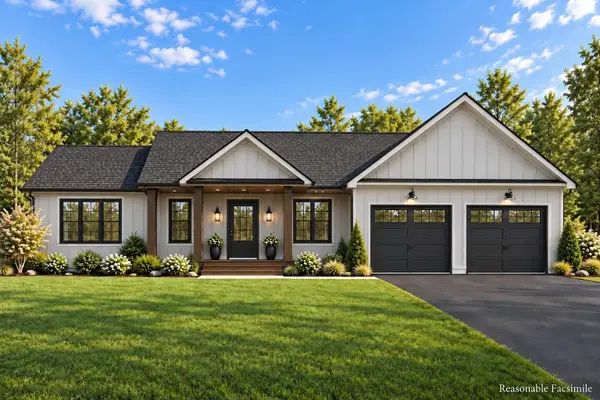 $799,900Active3 beds 2 baths1,622 sq. ft.
Lot 1 Jaytee Drive, Alton, NH 03809
MLS# 5111066Listed by: CENTURY 21 LIFESTYLES $799,900Active3 beds 3 baths1,891 sq. ft.
Lot 12 Jaytee Drive, Alton, NH 03809
MLS# 5110813Listed by: CENTURY 21 LIFESTYLES $835,000Active6 beds 3 baths3,864 sq. ft.
220 Stockbridge Corner Road, Alton, NH 03809
MLS# 5110784Listed by: COLDWELL BANKER REALTY CENTER HARBOR NH


Protect your home and budget from life's surprises with an Assurant Home Warranty, backed by a partner that supports you through every step of homeownership. Explore Plans.
© 2023 - 2026 ERA Franchise Systems LLC. All rights reserved. ERA Franchise Systems LLC fully supports the principles of the Fair Housing Act and the Equal Opportunity Act. ERA, ERA Real Estate powered, and their respective logos are registered service marks of ERA Franchise Systems LLC. Each office is independently owned and operated.