
195 East Side Drive, Alton, NH 03810
Local realty services provided by:ERA Key Realty Services
195 East Side Drive,Alton, NH 03810
$1,390,000
- 4 Beds
- 2 Baths
- - sq. ft.
- Single family
- Sold
Listed by: katie chaseCell: 603-969-7863
Office: legacy group/ real broker nh, llc.603-409-6926
MLS#:5099181
Source:PrimeMLS
Sorry, we are unable to map this address
Price summary
- Price:$1,390,000
About this home
Wake up to breathtaking Lake Winnipesaukee views from every room in this beautifully updated waterfront home in the heart of Alton Bay. Start your mornings with a cup of coffee on the deck as the lake comes to life, and end your evenings sipping a glass of wine while taking in unforgettable sunsets, summer fireworks, and the peaceful sound of the water. This is where lifelong memories are made. Featuring a spacious kitchen, a large dock, mooring, and an additional storage shed for all your lake toys, this home is your stepping stone onto Lake Winnipesaukee at an exceptional value with low taxes. Being sold fully furnished, it’s ready for you to start enjoying lake life from day one. Just 15 minutes from Gunstock Mountain Resort and only 15 minutes to Wolfeboro, America’s oldest summer resort, by car or boat! you’ll experience the very best of four-season living. Spend summers boating, swimming, and cruising the lake, then enjoy the magic of winter as planes land on Alton Bay’s famous ice runway right from your backyard. Whether you’re looking for a year-round home, the perfect vacation getaway, or an investment property, this is your opportunity to experience everything Lake Winnipesaukee has to offer....
Contact an agent
Home facts
- Year built:1960
- Listing ID #:5099181
- Added:58 day(s) ago
- Updated:September 07, 2026 at 06:24 AM
Rooms and interior
- Bedrooms:4
- Total bathrooms:2
- Full bathrooms:1
- Rooms Total:8
- Flooring:Carpet, Hardwood, Tile, Vinyl Plank
- Kitchen Description:Dishwasher, Microwave, Refrigerator
- Basement Description:Crawl Space, Interior
Heating and cooling
- Cooling:Central AC
- Heating:Forced Air
Structure and exterior
- Roof:Asphalt Shingle
- Year built:1960
- Levels:2 Story
Schools
- High school:Prospect Mountain High School
- Middle school:Alton Central School
- Elementary school:Alton Central School
Utilities
- Sewer:Concrete, Private, Septic
Finances and disclosures
- Price:$1,390,000
- Tax amount:$6,786 (2026)
Features and amenities
- Appliances:Refrigerator, Washer
- Laundry features:Dryer, Washer
- Amenities:Circuit Breaker(s)
Parking
- Parking description:Paved Driveway
 Copyright 2026 Prime MLS, Inc. All rights reserved. This information is deemed reliable, but not guaranteed. The data relating to real estate displayed on this Site comes in part from the IDX Program of Prime MLS. The information being provided is for consumers’ personal, noncommercial use and may not be used for any purpose other than to identify prospective properties consumers may be interested in purchasing. Data last updated September 7, 2026
New listings near 195 East Side Drive
- Coming Soon
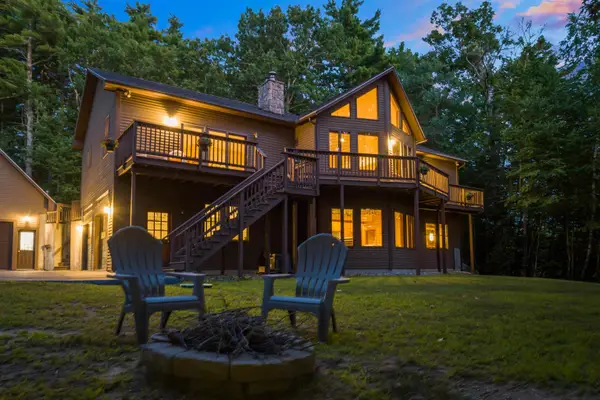 $985,000Coming Soon4 beds 3 baths3,223 sq. ft.
106 Lakewood Drive, Alton, NH 03810
MLS# 5107665Listed by: MAXFIELD REAL ESTATE/WOLFEBORO - New
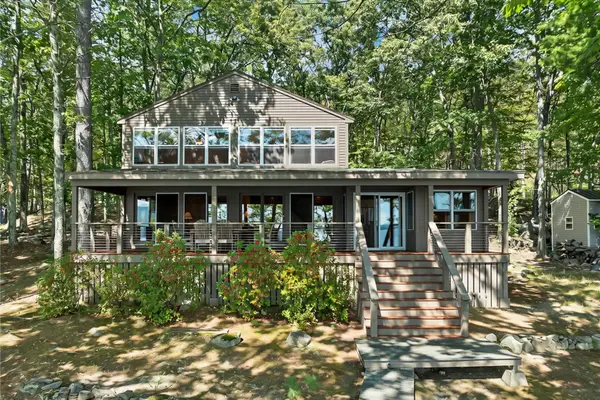 $1,249,000Active3 beds 2 baths2,307 sq. ft.
548 Rattlesnake Island, Alton, NH 03810
MLS# 5108459Listed by: FOUR SEASONS SOTHEBY'S INT'L REALTY - New
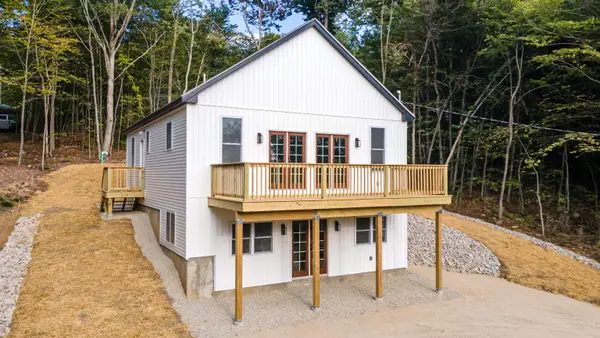 $499,900Active2 beds 2 baths1,796 sq. ft.
51 Scott Drive, Alton, NH 03810
MLS# 5108377Listed by: EXP REALTY - New
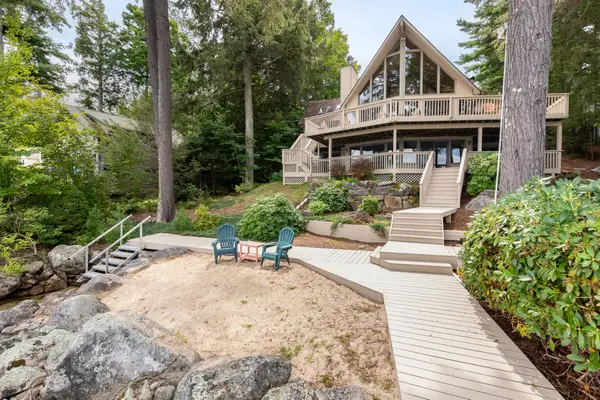 $3,800,000Active3 beds 4 baths3,235 sq. ft.
90 Minge Cove Road, Alton, NH 03810
MLS# 5108091Listed by: MAXFIELD REAL ESTATE/WOLFEBORO  $55,000Pending2 beds 1 baths732 sq. ft.
159 Heron Point Road #6, Alton, NH 03809
MLS# 5108101Listed by: KW COASTAL AND LAKES & MOUNTAINS REALTY- New
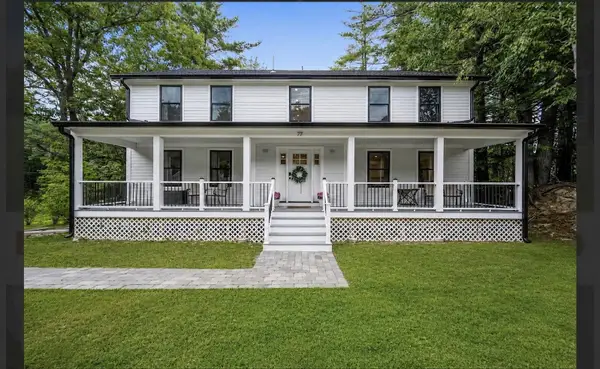 $1,150,000Active3 beds 3 baths3,759 sq. ft.
77 Riverlake Street, Alton, NH 03810
MLS# 5107631Listed by: BROAD SOUND REAL ESTATE, LLC - New
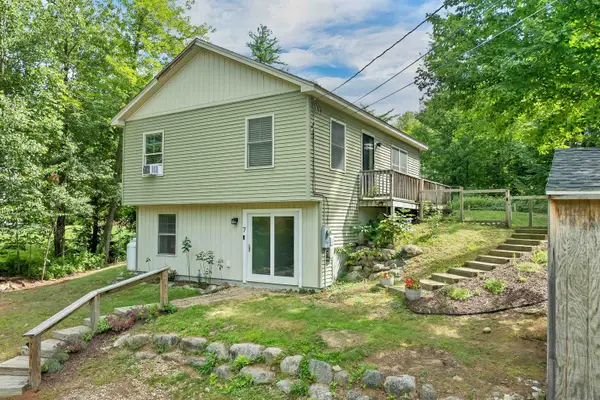 $398,000Active2 beds 1 baths1,186 sq. ft.
7 Scott Drive, Alton, NH 03810
MLS# 5107562Listed by: COLDWELL BANKER REALTY GILFORD NH - New
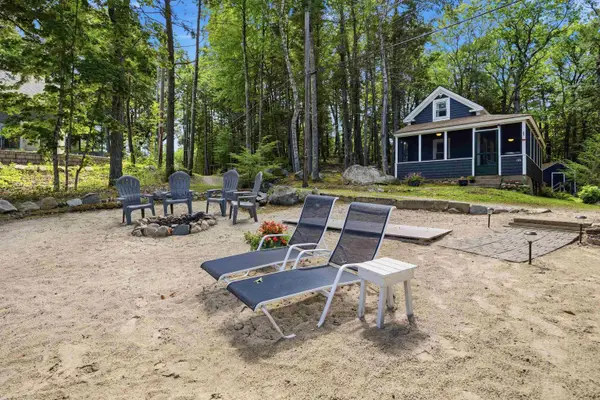 $1,359,000Active2 beds 1 baths1,218 sq. ft.
85 Rollins Road, Alton, NH 03810
MLS# 5107043Listed by: COLDWELL BANKER REALTY GILFORD NH - New
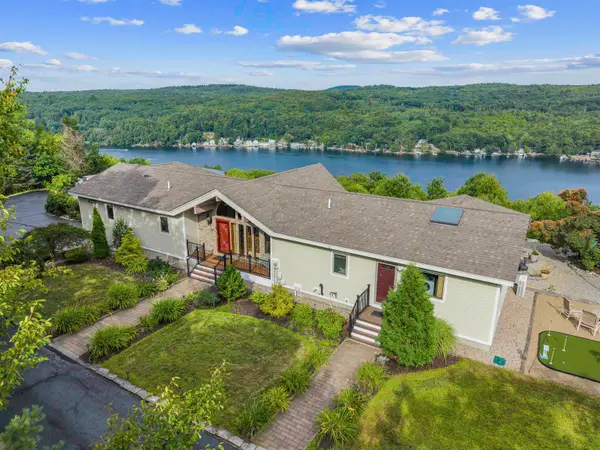 $2,500,000Active4 beds 4 baths4,816 sq. ft.
141 Lakewood Drive, Alton, NH 03810
MLS# 5106834Listed by: EXP REALTY  $599,000Active4 beds 3 baths2,717 sq. ft.
17 Frohock Brook Road, Alton, NH 03810
MLS# 5106671Listed by: KW COASTAL AND LAKES & MOUNTAINS REALTY/WOLFEBORO


Protect your home and budget from life's surprises with an Assurant Home Warranty, backed by a partner that supports you through every step of homeownership. Explore Plans.
© 2023 - 2026 ERA Franchise Systems LLC. All rights reserved. ERA Franchise Systems LLC fully supports the principles of the Fair Housing Act and the Equal Opportunity Act. ERA, ERA Real Estate powered, and their respective logos are registered service marks of ERA Franchise Systems LLC. Each office is independently owned and operated.