
435 Avery Hill Road, Alton, NH 03810
Local realty services provided by:ERA Key Realty Services
435 Avery Hill Road,Alton, NH 03810
$1,275,000
- 3 Beds
- 6 Baths
- 4,158 sq. ft.
- Single family
- Active
Listed by: david countway, terry small
Office: maxfield real estate/ alton603-875-3128
MLS#:5100206
Source:PrimeMLS
Price summary
- Price:$1,275,000
- Price per sq. ft.:$258.83
About this home
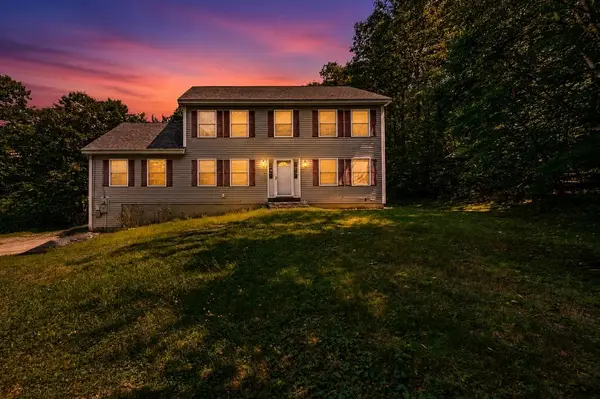
One of kind retreat nestled in the hills of the Lakes Region. This late mid-century modern house incorporates a thematic use of architectural concrete, wood, and glass. The compound melds itself into the landscape in dramatic fashion. Stunning views across the fields to the south side of the Belknap Range. This home is situated on a 49 acre lot including a seasonal stream and fieldstone walls. Designed by Manfred H. Hufschmid over a period of 30+ years. Hufschmid graduated from The Cooper Union and spent time at the architectural firms of Jen Risom and Max Urbahn in NYC, Willian Pereira in LA, and the Perkins and Will Partnership. One of his designs was a finalist for the 1958 Toronto City Hall Competition. The architect's impressive pedigree is on full display throughout this unique architectural masterpiece. As you enter from the circular drive you are greeted by an arched entryway and concrete water fountain. Once inside the house you open to a custom kitchen and dining area. There are bedrooms on either wing of the house, with creative storage throughout. Everything in this house is custom built. You'll feel the warmth of white cedar walls, native white pine beams, and teak trim throughout. Yodel wood stoves, forced hot air, and wood and oil furnaces will bring you winter comfort. Back outside there is an in-ground pool, barn and garage. This home is ready for some love to bring it back to it's full grandeur. More than a home, this is a work of art. Shown by appt. BONUS: Possible 102 -Acre Estate with two Architect-Designed Homes! See MLS 5103112 - Properties may be purchased seperately or combined!...
Contact an agent
Home facts
- Year built:1980
- Listing ID #:5100206
- Added:52 day(s) ago
- Updated:September 07, 2026 at 11:02 AM
Rooms and interior
- Bedrooms:3
- Total bathrooms:6
- Full bathrooms:4
- Rooms Total:10
- Flooring:Hardwood, Tile
- Basement Description:Exterior Access, Finished, Full, Interior Access, Storage Space, Walkout
- Living area:4,158 sq. ft.
Heating and cooling
- Heating:Hot Air, Oil
Structure and exterior
- Roof:Asphalt Shingle
- Year built:1980
- Building area:4,158 sq. ft.
- Lot area:49 Acres
- Levels:2 Story
Schools
- High school:Prospect Mountain High School
- Middle school:Alton Central School
- Elementary school:Alton Central School
Utilities
- Sewer:On Site Septic Exists, Private
Finances and disclosures
- Price:$1,275,000
- Price per sq. ft.:$258.83
- Tax amount:$6,205 (2025)
Features and amenities
- Amenities:Circuit Breaker(s)
Parking
- Parking description:Dirt Driveway, Gated Driveway, Gravel Driveway
- Garage spaces:1
 Copyright 2026 Prime MLS, Inc. All rights reserved. This information is deemed reliable, but not guaranteed. The data relating to real estate displayed on this Site comes in part from the IDX Program of Prime MLS. The information being provided is for consumers’ personal, noncommercial use and may not be used for any purpose other than to identify prospective properties consumers may be interested in purchasing. Data last updated September 7, 2026
New listings near 435 Avery Hill Road
- New
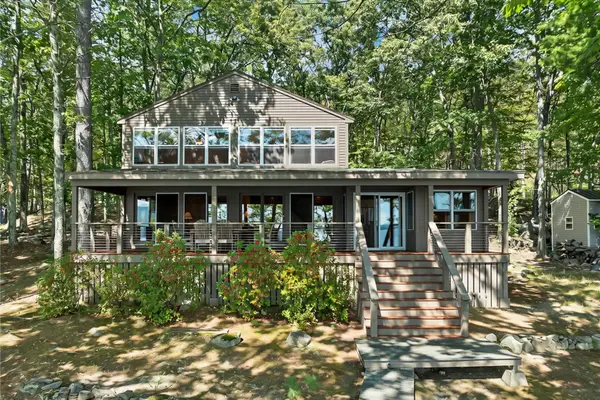 $1,249,000Active3 beds 2 baths2,307 sq. ft.
548 Rattlesnake Island, Alton, NH 03810
MLS# 5108459Listed by: FOUR SEASONS SOTHEBY'S INT'L REALTY - New
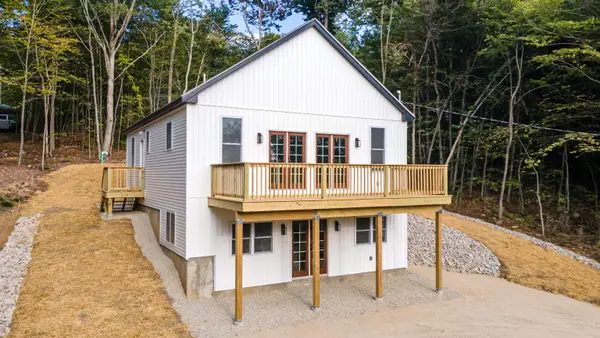 $499,900Active2 beds 2 baths1,796 sq. ft.
51 Scott Drive, Alton, NH 03810
MLS# 5108377Listed by: EXP REALTY - New
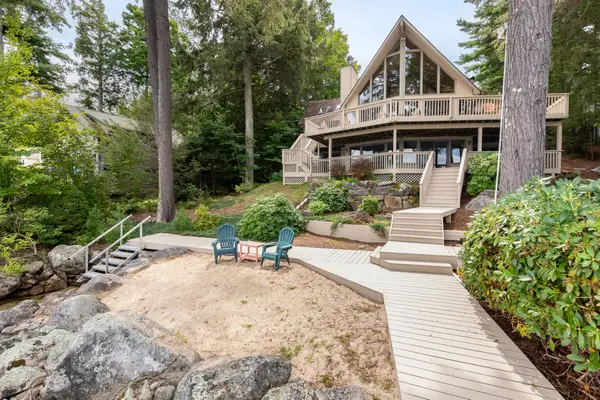 $3,800,000Active3 beds 4 baths3,235 sq. ft.
90 Minge Cove Road, Alton, NH 03810
MLS# 5108091Listed by: MAXFIELD REAL ESTATE/WOLFEBORO  $55,000Pending2 beds 1 baths732 sq. ft.
159 Heron Point Road #6, Alton, NH 03809
MLS# 5108101Listed by: KW COASTAL AND LAKES & MOUNTAINS REALTY- New
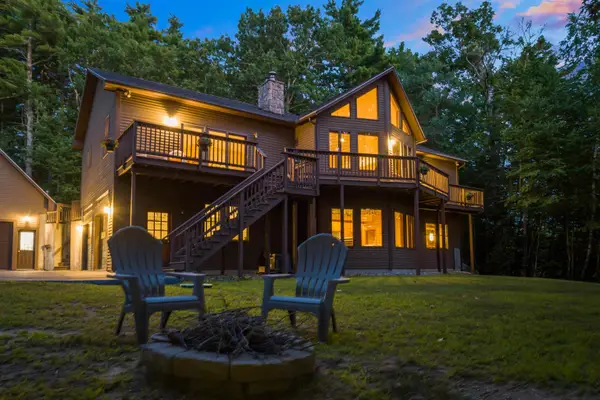 $985,000Active4 beds 3 baths3,223 sq. ft.
106 Lakewood Drive, Alton, NH 03810
MLS# 5107665Listed by: MAXFIELD REAL ESTATE/WOLFEBORO - New
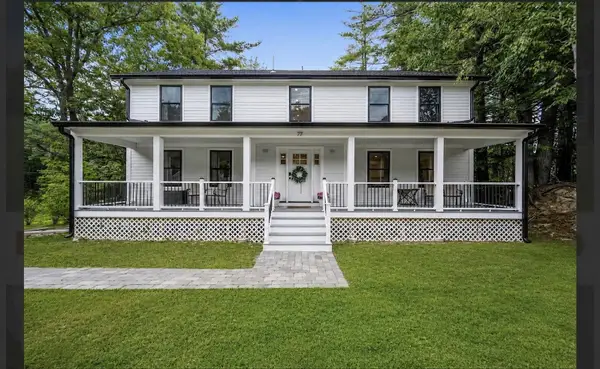 $1,150,000Active3 beds 3 baths3,759 sq. ft.
77 Riverlake Street, Alton, NH 03810
MLS# 5107631Listed by: BROAD SOUND REAL ESTATE, LLC - New
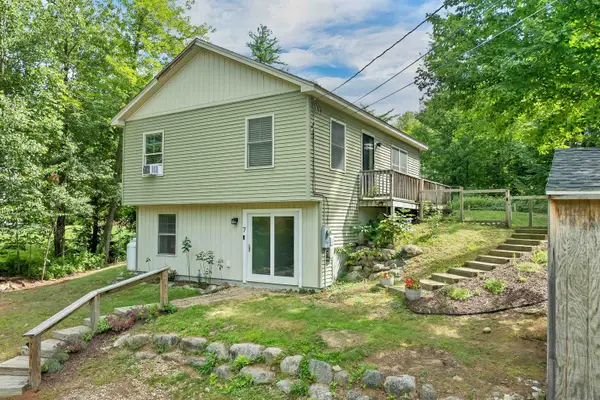 $398,000Active2 beds 1 baths1,186 sq. ft.
7 Scott Drive, Alton, NH 03810
MLS# 5107562Listed by: COLDWELL BANKER REALTY GILFORD NH - New
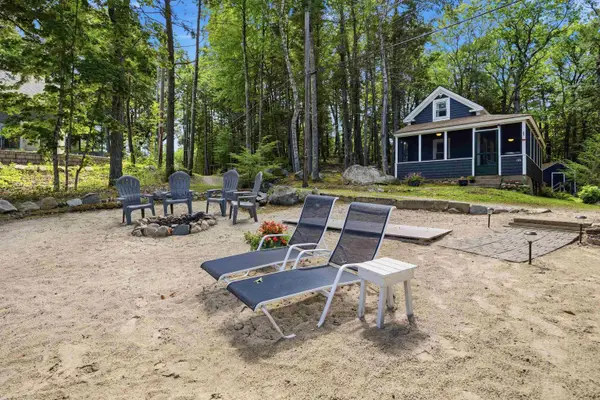 $1,359,000Active2 beds 1 baths1,218 sq. ft.
85 Rollins Road, Alton, NH 03810
MLS# 5107043Listed by: COLDWELL BANKER REALTY GILFORD NH 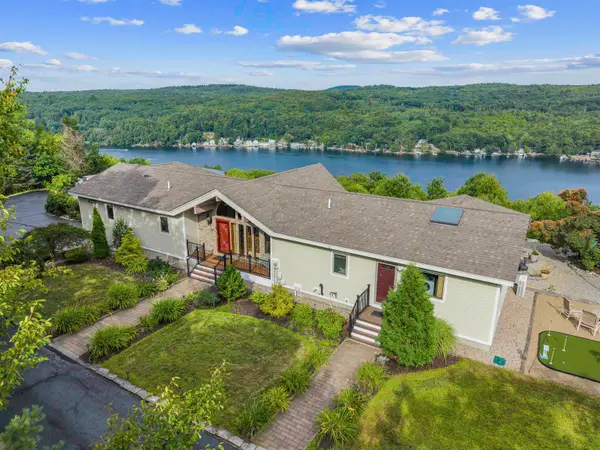 $2,500,000Active4 beds 4 baths4,816 sq. ft.
141 Lakewood Drive, Alton, NH 03810
MLS# 5106834Listed by: EXP REALTY- Open Sat, 11am to 1pm
 $599,000Active4 beds 3 baths2,717 sq. ft.
17 Frohock Brook Road, Alton, NH 03810
MLS# 5106671Listed by: KW COASTAL AND LAKES & MOUNTAINS REALTY/WOLFEBORO


Protect your home and budget from life's surprises with an Assurant Home Warranty, backed by a partner that supports you through every step of homeownership. Explore Plans.
© 2023 - 2026 ERA Franchise Systems LLC. All rights reserved. ERA Franchise Systems LLC fully supports the principles of the Fair Housing Act and the Equal Opportunity Act. ERA, ERA Real Estate powered, and their respective logos are registered service marks of ERA Franchise Systems LLC. Each office is independently owned and operated.