
437 Avery Hill Road, Alton, NH 03810
Local realty services provided by:ERA Key Realty Services
Listed by: david countway, terry small
Office: maxfield real estate/ alton603-875-3128
MLS#:5103112
Source:PrimeMLS
Price summary
- Price:$1,500,000
- Price per sq. ft.:$254.76
About this home
A Contemporary residence on 53 acres, accessed by a long private driveway that meanders through forested woods to a sanctuary setting amongst majestic 'bull' pines and distant southwest views of hills and mountains, assuring contemplative privacy to witness the sunsets as the seasons change. Designed and built by the owner/architect, the house is constructed with highly energy efficient masonry units with a cement stucco finish. The interior is comprised of mill construction, using locally sourced heavy timbers and exposed pine mill decking. The custom doors, windows and main staircase are made from mahogany. The main floor is composed of 12' ceilings, 8' x8' columns and wide pine floors. Living room, Kitchen, dining room and a study/with a sleeping loft that all have access to a full bath. The second floor has 4 rooms all with wide Pine floors; 2 bedrooms share a full bath. The primary bedroom as a full private bath. The fourth room currently serves as a library/office. On the third walk-up level there is a large artist studio with 14' vaulted ceilings and skylights. The lower full basement provides storage and has access to an exterior 2-level 20' x 30' workshop. This secluded property will give you a well-constructed, architect designed home in a pastoral setting. Call for an appointment. There is a second home available separately on an abutting 49 acre lot. (see MLS 5100206) You may purchase the entire 102 acres with both homes to create a unique family compound. See Attached Maps. Make your private appointment today!...
Contact an agent
Home facts
- Year built:1995
- Listing ID #:5103112
- Added:45 day(s) ago
- Updated:September 18, 2026 at 10:43 AM
Rooms and interior
- Bedrooms:3
- Total bathrooms:3
- Full bathrooms:3
- Rooms Total:10
- Flooring:Softwood, Tile
- Kitchen Description:Refrigerator
- Basement Description:Full, Interior
- Living area:4,278 sq. ft.
Heating and cooling
- Heating:Hot Air, Oil
Structure and exterior
- Roof:Asphalt Shingle
- Year built:1995
- Building area:4,278 sq. ft.
- Lot area:53 Acres
- Levels:4+ Story
Schools
- High school:Prospect Mountain High School
- Middle school:Alton Central School
- Elementary school:Alton Central School
Utilities
- Sewer:On Site Septic Exists, Private, Septic, Septic Design Available
Finances and disclosures
- Price:$1,500,000
- Price per sq. ft.:$254.76
- Tax amount:$5,879 (2025)
Features and amenities
- Appliances:Refrigerator
- Amenities:Circuit Breaker(s)
Parking
- Parking description:Circular Driveway, Gravel Driveway
- Garage spaces:1
 Copyright 2026 Prime MLS, Inc. All rights reserved. This information is deemed reliable, but not guaranteed. The data relating to real estate displayed on this Site comes in part from the IDX Program of Prime MLS. The information being provided is for consumers’ personal, noncommercial use and may not be used for any purpose other than to identify prospective properties consumers may be interested in purchasing. Data last updated September 18, 2026
New listings near 437 Avery Hill Road
- Coming SoonOpen Sat, 11am to 1pm
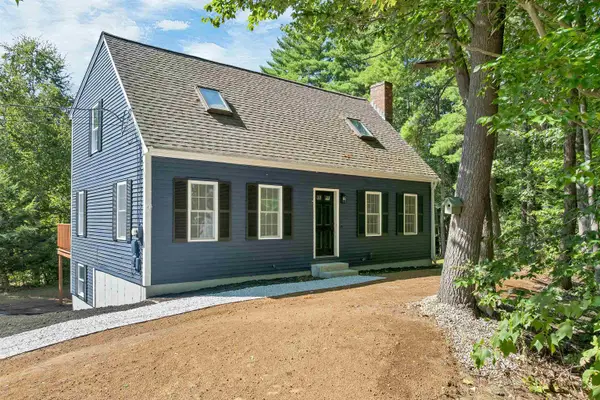 $405,000Coming Soon3 beds 2 baths1,872 sq. ft.
19 Southview Lane, Alton, NH 03810
MLS# 5109603Listed by: BHHS VERANI CONCORD - Coming Soon
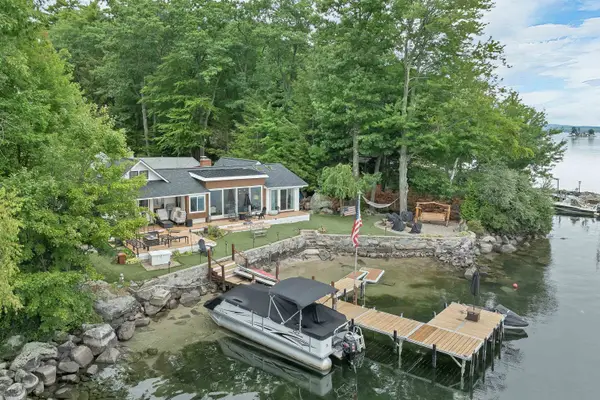 $2,825,000Coming Soon2 beds 2 baths1,419 sq. ft.
12 Lantana Lane, Alton, NH 03810
MLS# 5109417Listed by: RE/MAX INNOVATIVE BAYSIDE - Open Sun, 1 to 3pmNew
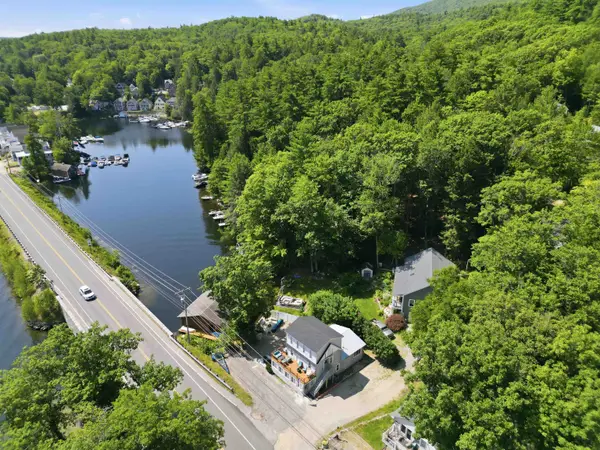 $1,199,000Active4 beds 2 baths2,100 sq. ft.
115 Mount Major Highway, Alton, NH 03810
MLS# 5110414Listed by: LEGACY GROUP/ REAL BROKER NH, LLC - New
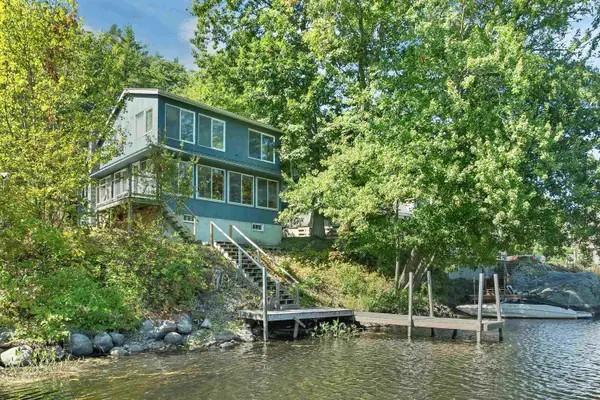 $645,000Active3 beds 1 baths1,092 sq. ft.
37 Riverlake Street, Alton, NH 03809
MLS# 5110207Listed by: MAXFIELD REAL ESTATE/WOLFEBORO - New
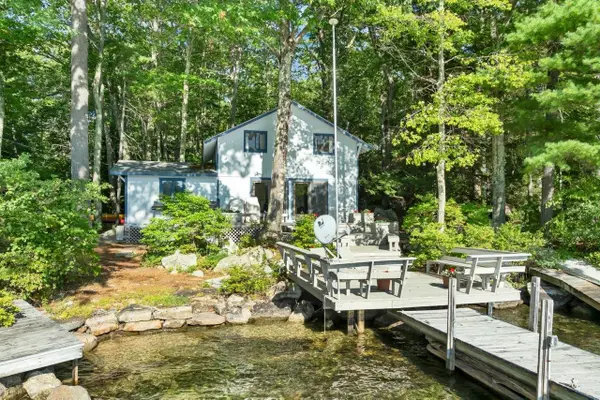 $849,000Active4 beds 2 baths1,287 sq. ft.
32 Treasure Island, Alton, NH 03810
MLS# 5109277Listed by: MAXFIELD REAL ESTATE/WOLFEBORO - New
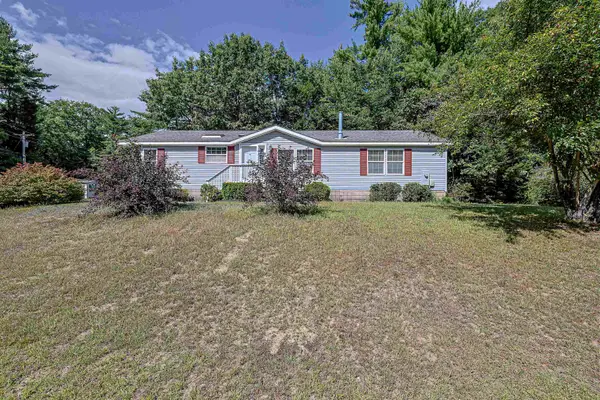 $248,000Active3 beds 2 baths1,509 sq. ft.
21 Osprey Road, Alton, NH 03809
MLS# 5109208Listed by: NICOLE PORRO - New
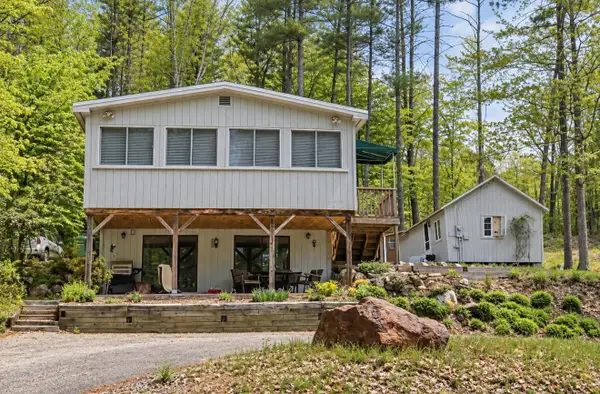 $539,900Active2 beds 2 baths867 sq. ft.
264 E Side Drive, Alton, NH 03810
MLS# 5108834Listed by: MCGUIRK PROPERTIES, LLC - Open Sat, 10am to 12pmNew
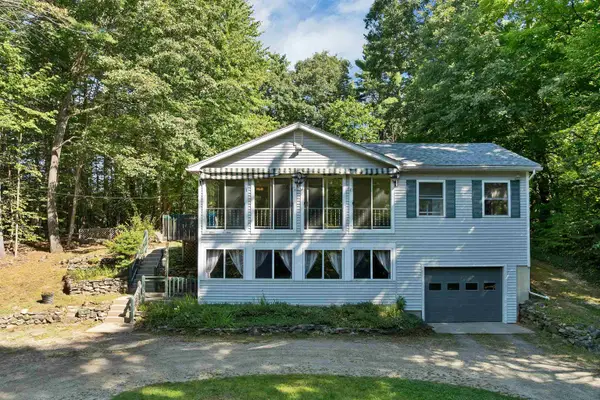 $495,000Active2 beds 2 baths2,064 sq. ft.
19 Leigh Drive, Alton, NH 03810
MLS# 5108580Listed by: MAXFIELD REAL ESTATE/ ALTON 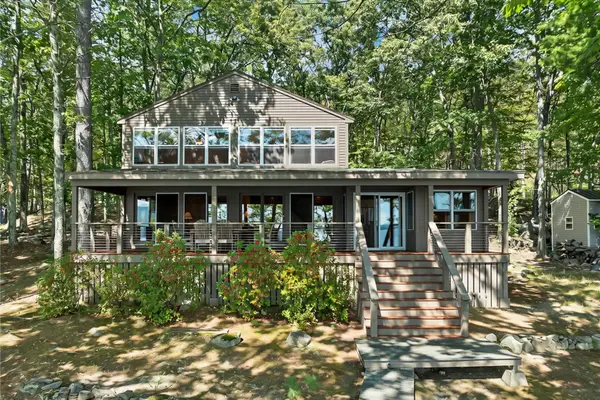 $1,249,000Active3 beds 2 baths2,307 sq. ft.
548 Rattlesnake Island, Alton, NH 03810
MLS# 5108459Listed by: FOUR SEASONS SOTHEBY'S INT'L REALTY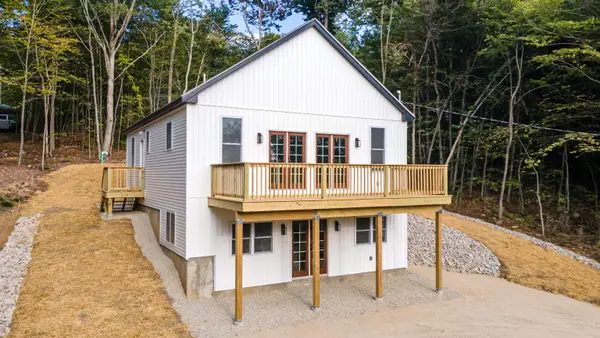 $499,800Active2 beds 2 baths1,796 sq. ft.
51 Scott Drive, Alton, NH 03810
MLS# 5108377Listed by: EXP REALTY


Protect your home and budget from life's surprises with an Assurant Home Warranty, backed by a partner that supports you through every step of homeownership. Explore Plans.
© 2023 - 2026 ERA Franchise Systems LLC. All rights reserved. ERA Franchise Systems LLC fully supports the principles of the Fair Housing Act and the Equal Opportunity Act. ERA, ERA Real Estate powered, and their respective logos are registered service marks of ERA Franchise Systems LLC. Each office is independently owned and operated.