
56 Osprey Road, Alton, NH 03809
Local realty services provided by:ERA Key Realty Services
56 Osprey Road,Alton, NH 03809
$265,000
- 3 Beds
- 2 Baths
- 1,472 sq. ft.
- Mobile / Manufactured
- Active
Upcoming open houses
- Sat, Nov 0711:30 am - 01:00 pm
Listed by: norma joy
Office: kw coastal and lakes & mountains realty603-610-8500
MLS#:5116558
Source:PrimeMLS
Price summary
- Price:$265,000
- Price per sq. ft.:$180.03
- Monthly HOA dues:$815
About this home
Welcome to 56 Osprey Lane Space, privacy & storage in Eagle's Rest 55+ community! This well-maintained 3-bed, 2-bath home sits on a premier lot backing to conservation land. One-level living w/ central air, front porch, bright open plan, spacious eat-in kitchen, living room, laundry room & flexible bonus room (dining/den/office/hobby). Primary suite w/ walk-in closet & en-suite bath featuring double vanity, storage tower, jetted soaking tub & walk-in shower. Two more bedrooms & 2nd full bath. Paved driveway to large detached 2-car garage w/ storage above, plus storage shed. Minutes to Lake Winnipesaukee, shopping, dining & healthcare. \Subject to seller finding suitable housing Join Me at an open house Saturday 11-07-26. 11:30-1:00
Contact an agent
Home facts
- Year built:2003
- Listing ID #:5116558
- Added:1 day(s) ago
- Updated:November 03, 2026 at 05:42 AM
Rooms and interior
- Bedrooms:3
- Total bathrooms:2
- Full bathrooms:2
- Rooms Total:6
- Flooring:Carpet, Laminate
- Kitchen Description:Dishwasher, Microwave, Refrigerator
- Living area:1,472 sq. ft.
Heating and cooling
- Cooling:Central AC
- Heating:Hot Air
Structure and exterior
- Roof:Shingle
- Year built:2003
- Building area:1,472 sq. ft.
- Levels:1 Story
Utilities
- Sewer:Public Available
Finances and disclosures
- Price:$265,000
- Price per sq. ft.:$180.03
- Tax amount:$1,678 (2024)
Features and amenities
- Appliances:Refrigerator
- Laundry features:Dryer
Parking
- Parking description:Paved Driveway
- Garage spaces:2
 Copyright 2026 Prime MLS, Inc. All rights reserved. This information is deemed reliable, but not guaranteed. The data relating to real estate displayed on this Site comes in part from the IDX Program of Prime MLS. The information being provided is for consumers’ personal, noncommercial use and may not be used for any purpose other than to identify prospective properties consumers may be interested in purchasing. Data last updated November 3, 2026
New listings near 56 Osprey Road
 $799,900Active3 beds 3 baths1,891 sq. ft.
11 Jaytee Drive, Alton, NH 03809
MLS# 5110813Listed by: CENTURY 21 LIFESTYLES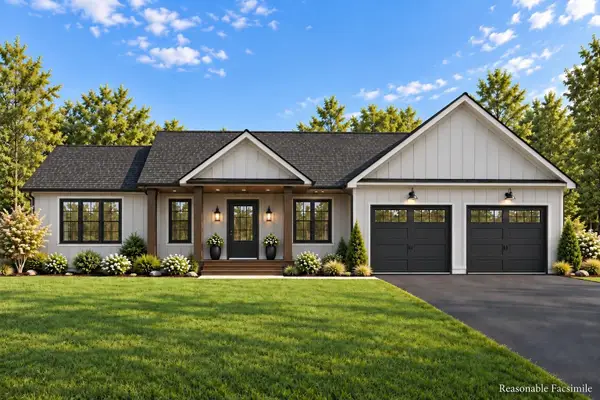 $799,900Active3 beds 2 baths1,622 sq. ft.
4 Jaytee Drive, Alton, NH 03809
MLS# 5111066Listed by: CENTURY 21 LIFESTYLES- Open Sat, 11:30am to 1pmNew
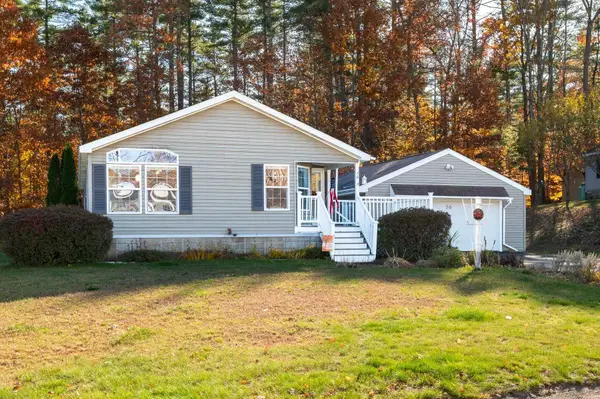 $265,000Active3 beds 2 baths1,472 sq. ft.
56 Osprey Road, Alton, NH 03809
MLS# 5116558Listed by: KW COASTAL AND LAKES & MOUNTAINS REALTY - New
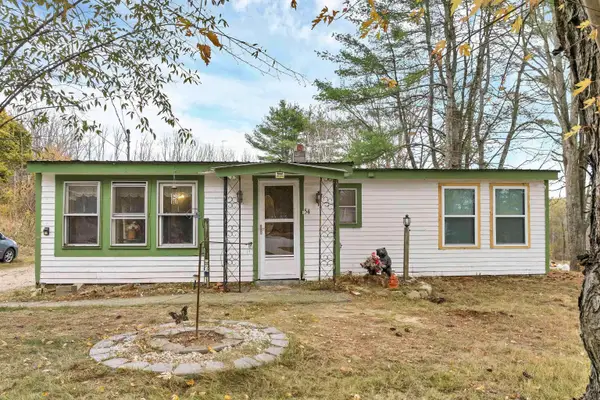 $299,999Active3 beds 1 baths1,446 sq. ft.
54 Old Wolfeboro Road, Alton, NH 03809
MLS# 5116130Listed by: KW COASTAL AND LAKES & MOUNTAINS REALTY/WOLFEBORO - New
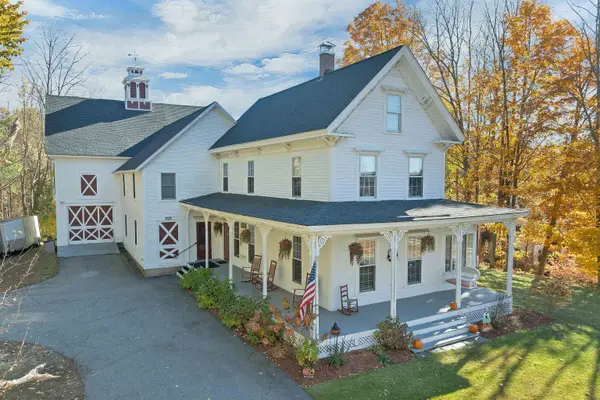 $649,000Active5 beds 3 baths3,940 sq. ft.
40 Old Wolfeboro Road, Alton, NH 03809
MLS# 5116085Listed by: TODAY REAL ESTATE - New
 $418,000Active4 beds 3 baths2,068 sq. ft.
222 Main Street, Alton, NH 03809
MLS# 5115925Listed by: MAXFIELD REAL ESTATE/WOLFEBORO  $200,000Active7.47 Acres
Map 7 Lot 4-1 Avery Hill Road, Alton, NH 03809
MLS# 5114900Listed by: KW COASTAL AND LAKES & MOUNTAINS REALTY/ROCHESTER $280,000Active2 beds 2 baths1,568 sq. ft.
46 Eagles Way, Alton, NH 03809
MLS# 5114328Listed by: RE/MAX INNOVATIVE BAYSIDE $579,900Active3 beds 3 baths2,264 sq. ft.
113 Lockes Corner Road, Alton, NH 03809
MLS# 5113540Listed by: EXP REALTY $1,275,000Pending4 beds 3 baths2,528 sq. ft.
51 Brynn Lane, Alton, NH 03809
MLS# 5113527Listed by: CAREY GIAMPA, LLC/RYE


Protect your home and budget from life's surprises with an Assurant Home Warranty, backed by a partner that supports you through every step of homeownership. Explore Plans.
© 2023 - 2026 ERA Franchise Systems LLC. All rights reserved. ERA Franchise Systems LLC fully supports the principles of the Fair Housing Act and the Equal Opportunity Act. ERA, ERA Real Estate powered, and their respective logos are registered service marks of ERA Franchise Systems LLC. Each office is independently owned and operated.