
495 Halls Hill Road, Alton, NH 03809
Local realty services provided by:ERA Key Realty Services
495 Halls Hill Road,Alton, NH 03809
$489,000
- 3 Beds
- 3 Baths
- - sq. ft.
- Single family
- Sold
Listed by: don robertsDon@ByTheLakeNH.com
Office: re/max innovative bayside603-279-0079
MLS#:5101077
Source:PrimeMLS
Sorry, we are unable to map this address
Price summary
- Price:$489,000
About this home
Welcome to this 3 bedroom, 3 bathroom Ranch style home, that sits on approximately 2.5 beautiful acres surrounded by mature trees and a park-like setting. The private backyard offers a wonderful retreat with plenty of space for gardening, outdoor entertaining, or simply relaxing while enjoying nature. Inside, you'll appreciate the bright and spacious open-concept living room and kitchen, providing an ideal layout for everyday living and gathering with family and friends. The primary bedroom features its own private 3/4 bathroom, while two additional bedrooms share a full bathroom conveniently located in the hallway. The partially finished basement offers additional flexible living space, includes another 3/4 bathroom and provides direct access to the attached two-car garage, making it perfect for a family room, home office, hobby space, or guests. Conveniently located just minutes from shopping, restaurants and everyday amenities. This home is only 6 minutes from Lake Winnipesaukee and 21 minutes to Gunstock Ski Resort, giving you easy access to recreation, dining and year-round attractions....
Contact an agent
Home facts
- Year built:2001
- Listing ID #:5101077
- Added:52 day(s) ago
- Updated:September 13, 2026 at 06:29 AM
Rooms and interior
- Bedrooms:3
- Total bathrooms:3
- Full bathrooms:1
- Rooms Total:6
- Flooring:Carpet, Vinyl
- Kitchen Description:Dishwasher, Microwave, Refrigerator
- Basement Description:Concrete, Full, Interior, Interior Access, Partially Finished, Walkout
Heating and cooling
- Heating:Baseboard, Hot Water, Multi Zone, Oil
Structure and exterior
- Year built:2001
- Levels:1 Story
Schools
- High school:Prospect Mountain High School
- Middle school:Alton Central School
- Elementary school:Alton Central School
Utilities
- Sewer:Concrete, On Site Septic Exists, Private, Septic Design Available
Finances and disclosures
- Price:$489,000
- Tax amount:$3,906 (2025)
Features and amenities
- Appliances:Exhaust Fan, Refrigerator, Washer
- Laundry features:Dryer, Washer
- Amenities:Circuit Breaker(s)
Parking
- Parking description:Paved Driveway
- Garage spaces:2
 Copyright 2026 Prime MLS, Inc. All rights reserved. This information is deemed reliable, but not guaranteed. The data relating to real estate displayed on this Site comes in part from the IDX Program of Prime MLS. The information being provided is for consumers’ personal, noncommercial use and may not be used for any purpose other than to identify prospective properties consumers may be interested in purchasing. Data last updated September 13, 2026
New listings near 495 Halls Hill Road
- New
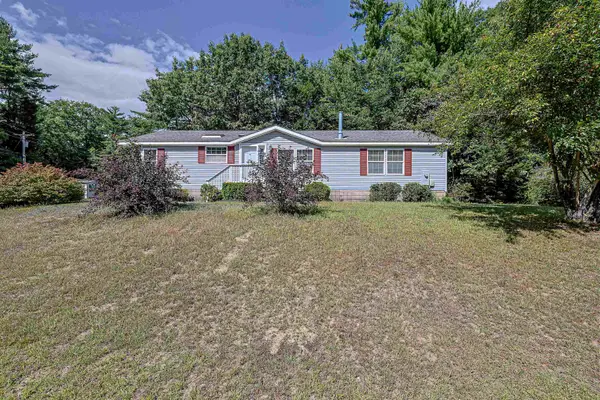 $248,000Active3 beds 2 baths1,509 sq. ft.
21 Osprey Road, Alton, NH 03809
MLS# 5109208Listed by: NICOLE PORRO  $55,000Pending2 beds 1 baths732 sq. ft.
159 Heron Point Road #6, Alton, NH 03809
MLS# 5108101Listed by: KW COASTAL AND LAKES & MOUNTAINS REALTY $209,900Active3 beds -- baths576 sq. ft.
51 Bear Pond Road, Alton, NH 03809
MLS# 5106179Listed by: MAXFIELD REAL ESTATE/ ALTON $265,000Active3 beds 2 baths1,620 sq. ft.
65 Osprey Road, Alton, NH 03809
MLS# 5106081Listed by: LEGACY GROUP/ REAL BROKER NH, LLC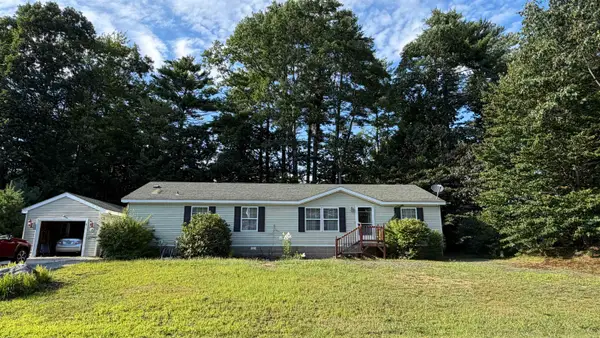 $195,000Active3 beds 2 baths1,566 sq. ft.
31 Osprey Road, Alton, NH 03809
MLS# 5105819Listed by: MAXFIELD REAL ESTATE/ ALTON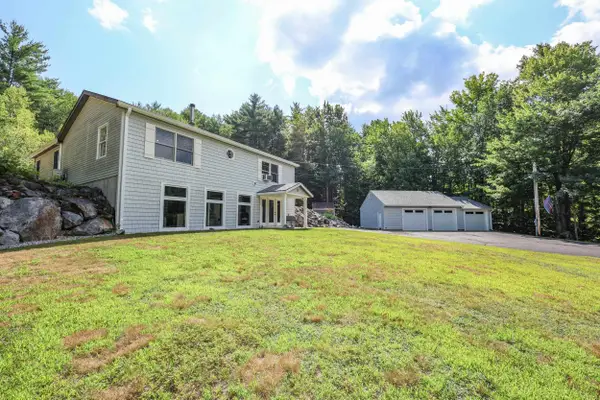 $495,000Pending2 beds 3 baths2,080 sq. ft.
39 Lily Pond Road, Alton, NH 03809
MLS# 5105614Listed by: KELLER WILLIAMS REALTY-METROPOLITAN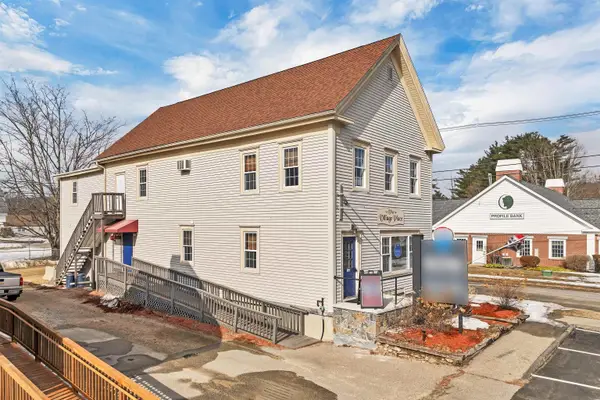 $450,000Active1 beds 2 baths3,408 sq. ft.
141 Main Street, Alton, NH 03809
MLS# 5105468Listed by: RE/MAX INNOVATIVE BAYSIDE $270,000Active3 beds 2 baths1,464 sq. ft.
93 Osprey Road, Alton, NH 03809
MLS# 5105222Listed by: KW COASTAL AND LAKES & MOUNTAINS REALTY/WOLFEBORO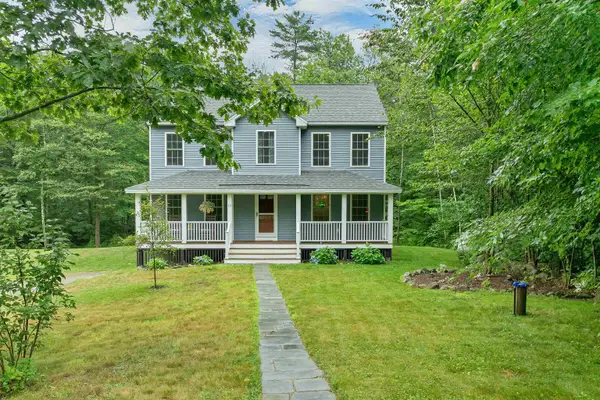 $595,000Active3 beds 3 baths2,218 sq. ft.
19 Linwood Drive, Alton, NH 03809
MLS# 5103299Listed by: MAXFIELD REAL ESTATE/ ALTON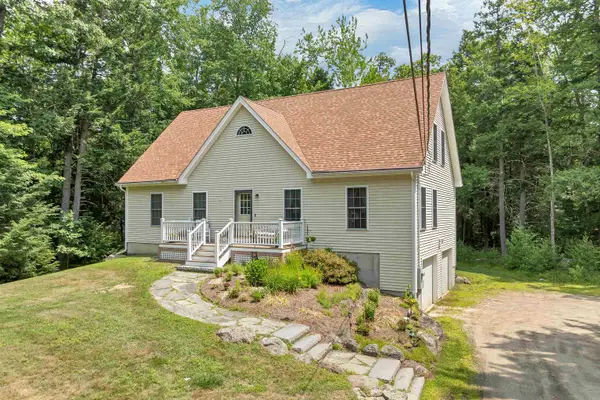 $599,900Active4 beds 2 baths2,352 sq. ft.
88 Linwood Drive, Alton, NH 03809
MLS# 5103093Listed by: BHHS VERANI WOLFEBORO


Protect your home and budget from life's surprises with an Assurant Home Warranty, backed by a partner that supports you through every step of homeownership. Explore Plans.
© 2023 - 2026 ERA Franchise Systems LLC. All rights reserved. ERA Franchise Systems LLC fully supports the principles of the Fair Housing Act and the Equal Opportunity Act. ERA, ERA Real Estate powered, and their respective logos are registered service marks of ERA Franchise Systems LLC. Each office is independently owned and operated.