
56 Osprey Road, Alton, NH 03809
Local realty services provided by:ERA Key Realty Services
56 Osprey Road,Alton, NH 03809
$265,000
- 3 Beds
- 2 Baths
- - sq. ft.
- Mobile / Manufactured
- Sold
Listed by: amy stanleyPhone: 603-396-5040
Office: exp realty888-398-7062
MLS#:5098792
Source:PrimeMLS
Sorry, we are unable to map this address
Price summary
- Price:$265,000
- Monthly HOA dues:$785
About this home
Exceptional space, privacy, and storage sets this well-maintained 3-bedroom, 2-bath home apart. Located in the desirable Eagle's Rest 55+ community, this property sits on one of the community's most desirable lots, backing directly to conservation land for a peaceful, private setting. Relax on the welcoming front porch or enjoy easy one-level living with central air conditioning to keep you cool during New England's hot summers. The bright, open floor plan features a spacious eat-in kitchen, inviting living room, dedicated laundry room, and a flexible bonus room perfect as a formal dining room, den, home office, or hobby space. The generous primary suite offers a walk-in closet and en-suite bath with a double vanity, built-in storage tower, jetted soaking tub, and walk-in shower. Two additional bedrooms and a second full bath provide plenty of space for guests or everyday living. Outside, a paved driveway leads to a large detached two-car garage with storage above, while an additional storage shed provides even more space for tools and outdoor equipment. Conveniently located just minutes from Lake Winnipesaukee, shopping, dining, healthcare, and everyday conveniences, this home offers the perfect combination of comfort, flexibility, and privacy. Don't miss this rare opportunity to enjoy easy living in New Hampshire's beautiful Lakes Region. Agent related to seller....
Contact an agent
Home facts
- Year built:2003
- Subdivision & Development:Eagle's Rest
- Listing ID #:5098792
- Added:58 day(s) ago
- Updated:September 06, 2026 at 06:14 AM
Rooms and interior
- Bedrooms:3
- Total bathrooms:2
- Full bathrooms:2
- Rooms Total:6
- Kitchen Description:Dishwasher, Microwave, Refrigerator
Heating and cooling
- Cooling:Central AC
- Heating:Hot Air
Structure and exterior
- Roof:Asphalt Shingle
- Year built:2003
- Levels:1 Story
Utilities
- Sewer:On Site Septic Exists
Finances and disclosures
- Price:$265,000
- Tax amount:$1,690 (2025)
Features and amenities
- Appliances:Refrigerator, Washer
- Laundry features:Dryer, Washer
Parking
- Parking description:Paved Driveway
- Garage spaces:2
 Copyright 2026 Prime MLS, Inc. All rights reserved. This information is deemed reliable, but not guaranteed. The data relating to real estate displayed on this Site comes in part from the IDX Program of Prime MLS. The information being provided is for consumers’ personal, noncommercial use and may not be used for any purpose other than to identify prospective properties consumers may be interested in purchasing. Data last updated September 6, 2026
New listings near 56 Osprey Road
- New
 $55,000Active2 beds 1 baths732 sq. ft.
159 Heron Point Road #6, Alton, NH 03809
MLS# 5108101Listed by: KW COASTAL AND LAKES & MOUNTAINS REALTY  $209,900Active3 beds -- baths576 sq. ft.
51 Bear Pond Road, Alton, NH 03809
MLS# 5106179Listed by: MAXFIELD REAL ESTATE/ ALTON $265,000Active3 beds 2 baths1,620 sq. ft.
65 Osprey Road, Alton, NH 03809
MLS# 5106081Listed by: LEGACY GROUP/ REAL BROKER NH, LLC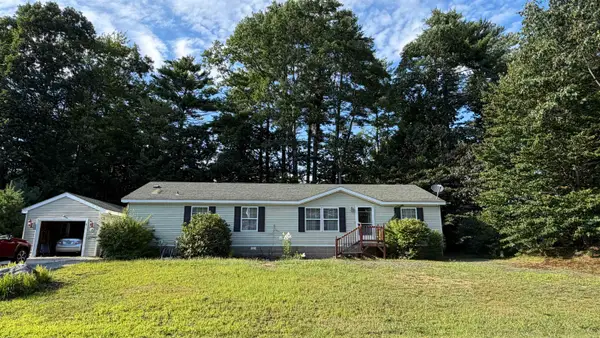 $195,000Active3 beds 2 baths1,566 sq. ft.
31 Osprey Road, Alton, NH 03809
MLS# 5105819Listed by: MAXFIELD REAL ESTATE/ ALTON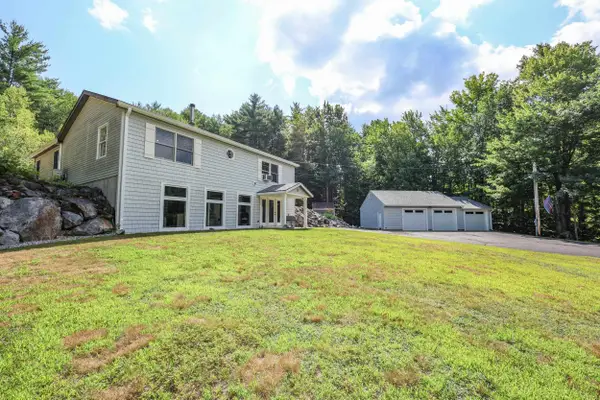 $495,000Pending2 beds 3 baths2,080 sq. ft.
39 Lily Pond Road, Alton, NH 03809
MLS# 5105614Listed by: KELLER WILLIAMS REALTY-METROPOLITAN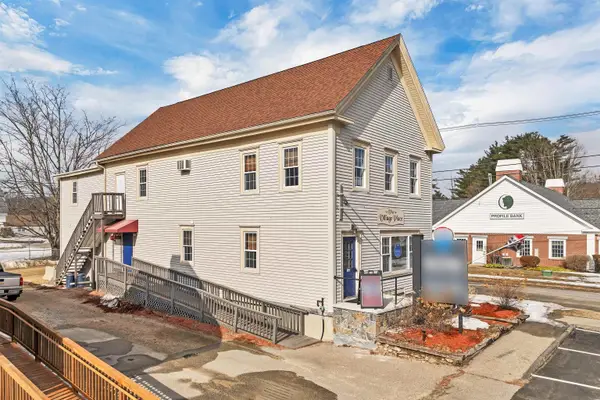 $450,000Active1 beds 2 baths3,408 sq. ft.
141 Main Street, Alton, NH 03809
MLS# 5105468Listed by: RE/MAX INNOVATIVE BAYSIDE $270,000Active3 beds 2 baths1,464 sq. ft.
93 Osprey Road, Alton, NH 03809
MLS# 5105222Listed by: KW COASTAL AND LAKES & MOUNTAINS REALTY/WOLFEBORO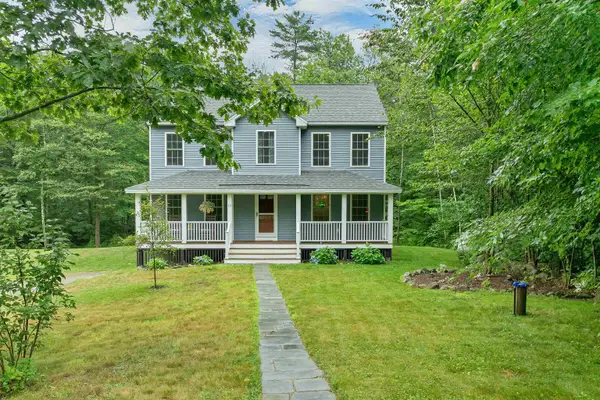 $595,000Active3 beds 3 baths2,218 sq. ft.
19 Linwood Drive, Alton, NH 03809
MLS# 5103299Listed by: MAXFIELD REAL ESTATE/ ALTON- Open Sun, 11am to 1pm
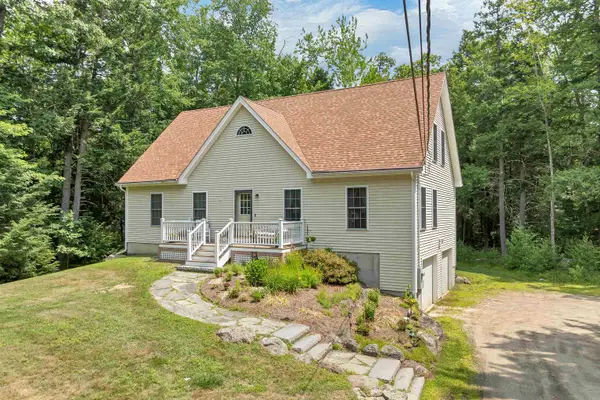 $599,900Active4 beds 2 baths2,352 sq. ft.
88 Linwood Drive, Alton, NH 03809
MLS# 5103093Listed by: BHHS VERANI WOLFEBORO 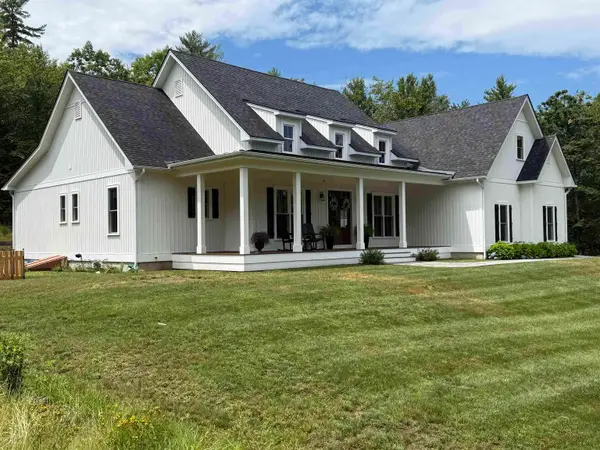 $1,245,000Pending3 beds 4 baths3,100 sq. ft.
28 Brynn Lane, Alton, NH 03809
MLS# 5101080Listed by: CAREY GIAMPA, LLC/RYE


Protect your home and budget from life's surprises with an Assurant Home Warranty, backed by a partner that supports you through every step of homeownership. Explore Plans.
© 2023 - 2026 ERA Franchise Systems LLC. All rights reserved. ERA Franchise Systems LLC fully supports the principles of the Fair Housing Act and the Equal Opportunity Act. ERA, ERA Real Estate powered, and their respective logos are registered service marks of ERA Franchise Systems LLC. Each office is independently owned and operated.