
14 Atherton Lane, Amherst, NH 03031
Local realty services provided by:ERA Key Realty Services
14 Atherton Lane,Amherst, NH 03031
$560,000
- 2 Beds
- 2 Baths
- 1,732 sq. ft.
- Condominium
- Active
Upcoming open houses
- Sat, Oct 3111:00 am - 01:00 pm
Listed by: kathy boot
Office: lxtn realty877-438-5986
MLS#:5116079
Source:PrimeMLS
Price summary
- Price:$560,000
- Price per sq. ft.:$194.17
- Monthly HOA dues:$707
About this home
Coming Soon. Experience the Ultimate Convenience and Charm of one of Amherst’s most Sought After Communities at Atherton Common. The tasteful landscaping seen throughout the community creates a country feel and yet you are minutes from shopping and restaurants The spacious 2 bedroom, 2 bath home offers a flexible floor plan which includes the optional choice of a Desireable First Floor Primary Suite or a Second Floor Primary Suite. Entertain with ease in the formal dining room, gather by the wood-burning fireplace in the living room that offers lovely built-in cabinets, or cook in the spacious kitchen where you will find ample storage. Unwind in the sundrenched, 3 season sunroom featuring updated windows that frame serene, pastroral views. There is an additional room on the first floor for a convenient first floor office or den. The flex area in the loft could be used as an office, family room or a guest sleeping area. There is abundant storage available in the large basement or imagine your expansion needs there. Bring your ideas to make this lovely condo your own. 14 Atherton Lane offers exceptional living with direct access to Historic Amherst Village to attend the many year round events that take place. A convenient walking/bike path takes you to the heart of Amherst Village to enjoy lunch or some of the specialty items at Moulton’s Market, visit the Town Library or the local tennis courts, linger on the beautiful Town Green. Atherton Common has no age restrictions and has pet-friendly rules. Best of All, the HOA covers septic, water, landscaping, plowing, trash, and all exteriors—including house roofs (done 3 years ago) and garage roofs (done within the past 10 years) this is maintenance-free village living at its finest. Showings begin at OPEN HOUSE OCT 31 11AM to 1PM ... afterwards you can tour Amherst Village to take in the Halloween Displays....
Contact an agent
Home facts
- Year built:1984
- Listing ID #:5116079
- Added:1 day(s) ago
- Updated:October 29, 2026 at 12:51 PM
Rooms and interior
- Bedrooms:2
- Total bathrooms:2
- Full bathrooms:1
- Rooms Total:6
- Kitchen Description:Dishwasher, Microwave
- Basement Description:Bulkhead, Concrete, Full, Interior, Storage Space, Sump Pump, Unfinished
- Living area:1,732 sq. ft.
Heating and cooling
- Cooling:Central AC
- Heating:Baseboard, Oil, Wood
Structure and exterior
- Year built:1984
- Building area:1,732 sq. ft.
- Lot area:55 Acres
- Levels:1.5 Story
Schools
- High school:Souhegan High School
- Middle school:Amherst Middle
- Elementary school:Wilkins Elementary School
Utilities
- Sewer:Community, Leach Field
Finances and disclosures
- Price:$560,000
- Price per sq. ft.:$194.17
Features and amenities
- Appliances:Exhaust Fan
- Laundry features:Dryer
- Amenities:Circuit Breaker(s), Underground
Parking
- Parking description:Paved Driveway
- Garage spaces:1
 Copyright 2026 Prime MLS, Inc. All rights reserved. This information is deemed reliable, but not guaranteed. The data relating to real estate displayed on this Site comes in part from the IDX Program of Prime MLS. The information being provided is for consumers’ personal, noncommercial use and may not be used for any purpose other than to identify prospective properties consumers may be interested in purchasing. Data last updated October 29, 2026
New listings near 14 Atherton Lane
- Coming SoonOpen Sat, 1 to 3pm
 $874,900Coming Soon3 beds 3 baths3,975 sq. ft.
7 Thatcher Drive, Amherst, NH 03031
MLS# 5115984Listed by: KELLER WILLIAMS REALTY-METROPOLITAN - Coming SoonOpen Sat, 11am to 1pm
 $1,600,000Coming Soon5 beds 4 baths4,563 sq. ft.
23 Old Manchester Road, Amherst, NH 03031
MLS# 5115933Listed by: KELLER WILLIAMS REALTY-METROPOLITAN - Open Fri, 4:30 to 6pmNew
 $574,900Active2 beds 2 baths1,556 sq. ft.
3 Jackson Lane #B, Amherst, NH 03031
MLS# 5115413Listed by: FOUR SEASONS SOTHEBY'S INT'L REALTY - New
 $699,900Active4 beds 3 baths2,544 sq. ft.
9 Northfield Road, Amherst, NH 03031
MLS# 5115298Listed by: REAL BROKER NH, LLC - Open Sun, 11:30am to 1:30pm
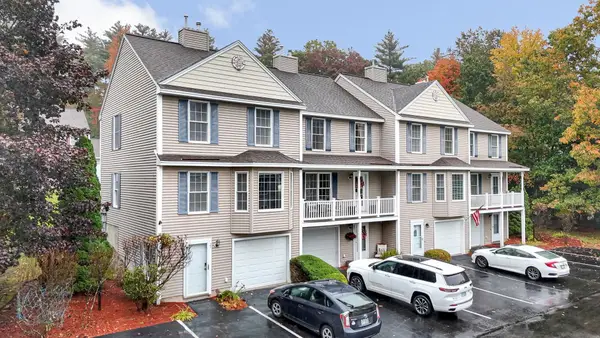 $374,900Active2 beds 2 baths1,276 sq. ft.
25 Belleview Drive, Amherst, NH 03031
MLS# 5114300Listed by: DOHERTY PROPERTIES, LLC  $650,000Active3 beds 3 baths3,126 sq. ft.
29 Middle Street, Amherst, NH 03031
MLS# 5114301Listed by: COLDWELL BANKER REALTY NASHUA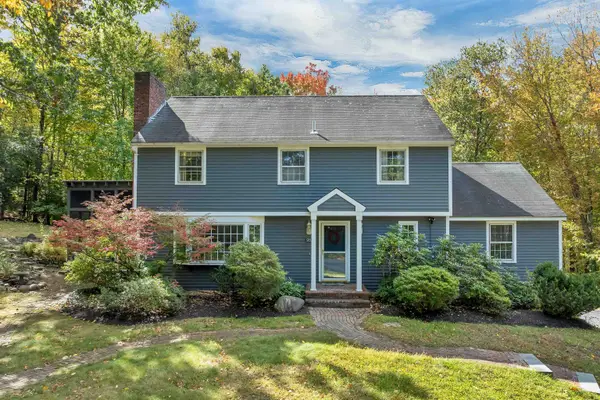 $649,000Active4 beds 3 baths2,338 sq. ft.
1 Grater Road, Amherst, NH 03031
MLS# 5114014Listed by: BHHS VERANI NASHUA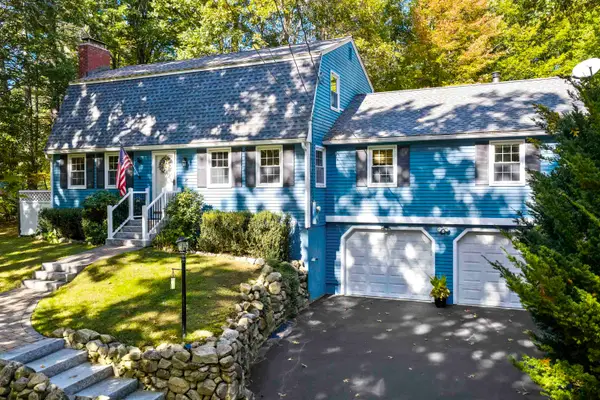 $645,000Active3 beds 2 baths3,080 sq. ft.
14 Corduroy Road, Amherst, NH 03031
MLS# 5113522Listed by: DUSTON LEDDY REAL ESTATE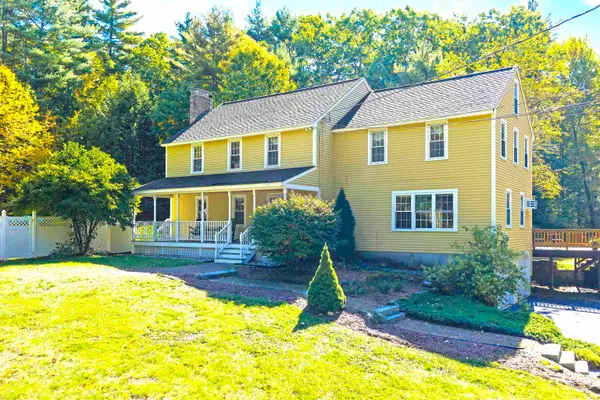 $799,900Active4 beds 3 baths3,955 sq. ft.
23 Williamsburg Drive, Amherst, NH 03031
MLS# 5113456Listed by: DUSTON LEDDY REAL ESTATE


Protect your home and budget from life's surprises with an Assurant Home Warranty, backed by a partner that supports you through every step of homeownership. Explore Plans.
© 2023 - 2026 ERA Franchise Systems LLC. All rights reserved. ERA Franchise Systems LLC fully supports the principles of the Fair Housing Act and the Equal Opportunity Act. ERA, ERA Real Estate powered, and their respective logos are registered service marks of ERA Franchise Systems LLC. Each office is independently owned and operated.