
25 Belleview Drive, Amherst, NH 03031
Local realty services provided by:ERA Key Realty Services
25 Belleview Drive,Amherst, NH 03031
$390,000
- 2 Beds
- 2 Baths
- 1,276 sq. ft.
- Condominium
- Active
Upcoming open houses
- Sat, Oct 1711:00 am - 01:00 pm
- Sun, Oct 1811:00 am - 01:00 pm
Listed by: valerie scheurer
Office: doherty properties, llc.978-746-0124
MLS#:5114300
Source:PrimeMLS
Price summary
- Price:$390,000
- Price per sq. ft.:$305.64
- Monthly HOA dues:$340
About this home
Welcome Home! Just in time for the holidays, this desirable end unit townhouse in Amherst offers comfort, space, and convenience! Located in the well maintained Belleview community, this inviting 2 bedroom home features a functional open floor plan, hardwood floors, and a cozy gas fireplace, perfect for relaxing on chilly New England evenings. The sunny, fully applianced kitchen offers ample cabinet space and an adjoining eat in area with a slider leading to the backyard, ideal for outdoor dining, entertaining, or enjoying your morning coffee. Upstairs, you will find two spacious bedrooms and a full bath. Need extra space to work from home? The walk out basement area offers a dedicated office space, along with an under unit garage providing convenient parking and additional storage. A mudroom entry adds everyday functionality, while the half bath with washer and dryer offers extra convenience. Central air keeps you comfortable during the warmer months. Enjoy all that Amherst has to offer, with its charming New England character, excellent community appeal, and convenient access to shopping, dining, Route 101, and Nashua for commuters. This is a wonderful opportunity to make Amherst your home and settle in just in time for the holidays!...
Contact an agent
Home facts
- Year built:2002
- Listing ID #:5114300
- Added:2 day(s) ago
- Updated:October 17, 2026 at 11:19 AM
Rooms and interior
- Bedrooms:2
- Total bathrooms:2
- Full bathrooms:1
- Rooms Total:5
- Kitchen Description:Dishwasher, Microwave, Refrigerator
- Basement Description:Concrete, Partially Finished, Walkout
- Living area:1,276 sq. ft.
Heating and cooling
- Cooling:Central AC
- Heating:Forced Air
Structure and exterior
- Roof:Asphalt Shingle
- Year built:2002
- Building area:1,276 sq. ft.
- Levels:2 Story
Utilities
- Sewer:Private
Finances and disclosures
- Price:$390,000
- Price per sq. ft.:$305.64
- Tax amount:$6,861 (2025)
Features and amenities
- Appliances:Refrigerator, Washer
- Laundry features:Dryer, Washer
- Amenities:Circuit Breaker(s)
Parking
- Parking description:Concrete Driveway
- Garage spaces:1
 Copyright 2026 Prime MLS, Inc. All rights reserved. This information is deemed reliable, but not guaranteed. The data relating to real estate displayed on this Site comes in part from the IDX Program of Prime MLS. The information being provided is for consumers’ personal, noncommercial use and may not be used for any purpose other than to identify prospective properties consumers may be interested in purchasing. Data last updated October 17, 2026
New listings near 25 Belleview Drive
- Open Sat, 11am to 1pmNew
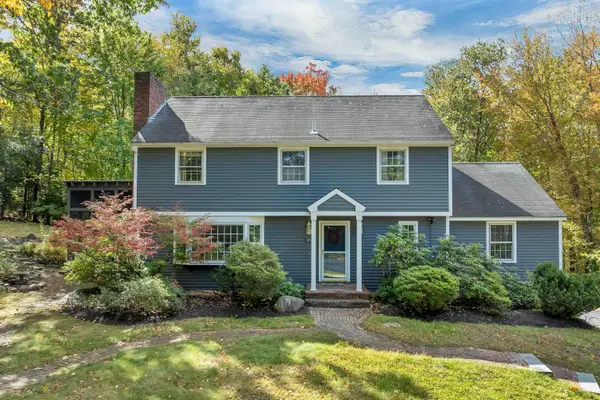 $649,000Active4 beds 3 baths2,338 sq. ft.
1 Grater Road, Amherst, NH 03031
MLS# 5114014Listed by: BHHS VERANI NASHUA - New
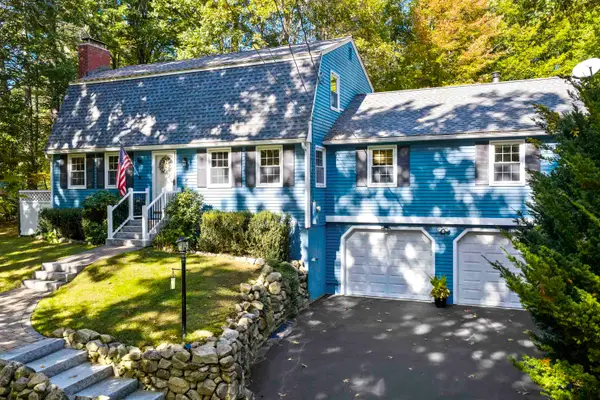 $645,000Active3 beds 2 baths3,080 sq. ft.
14 Corduroy Road, Amherst, NH 03031
MLS# 5113522Listed by: DUSTON LEDDY REAL ESTATE - Open Sat, 10:30am to 12pmNew
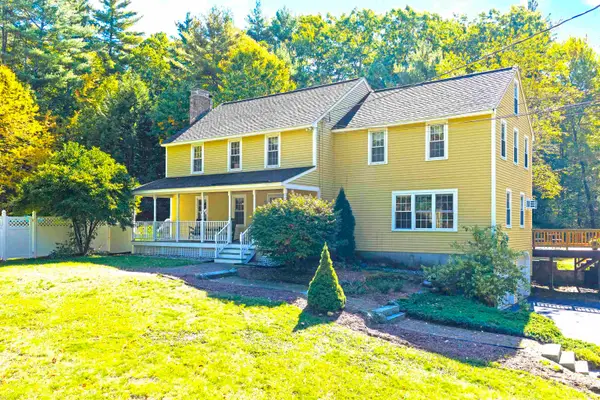 $799,900Active4 beds 3 baths3,955 sq. ft.
23 Williamsburg Drive, Amherst, NH 03031
MLS# 5113456Listed by: DUSTON LEDDY REAL ESTATE 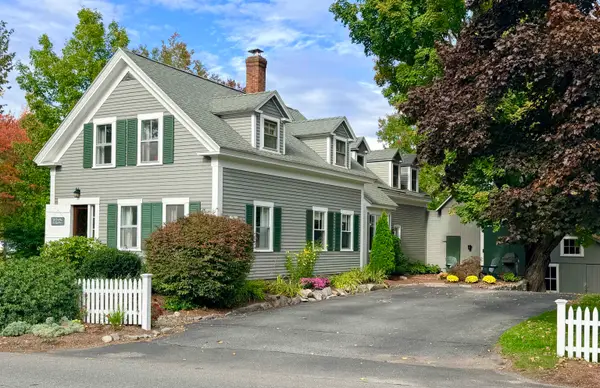 $769,900Active4 beds 2 baths2,225 sq. ft.
84 Boston Post Road, Amherst, NH 03031
MLS# 5112691Listed by: DUSTON LEDDY REAL ESTATE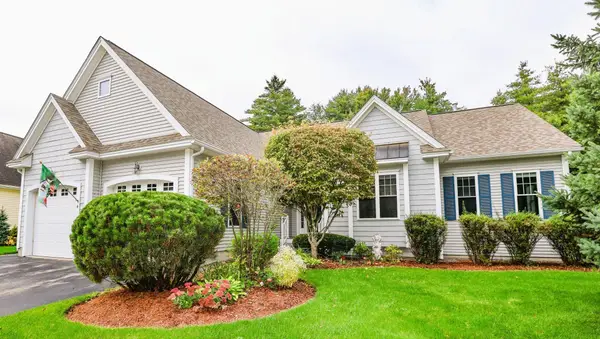 $730,000Active2 beds 2 baths2,268 sq. ft.
4 Elmwood Way #14, Amherst, NH 03031
MLS# 73585860Listed by: Keller Williams Gateway Realty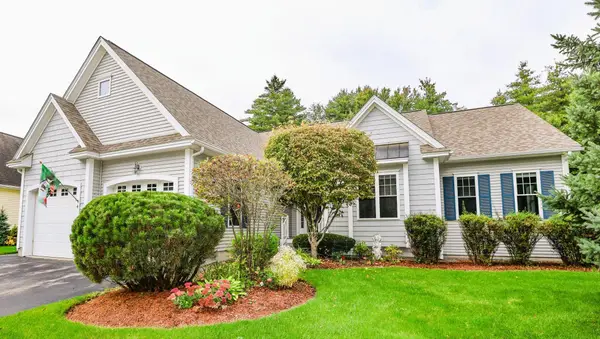 $730,000Active2 beds 2 baths2,268 sq. ft.
4 Elmwood Way, Amherst, NH 03031
MLS# 5112524Listed by: KELLER WILLIAMS GATEWAY REALTY- Open Sat, 11am to 12:30pm
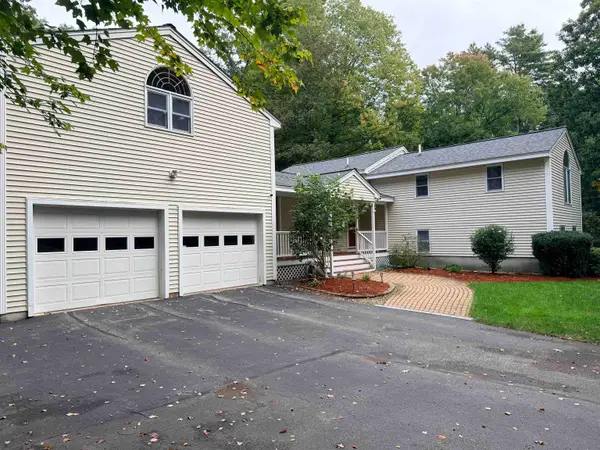 $725,400Active3 beds 2 baths3,028 sq. ft.
18 Windsor Drive, Amherst, NH 03031
MLS# 5112465Listed by: MFH REALTY 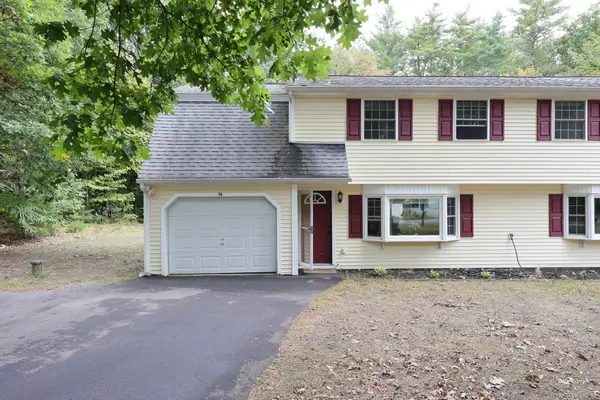 $435,000Active3 beds 2 baths1,316 sq. ft.
19 Deerwood Dr #A, Amherst, NH 03031
MLS# 73585016Listed by: Debella Realty Corp- Open Sat, 11am to 1pm
 $799,000Active4 beds 4 baths4,237 sq. ft.
14 Pinewood Drive, Amherst, NH 03031
MLS# 5112262Listed by: BHHS VERANI AMHERST


Protect your home and budget from life's surprises with an Assurant Home Warranty, backed by a partner that supports you through every step of homeownership. Explore Plans.
© 2023 - 2026 ERA Franchise Systems LLC. All rights reserved. ERA Franchise Systems LLC fully supports the principles of the Fair Housing Act and the Equal Opportunity Act. ERA, ERA Real Estate powered, and their respective logos are registered service marks of ERA Franchise Systems LLC. Each office is independently owned and operated.