
14 Pinewood Drive, Amherst, NH 03031
Local realty services provided by:ERA Key Realty Services
14 Pinewood Drive,Amherst, NH 03031
$799,000
- 4 Beds
- 4 Baths
- 4,237 sq. ft.
- Single family
- Active
Upcoming open houses
- Sat, Oct 0312:30 pm - 02:00 pm
Listed by: tiffany jacobsPhone: 603-673-1775
Office: bhhs verani amherst603-673-1775
MLS#:5112262
Source:PrimeMLS
Price summary
- Price:$799,000
- Price per sq. ft.:$176.11
About this home
Space abounds in this inviting Cape, privately set on a cul-de-sac in desirable Amherst! The updated kitchen features granite countertops, stainless steel appliances and a gas range, and opens to a comfortable family room with a wood stove. A separate dining room and spacious living room with hardwood floors, gas stove insert and large bay window provide even more room to gather. The first floor also offers a bedroom, an additional flexible room ideal for an office or guest space, a full bath and a convenient half bath. Upstairs, you'll find two additional bedrooms, a full bath, laundry room, and a generous primary suite complete with a private bath, sitting room and abundant closet space. Need even more room? The basement offers additional space for recreation, hobbies or a hangout area. A two-car garage, new water heater, new fencing, and solar panels that significantly reduce electric costs add to the home's appeal. Enjoy a private setting next to the golf course while remaining close to shopping, amenities and all that Amherst has to offer. Floor plans coming! Open house Saturday 12:30-2pm!...
Contact an agent
Home facts
- Year built:1964
- Listing ID #:5112262
- Added:1 day(s) ago
- Updated:October 01, 2026 at 01:11 PM
Rooms and interior
- Bedrooms:4
- Total bathrooms:4
- Full bathrooms:3
- Rooms Total:8
- Flooring:Carpet, Hardwood, Tile
- Kitchen Description:Dishwasher, Microwave, Refrigerator
- Basement Description:Bulkhead, Climate Controlled, Exterior Access, Finished, Full, Interior, Interior Access, Storage Space, Unfinished
- Living area:4,237 sq. ft.
Heating and cooling
- Heating:Baseboard, Hot Water, Oil
Structure and exterior
- Roof:Asphalt Shingle
- Year built:1964
- Building area:4,237 sq. ft.
- Lot area:1 Acres
- Levels:2 Story
Schools
- High school:Souhegan High School
- Middle school:Amherst Middle
- Elementary school:Wilkins Elementary School
Utilities
- Sewer:Leach Field, Septic, Septic Design Available
Finances and disclosures
- Price:$799,000
- Price per sq. ft.:$176.11
- Tax amount:$12,009 (2025)
Features and amenities
- Appliances:Refrigerator, Washer
- Laundry features:Washer
- Amenities:Circuit Breaker(s)
Parking
- Parking description:Paved Driveway
- Garage spaces:2
 Copyright 2026 Prime MLS, Inc. All rights reserved. This information is deemed reliable, but not guaranteed. The data relating to real estate displayed on this Site comes in part from the IDX Program of Prime MLS. The information being provided is for consumers’ personal, noncommercial use and may not be used for any purpose other than to identify prospective properties consumers may be interested in purchasing. Data last updated October 1, 2026
New listings near 14 Pinewood Drive
- Open Fri, 4:30 to 6pmNew
 $435,000Active3 beds 2 baths1,316 sq. ft.
19A Deerwood Drive, Amherst, NH 03031
MLS# 5112236Listed by: DEBELLA REALTY - Open Sat, 11am to 12:30pm
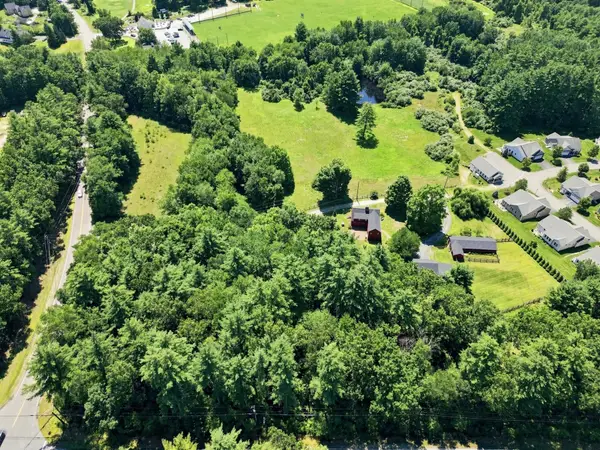 $995,000Active4 beds 4 baths2,912 sq. ft.
1 Smith Lane, Amherst, NH 03031
MLS# 5106145Listed by: EXP REALTY - Open Sat, 11am to 2pmNew
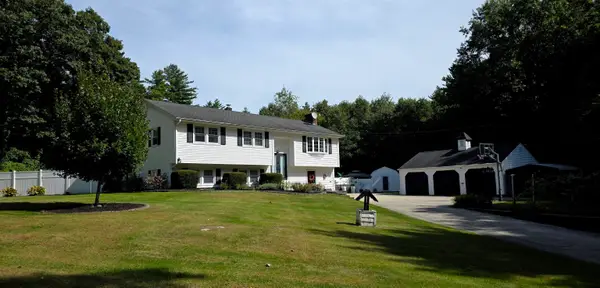 $779,999Active4 beds 2 baths2,618 sq. ft.
5 Pettingale Road, Amherst, NH 03031
MLS# 5111244Listed by: KELLER WILLIAMS GATEWAY REALTY - New
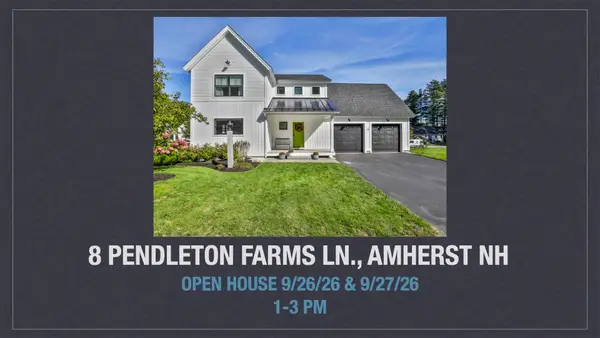 $689,900Active3 beds 3 baths1,680 sq. ft.
8 Pendleton Farms Lane, Amherst, NH 03031
MLS# 5111061Listed by: CENTURY 21 CARDINAL  $995,000Pending4 beds 3 baths3,176 sq. ft.
5 New South Drive, Amherst, NH 03031
MLS# 5110571Listed by: EXP REALTY $989,900Active4 beds 2 baths3,496 sq. ft.
244 Boston Post Road, Amherst, NH 03031
MLS# 5110446Listed by: RENVIA REALTY GROUP LLC $745,000Active4 beds 5 baths2,571 sq. ft.
44 County Road, Amherst, NH 03031
MLS# 5110447Listed by: EXP REALTY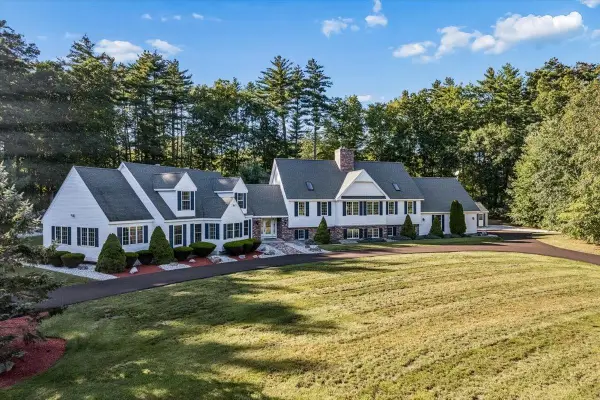 $1,675,000Active4 beds 5 baths5,974 sq. ft.
32 Thornton Ferry Road II, Amherst, NH 03031
MLS# 5110150Listed by: RE/MAX SYNERGY $325,000Active2 beds 2 baths1,400 sq. ft.
2 Cub Circle #25, Amherst, NH 03031
MLS# 5109989Listed by: HINCH-CROWLEY REALTY ASSOCIATES, LLC


Protect your home and budget from life's surprises with an Assurant Home Warranty, backed by a partner that supports you through every step of homeownership. Explore Plans.
© 2023 - 2026 ERA Franchise Systems LLC. All rights reserved. ERA Franchise Systems LLC fully supports the principles of the Fair Housing Act and the Equal Opportunity Act. ERA, ERA Real Estate powered, and their respective logos are registered service marks of ERA Franchise Systems LLC. Each office is independently owned and operated.