
15 Scottie Way, Amherst, NH 03031
Local realty services provided by:ERA Key Realty Services
15 Scottie Way,Amherst, NH 03031
$420,000
- 2 Beds
- 2 Baths
- 1,904 sq. ft.
- Condominium
- Coming Soon
Listed by: sean clark
Office: william raveis r.e. & home services603-893-4000
MLS#:5107658
Source:PrimeMLS
Price summary
- Price:$420,000
- Price per sq. ft.:$220.59
- Monthly HOA dues:$375
About this home
Welcome to 15 Scottie Way, a well-appointed townhouse tucked away on a quiet cul-de-sac in the peaceful Laura Lynn Farms community of Amherst. This inviting 2-bedroom, 1.5-bath home offers a comfortable layout with hardwood flooring, central air, and thoughtful features throughout. The spacious kitchen includes granite countertops, stainless-steel appliances, generous cabinet space, a pantry, and a convenient breakfast bar. The adjoining living area features a gas fireplace and opens to a private deck, creating an easy flow for relaxing or entertaining. First-floor laundry adds everyday convenience, while the attached one-car garage offers welcome practicality year-round. The unfinished basement provides approximately 630 additional square feet with excellent potential for future finished living space, a home office, gym, recreation room, or additional storage. Additional features include fiber-optic connectivity and a generator hookup, offering both high-speed internet capability and added peace of mind. Pets are welcome, making this an appealing option for buyers looking for low-maintenance living without giving up flexibility. Set in a quiet wooded community while remaining convenient to Amherst amenities, 15 Scottie Way offers a comfortable combination of location, functionality, and future potential....
Contact an agent
Home facts
- Year built:2016
- Listing ID #:5107658
- Updated:September 07, 2026 at 11:02 AM
Rooms and interior
- Bedrooms:2
- Total bathrooms:2
- Full bathrooms:1
- Rooms Total:5
- Flooring:Carpet, Hardwood, Tile
- Kitchen Description:Dishwasher, Microwave, Refrigerator
- Basement Description:Daylight, Full, Walk-up
- Living area:1,904 sq. ft.
Heating and cooling
- Cooling:Central AC
- Heating:Hot Air
Structure and exterior
- Year built:2016
- Building area:1,904 sq. ft.
- Levels:2 Story
Schools
- High school:Souhegan High School
- Middle school:Amherst Middle
- Elementary school:Clark Elementary School
Utilities
- Sewer:Community
Finances and disclosures
- Price:$420,000
- Price per sq. ft.:$220.59
- Tax amount:$7,436 (2025)
Features and amenities
- Appliances:Refrigerator, Washer
- Laundry features:Dryer, Washer
Parking
- Parking description:Paved Driveway
- Garage spaces:1
 Copyright 2026 Prime MLS, Inc. All rights reserved. This information is deemed reliable, but not guaranteed. The data relating to real estate displayed on this Site comes in part from the IDX Program of Prime MLS. The information being provided is for consumers’ personal, noncommercial use and may not be used for any purpose other than to identify prospective properties consumers may be interested in purchasing. Data last updated September 7, 2026
New listings near 15 Scottie Way
- New
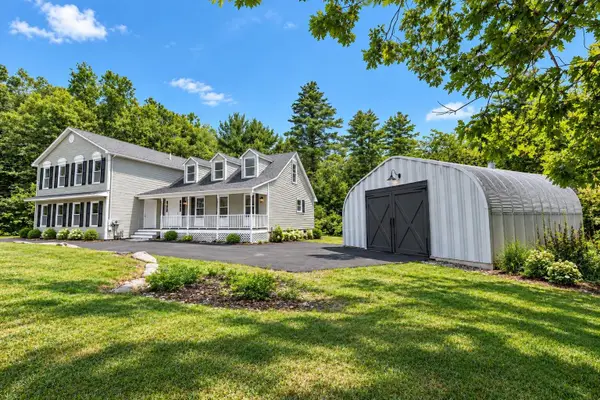 $725,000Active5 beds 4 baths4,083 sq. ft.
33 Baboosic Lake Road, Amherst, NH 03031
MLS# 5108408Listed by: REALTY ONE GROUP NEXT LEVEL - New
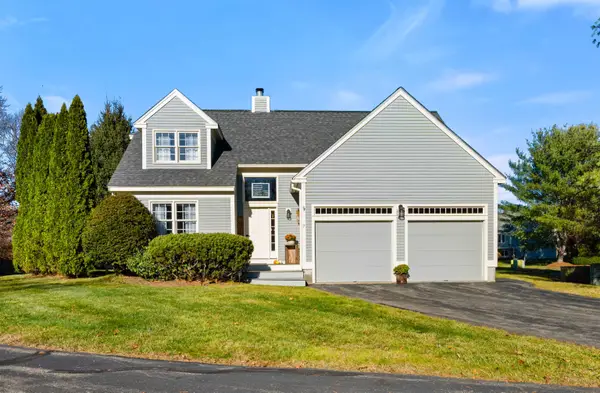 $599,900Active3 beds 3 baths2,204 sq. ft.
7 Fox Run Road, Amherst, NH 03031
MLS# 5108240Listed by: DUSTON LEDDY REAL ESTATE - New
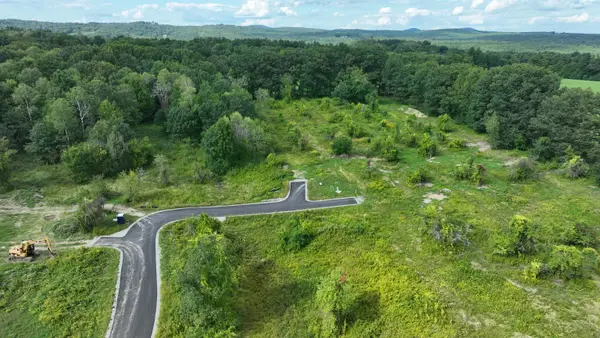 $679,900Active5.4 Acres
5 McIntosh Way, Amherst, NH 03031
MLS# 5108033Listed by: BHHS VERANI BEDFORD - New
 $699,900Active4 beds 3 baths2,246 sq. ft.
26 Old Manchester Road, Amherst, NH 03031
MLS# 5107745Listed by: REALTY ONE GROUP NEXT LEVEL - New
 $425,000Active3 beds 2 baths1,316 sq. ft.
19 Deerwood Drive #B, Amherst, NH 03031
MLS# 5107560Listed by: KELLER WILLIAMS REALTY-METROPOLITAN - New
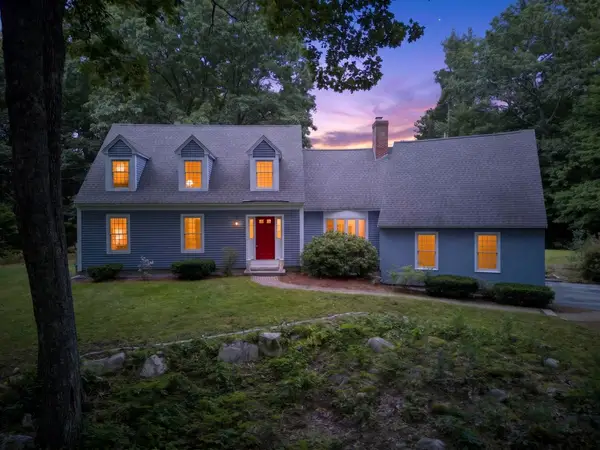 $725,000Active3 beds 3 baths2,759 sq. ft.
14 Fieldstone Drive, Amherst, NH 03031
MLS# 5107202Listed by: KELLER WILLIAMS REALTY-METROPOLITAN - New
 $849,900Active4 beds 3 baths3,676 sq. ft.
80 Mack Hill Road, Amherst, NH 03031
MLS# 5106933Listed by: PROFILE REALTY LLC  $1,799,900Active4 beds 5 baths4,900 sq. ft.
1 Whitetail Way #The Silverton, Amherst, NH 03031
MLS# 5106463Listed by: COLDWELL BANKER REALTY BEDFORD NH $599,900Pending4 beds 3 baths2,482 sq. ft.
16 Juniper Drive, Amherst, NH 03031
MLS# 5106257Listed by: PRESTIGE HOMES REAL ESTATE, LLC


Protect your home and budget from life's surprises with an Assurant Home Warranty, backed by a partner that supports you through every step of homeownership. Explore Plans.
© 2023 - 2026 ERA Franchise Systems LLC. All rights reserved. ERA Franchise Systems LLC fully supports the principles of the Fair Housing Act and the Equal Opportunity Act. ERA, ERA Real Estate powered, and their respective logos are registered service marks of ERA Franchise Systems LLC. Each office is independently owned and operated.