
19 Deerwood Drive #B, Amherst, NH 03031
Local realty services provided by:ERA Key Realty Services
19 Deerwood Drive #B,Amherst, NH 03031
$425,000
- 3 Beds
- 2 Baths
- 1,316 sq. ft.
- Condominium
- Active
Listed by: kristi whitten
Office: keller williams realty-metropolitan603-232-8282
MLS#:5107560
Source:PrimeMLS
Price summary
- Price:$425,000
- Price per sq. ft.:$322.95
- Monthly HOA dues:$102
About this home
Welcome to 19B Deerwood Drive in Amherst! This beautifully maintained 3-bedroom, 2-bath home offers the perfect combination of comfort, privacy, and convenience. The spacious primary bedroom features a large walk-in closet, while the additional bedrooms provide plenty of room for family, guests, or a home office. Enjoy open-concept living space with a 1-car garage, central air conditioning for those warm summer days, and a convenient deck directly off the kitchen—perfect for morning coffee, outdoor dining, or relaxing while overlooking the private, fully fenced-in yard. Recent improvements include a newly paved driveway,a freshly painted interior, and a new storage shed, providing plenty of space for outdoor equipment and storage. Set in a private, peaceful setting, this home offers a wonderful opportunity to enjoy all that Amherst has to offer while having your own comfortable retreat. Move-in ready and thoughtfully updated, 19B Deerwood Drive is a home you won’t want to miss! Conveniently located 1.5 miles to Souhegan Woods, 5 miles to Rt 3, and 4 miles to Rt 101...
Contact an agent
Home facts
- Year built:1968
- Listing ID #:5107560
- Added:6 day(s) ago
- Updated:September 07, 2026 at 11:02 AM
Rooms and interior
- Bedrooms:3
- Total bathrooms:2
- Full bathrooms:1
- Rooms Total:5
- Kitchen Description:Dishwasher, Microwave, Refrigerator
- Living area:1,316 sq. ft.
Heating and cooling
- Cooling:Central AC
- Heating:Forced Air
Structure and exterior
- Roof:Shingle
- Year built:1968
- Building area:1,316 sq. ft.
- Lot area:2.04 Acres
- Levels:2 Story
Schools
- High school:Souhegan High School
- Middle school:Amherst Middle
- Elementary school:Clark Elementary School
Utilities
- Sewer:Private
Finances and disclosures
- Price:$425,000
- Price per sq. ft.:$322.95
- Tax amount:$5,796 (2025)
Features and amenities
- Appliances:Refrigerator, Washer
- Laundry features:Dryer, Washer
- Amenities:Circuit Breaker(s)
Parking
- Parking description:Paved Driveway
- Garage spaces:1
 Copyright 2026 Prime MLS, Inc. All rights reserved. This information is deemed reliable, but not guaranteed. The data relating to real estate displayed on this Site comes in part from the IDX Program of Prime MLS. The information being provided is for consumers’ personal, noncommercial use and may not be used for any purpose other than to identify prospective properties consumers may be interested in purchasing. Data last updated September 7, 2026
New listings near 19 Deerwood Drive #B
- Coming Soon
 $420,000Coming Soon2 beds 2 baths1,904 sq. ft.
15 Scottie Way, Amherst, NH 03031
MLS# 5107658Listed by: WILLIAM RAVEIS R.E. & HOME SERVICES - New
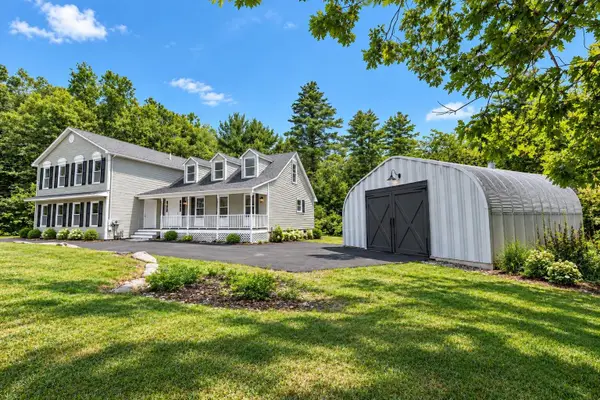 $725,000Active5 beds 4 baths4,083 sq. ft.
33 Baboosic Lake Road, Amherst, NH 03031
MLS# 5108408Listed by: REALTY ONE GROUP NEXT LEVEL - New
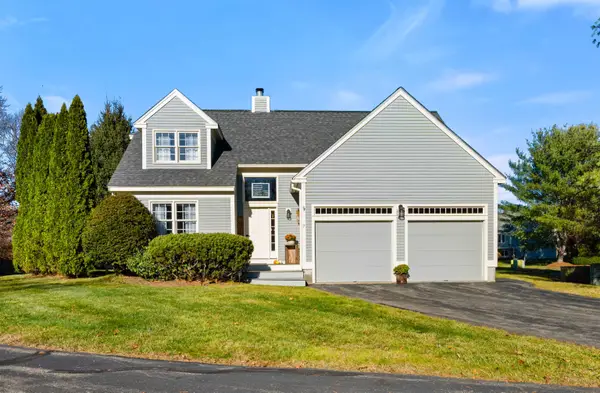 $599,900Active3 beds 3 baths2,204 sq. ft.
7 Fox Run Road, Amherst, NH 03031
MLS# 5108240Listed by: DUSTON LEDDY REAL ESTATE - New
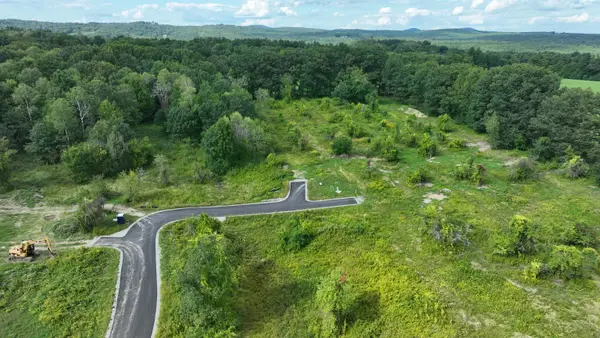 $679,900Active5.4 Acres
5 McIntosh Way, Amherst, NH 03031
MLS# 5108033Listed by: BHHS VERANI BEDFORD - New
 $699,900Active4 beds 3 baths2,246 sq. ft.
26 Old Manchester Road, Amherst, NH 03031
MLS# 5107745Listed by: REALTY ONE GROUP NEXT LEVEL - New
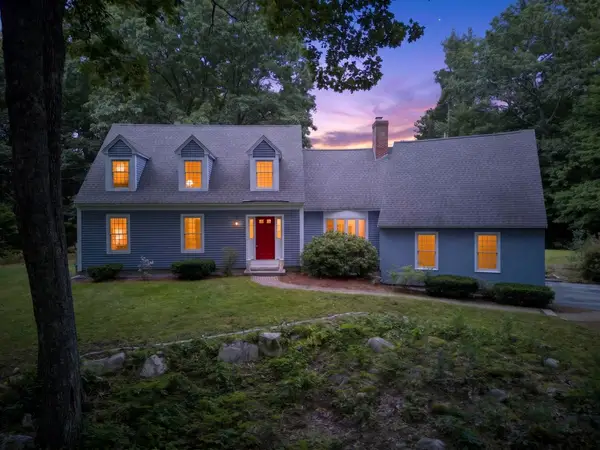 $725,000Active3 beds 3 baths2,759 sq. ft.
14 Fieldstone Drive, Amherst, NH 03031
MLS# 5107202Listed by: KELLER WILLIAMS REALTY-METROPOLITAN - New
 $849,900Active4 beds 3 baths3,676 sq. ft.
80 Mack Hill Road, Amherst, NH 03031
MLS# 5106933Listed by: PROFILE REALTY LLC  $1,799,900Active4 beds 5 baths4,900 sq. ft.
1 Whitetail Way #The Silverton, Amherst, NH 03031
MLS# 5106463Listed by: COLDWELL BANKER REALTY BEDFORD NH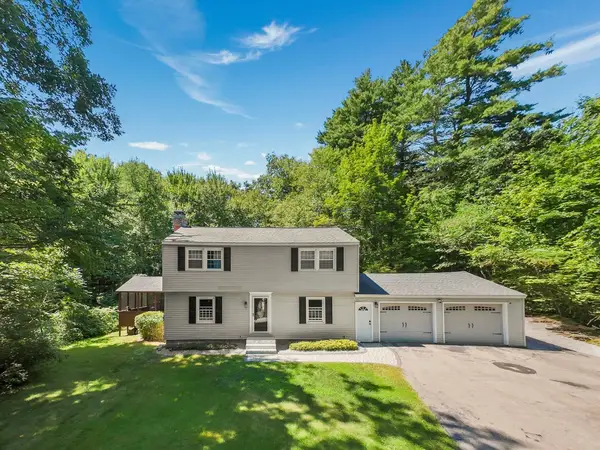 $599,900Pending4 beds 3 baths2,482 sq. ft.
16 Juniper Drive, Amherst, NH 03031
MLS# 5106257Listed by: PRESTIGE HOMES REAL ESTATE, LLC


Protect your home and budget from life's surprises with an Assurant Home Warranty, backed by a partner that supports you through every step of homeownership. Explore Plans.
© 2023 - 2026 ERA Franchise Systems LLC. All rights reserved. ERA Franchise Systems LLC fully supports the principles of the Fair Housing Act and the Equal Opportunity Act. ERA, ERA Real Estate powered, and their respective logos are registered service marks of ERA Franchise Systems LLC. Each office is independently owned and operated.