
4 Monticello Drive, Amherst, NH 03031
Local realty services provided by:ERA Key Realty Services
4 Monticello Drive,Amherst, NH 03031
$899,900
- 4 Beds
- 3 Baths
- 3,076 sq. ft.
- Single family
- Active
Listed by: jennifer lawrenceCell: 603-721-1033
Office: duston leddy real estate603-610-8285
MLS#:5102575
Source:PrimeMLS
Price summary
- Price:$899,900
- Price per sq. ft.:$196.53
About this home
Just in time for summer, this stunning original-owner colonial is like living at your own private resort with its sparkling in-ground saltwater pool, expansive front and back lawn with lovely natural landscaping for privacy. Sitting on nearly 3 acres off a quiet cul-de-sac surrounded by large wooded lots, this home draws attention simply because of its commanding curb appeal, set up high on a park-like lawn bordered by meticulous gardens and mature plantings. Walk down the tidy brick walk and up the massive covered granite steps to enter the 2-story sun-filled foyer and you will feel at home immediately! A bright sitting room or office sits on one side while an elegant formal dining room with tray ceiling beckons on the other and draws you to an oversized eat-in kitchen with room for an island and full-sized dining table! With granite tops and backsplash, walk-in pantry, a coffee station and loads of storage, this kitchen is for entertaining! From here you enter the backyard oasis from the deck or the stunning great room with brick fireplace, custom molding and beautiful wood floors that creates a sense of elegance mixed with comfort and welcome. Upstairs find a handsome primary suite that you will never want to leave...crowned by a tray ceiling, so much natural light, walk-in closet and an oversized attached bathroom with gorgeous soaking tub and updated 3/4 shower. 3 other well-sized bedrooms are serviced by a spacious main bathroom with tub while a huge rec room over the 3-car garage offers soaring vaulted ceilings and a dream space for play, gym, theater or guest suite. This beautiful home has brought so much joy to the owners for 26 years and is located in one of Amherst’s most popular walking neighborhoods. Here you can quickly access all the town's top-rated schools, walk to Jasper Valley Swim & Tennis, or hop on multiple commuting routes easily--the best combination of privacy and convenience. Come see this beauty at the Open House on Sun 8/2 12:30-2:30!...
Contact an agent
Home facts
- Year built:2000
- Subdivision & Development:Forest Hills
- Listing ID #:5102575
- Added:45 day(s) ago
- Updated:September 14, 2026 at 11:13 AM
Rooms and interior
- Bedrooms:4
- Total bathrooms:3
- Full bathrooms:2
- Rooms Total:9
- Flooring:Carpet, Hardwood, Tile
- Kitchen Description:Dishwasher, Microwave, Refrigerator
- Basement Description:Bulkhead, Concrete, Daylight, Exterior Access, Full, Interior Access, Storage Space, Unfinished, Walk-up
- Living area:3,076 sq. ft.
Heating and cooling
- Heating:Baseboard, Hot Water, Oil
Structure and exterior
- Roof:Asphalt Shingle
- Year built:2000
- Building area:3,076 sq. ft.
- Lot area:2.93 Acres
- Levels:2 Story
Schools
- High school:Souhegan High School
- Middle school:Amherst Middle
- Elementary school:Wilkins Elementary School
Utilities
- Sewer:Leach Field, Private, Septic
Finances and disclosures
- Price:$899,900
- Price per sq. ft.:$196.53
- Tax amount:$17,258 (2025)
Features and amenities
- Appliances:Refrigerator
- Amenities:Circuit Breaker(s)
Parking
- Parking description:Paved Driveway
- Garage spaces:3
 Copyright 2026 Prime MLS, Inc. All rights reserved. This information is deemed reliable, but not guaranteed. The data relating to real estate displayed on this Site comes in part from the IDX Program of Prime MLS. The information being provided is for consumers’ personal, noncommercial use and may not be used for any purpose other than to identify prospective properties consumers may be interested in purchasing. Data last updated September 14, 2026
New listings near 4 Monticello Drive
- New
 $1,575,000Active6 beds 3 baths4,147 sq. ft.
131 County Road, Amherst, NH 03031
MLS# 5109390Listed by: ROUSSEL REALTY, LLC - New
 $1,399,000Active3 beds 4 baths2,814 sq. ft.
129 County Road, Amherst, NH 03031
MLS# 5109428Listed by: RE/MAX INNOVATIVE PROPERTIES - New
 $470,000Active2 beds 3 baths1,905 sq. ft.
8 Standish Way #6, Amherst, NH 03031
MLS# 5109327Listed by: EXP REALTY - New
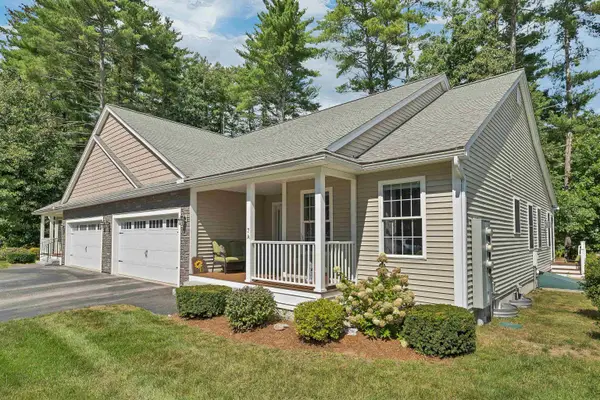 $579,000Active2 beds 3 baths1,530 sq. ft.
7A Benning Street, Amherst, NH 03031
MLS# 5109046Listed by: KELLER WILLIAMS GATEWAY REALTY - New
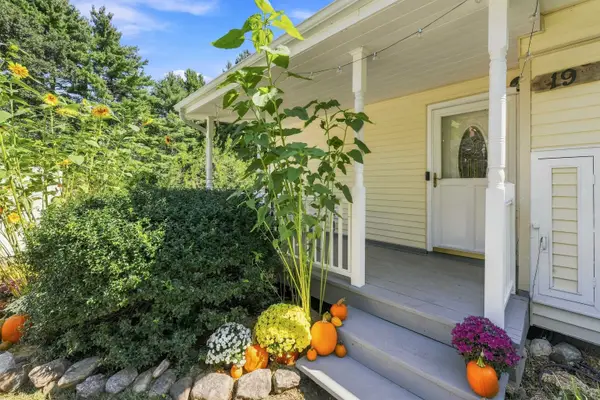 $499,000Active3 beds 2 baths1,931 sq. ft.
19 Old Mont Vernon Road, Amherst, NH 03031
MLS# 5108683Listed by: COLDWELL BANKER REALTY BEDFORD NH - New
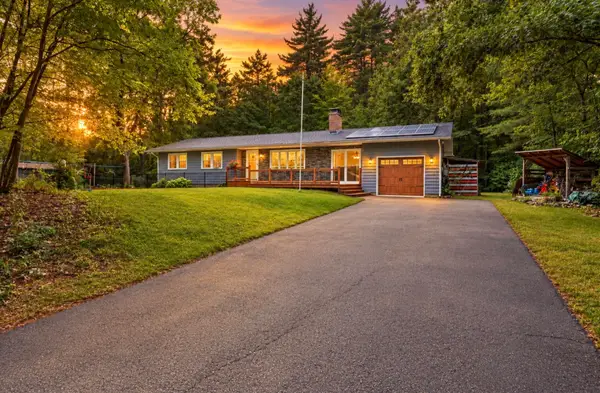 $499,900Active3 beds 2 baths1,766 sq. ft.
6 Juniper Drive, Amherst, NH 03031
MLS# 5108807Listed by: THREE HILLS REAL ESTATE SERVICE - New
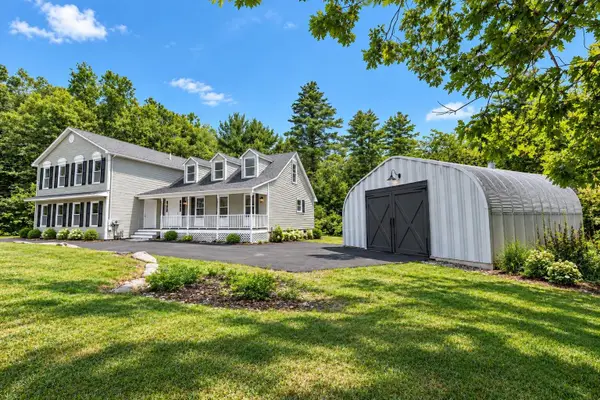 $725,000Active5 beds 4 baths4,083 sq. ft.
33 Baboosic Lake Road, Amherst, NH 03031
MLS# 5108408Listed by: REALTY ONE GROUP NEXT LEVEL - New
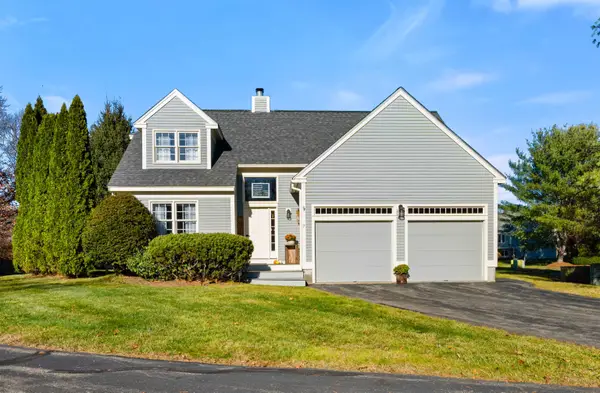 $599,900Active3 beds 3 baths2,204 sq. ft.
7 Fox Run Road, Amherst, NH 03031
MLS# 5108240Listed by: DUSTON LEDDY REAL ESTATE - New
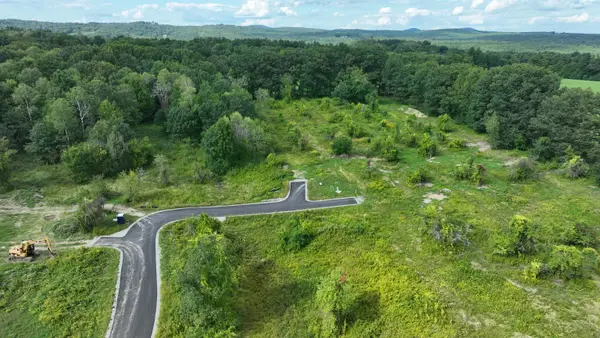 $679,900Active5.4 Acres
5 McIntosh Way, Amherst, NH 03031
MLS# 5108033Listed by: BHHS VERANI BEDFORD  $420,000Active2 beds 2 baths1,274 sq. ft.
15 Scottie Way, Amherst, NH 03031
MLS# 5107658Listed by: WILLIAM RAVEIS R.E. & HOME SERVICES


Protect your home and budget from life's surprises with an Assurant Home Warranty, backed by a partner that supports you through every step of homeownership. Explore Plans.
© 2023 - 2026 ERA Franchise Systems LLC. All rights reserved. ERA Franchise Systems LLC fully supports the principles of the Fair Housing Act and the Equal Opportunity Act. ERA, ERA Real Estate powered, and their respective logos are registered service marks of ERA Franchise Systems LLC. Each office is independently owned and operated.