
77A Christian Hill, Amherst, NH 03031
Local realty services provided by:ERA Hart Sargis-Breen Real Estate
77A Christian Hill,Amherst, NH 03031
$850,000
- 4 Beds
- 3 Baths
- 4,421 sq. ft.
- Single family
- Active
Listed by: kayla heres
Office: realty one group next level
MLS#:73551661
Source:MLSPIN
Price summary
- Price:$850,000
- Price per sq. ft.:$192.26
About this home
BACK ON MARKET - sight unseen buyers backed out. Welcome to this distinctive Contemporary nestled atop a hill in the Souhegan School District. Set on 2.5+ private acres, enjoy picturesque views and a convenient location near Amherst Village, the Milford Oval and Route 101. Designed for single-level living, all four bedrooms and three bathrooms are located on the main level. Central air and well-maintained systems include an 8-year-old roof, 11-year-old HVAC system and new hot water heater. The kitchen opens to a bright sitting area with floor-to-ceiling windows and a cathedral ceiling, while two decks overlook the expansive yard. The living room features a fireplace and walls of windows, with a separate dining area offering additional space for gatherings. Upstairs, a bonus room with its own mini-split provides flexible living space. The partially finished walkout basement includes a large rec room, storage and an attached greenhouse. Rarely does a property offer such a special combination of views, space, privacy and convenience....
Contact an agent
Home facts
- Year built:1982
- Listing ID #:73551661
- Updated:September 07, 2026 at 11:02 AM
Rooms and interior
- Bedrooms:4
- Total bathrooms:3
- Full bathrooms:2
- Half bathrooms:1
- Rooms Total:8
- Flooring:Carpet, Vinyl, Wood
- Kitchen Description:Deck - Exterior, Dishwasher, Flooring - Laminate, Flooring - Wood, Kitchen Island, Microwave, Open Floorplan, Range, Recessed Lighting, Refrigerator
- Basement Description:Full, Garage Access, Partially Finished, Walk-Out Access
- Living area:4,421 sq. ft.
Heating and cooling
- Cooling:Central Air
- Heating:Forced Air, Propane
- Central air:Yes
Structure and exterior
- Roof:Shingle
- Year built:1982
- Building area:4,421 sq. ft.
- Lot area:2.66 Acres
- Lot Features:Wooded
- Architectural Style:Contemporary, Ranch
- Construction Materials:Frame
- Exterior Features:Deck - Exterior, Deck - Wood, Fruit Trees
- Foundation Description:Concrete Perimeter
Schools
- High school:Souhegan High School
- Middle school:Amherst Middle
- Elementary school:Clark Elementary School
Utilities
- Water:Private
- Sewer:Private Sewer
Finances and disclosures
- Price:$850,000
- Price per sq. ft.:$192.26
- Tax amount:$12,784 (2026)
Features and amenities
- Appliances:Dishwasher, Dryer, Microwave, Range, Refrigerator, Washer
- Laundry features:Dryer, First Floor, Washer
- Amenities:Ceiling Fan(s)
Parking
- Total parking spaces:8
- Parking description:Attached, Off Street, Paved, Paved Drive, Under
- Garage:Yes
- Garage spaces:2
New listings near 77A Christian Hill
- Coming Soon
 $420,000Coming Soon2 beds 2 baths1,904 sq. ft.
15 Scottie Way, Amherst, NH 03031
MLS# 5107658Listed by: WILLIAM RAVEIS R.E. & HOME SERVICES
- New
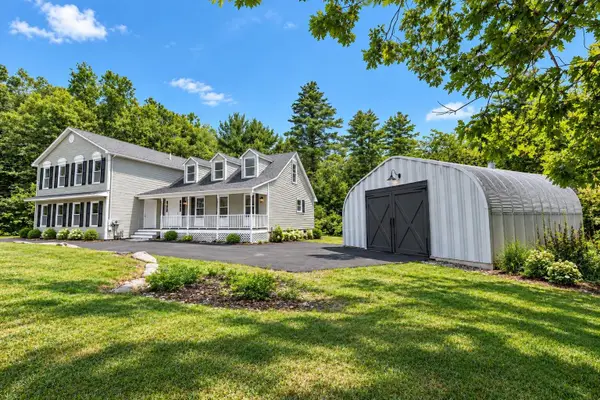 $725,000Active5 beds 4 baths4,083 sq. ft.
33 Baboosic Lake Road, Amherst, NH 03031
MLS# 5108408Listed by: REALTY ONE GROUP NEXT LEVEL - New
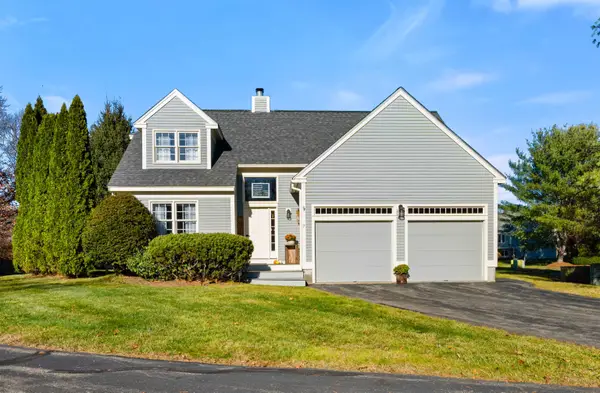 $599,900Active3 beds 3 baths2,204 sq. ft.
7 Fox Run Road, Amherst, NH 03031
MLS# 5108240Listed by: DUSTON LEDDY REAL ESTATE - New
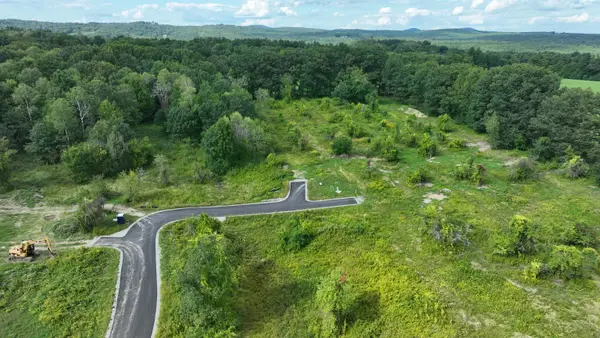 $679,900Active5.4 Acres
5 McIntosh Way, Amherst, NH 03031
MLS# 5108033Listed by: BHHS VERANI BEDFORD - New
 $699,900Active4 beds 3 baths2,246 sq. ft.
26 Old Manchester Road, Amherst, NH 03031
MLS# 5107745Listed by: REALTY ONE GROUP NEXT LEVEL - New
 $425,000Active3 beds 2 baths1,316 sq. ft.
19 Deerwood Drive #B, Amherst, NH 03031
MLS# 5107560Listed by: KELLER WILLIAMS REALTY-METROPOLITAN - New
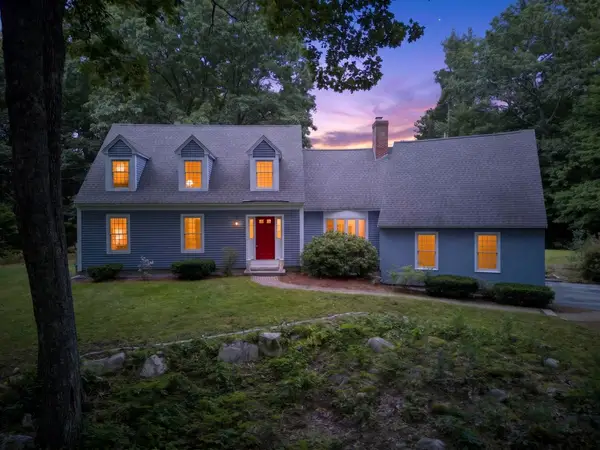 $725,000Active3 beds 3 baths2,759 sq. ft.
14 Fieldstone Drive, Amherst, NH 03031
MLS# 5107202Listed by: KELLER WILLIAMS REALTY-METROPOLITAN - New
 $849,900Active4 beds 3 baths3,676 sq. ft.
80 Mack Hill Road, Amherst, NH 03031
MLS# 5106933Listed by: PROFILE REALTY LLC  $1,799,900Active4 beds 5 baths4,900 sq. ft.
1 Whitetail Way #The Silverton, Amherst, NH 03031
MLS# 5106463Listed by: COLDWELL BANKER REALTY BEDFORD NH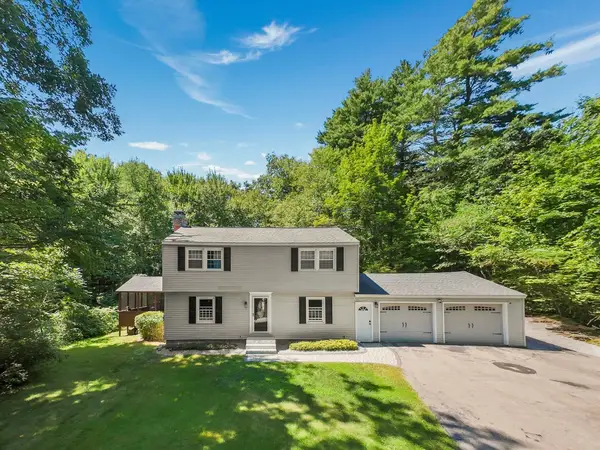 $599,900Pending4 beds 3 baths2,482 sq. ft.
16 Juniper Drive, Amherst, NH 03031
MLS# 5106257Listed by: PRESTIGE HOMES REAL ESTATE, LLC


Protect your home and budget from life's surprises with an Assurant Home Warranty, backed by a partner that supports you through every step of homeownership. Explore Plans.
© 2023 - 2026 ERA Franchise Systems LLC. All rights reserved. ERA Franchise Systems LLC fully supports the principles of the Fair Housing Act and the Equal Opportunity Act. ERA, ERA Real Estate powered, and their respective logos are registered service marks of ERA Franchise Systems LLC. Each office is independently owned and operated.