
8 Pendleton Farms Lane, Amherst, NH 03031
Local realty services provided by:ERA Key Realty Services
Upcoming open houses
- Sun, Sep 2701:00 pm - 03:00 pm
Listed by: amy simoneau
Office: century 21 cardinal603-889-3233
MLS#:5111061
Source:PrimeMLS
Price summary
- Price:$689,900
- Price per sq. ft.:$273.77
- Monthly HOA dues:$180
About this home
Welcome to 8 Pendleton Farms Lane, an exceptionally well-maintained 3-bedroom, 2.5-bath home in a community of 20 modern, freestanding homes spanning more than 30 acres. Enjoy 16 acres of community open space and scenic walking trails. A welcoming front porch opens to a spacious, light-filled interior where the kitchen, dining, and living areas flow together. The kitchen features quartz countertops, soft-close cabinetry with dovetail drawers, KitchenAid stainless-steel appliances, and a reverse-osmosis system serving the sink and refrigerator. The sunny dining area opens to the living room, which features a natural gas fireplace. The upstairs landing connects the second-floor laundry, a full bathroom, two secondary bedrooms, and the primary suite. The primary suite includes a private bathroom with dual vanities and a floor-to-ceiling tiled shower. One secondary bedroom features a double-insulated wall and offers flexible use as a home office, music room, podcasting space, or quiet retreat. Additional features include public water, natural gas heat, central air conditioning, a Rinnai on-demand water heater, a Kohler whole-house generator, patio, attached two-car garage, and an asphalt-shingle roof with a metal accent section at the front. Move-in ready and conveniently located near shopping, dining, business parks, and commuter routes....
Contact an agent
Home facts
- Year built:2020
- Listing ID #:5111061
- Added:3 day(s) ago
- Updated:September 27, 2026 at 04:41 AM
Rooms and interior
- Bedrooms:3
- Total bathrooms:3
- Full bathrooms:1
- Rooms Total:6
- Flooring:Carpet, Ceramic Tile, Wood
- Kitchen Description:Dishwasher, Microwave, Refrigerator
- Basement Description:Unfinished, Walk-up
- Living area:1,680 sq. ft.
Heating and cooling
- Cooling:Central AC
- Heating:Forced Air
Structure and exterior
- Roof:Asphalt Shingle
- Year built:2020
- Building area:1,680 sq. ft.
- Levels:2 Story
Finances and disclosures
- Price:$689,900
- Price per sq. ft.:$273.77
- Tax amount:$11,426 (2025)
Features and amenities
- Appliances:Refrigerator
- Amenities:Circuit Breaker(s)
Parking
- Parking description:Paved Driveway
- Garage spaces:2
 Copyright 2026 Prime MLS, Inc. All rights reserved. This information is deemed reliable, but not guaranteed. The data relating to real estate displayed on this Site comes in part from the IDX Program of Prime MLS. The information being provided is for consumers’ personal, noncommercial use and may not be used for any purpose other than to identify prospective properties consumers may be interested in purchasing. Data last updated September 27, 2026
New listings near 8 Pendleton Farms Lane
- New
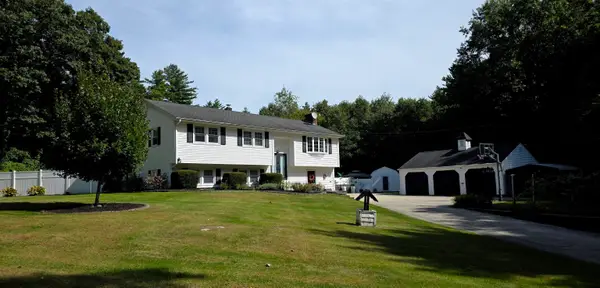 $779,999Active4 beds 2 baths2,618 sq. ft.
5 Pettingale Road, Amherst, NH 03031
MLS# 5111244Listed by: KELLER WILLIAMS GATEWAY REALTY - New
 $995,000Active4 beds 3 baths3,176 sq. ft.
5 New South Drive, Amherst, NH 03031
MLS# 5110571Listed by: EXP REALTY - New
 $989,900Active4 beds 2 baths3,496 sq. ft.
244 Boston Post Road, Amherst, NH 03031
MLS# 5110446Listed by: RENVIA REALTY GROUP LLC - New
 $745,000Active4 beds 5 baths2,571 sq. ft.
44 County Road, Amherst, NH 03031
MLS# 5110447Listed by: EXP REALTY - New
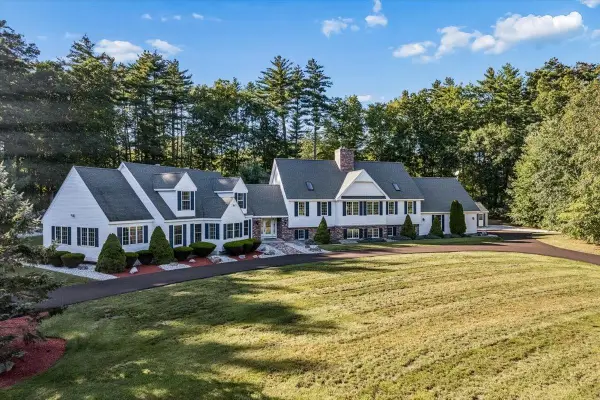 $1,675,000Active4 beds 5 baths5,974 sq. ft.
32 Thornton Ferry Road II, Amherst, NH 03031
MLS# 5110150Listed by: RE/MAX SYNERGY - New
 $325,000Active2 beds 2 baths1,400 sq. ft.
2 Cub Circle #25, Amherst, NH 03031
MLS# 5109989Listed by: HINCH-CROWLEY REALTY ASSOCIATES, LLC - New
 $579,900Active3 beds 2 baths1,533 sq. ft.
3 Joshua Road, Amherst, NH 03031
MLS# 5109936Listed by: COLDWELL BANKER REALTY BEDFORD NH  $1,575,000Active6 beds 3 baths4,147 sq. ft.
131 County Road, Amherst, NH 03031
MLS# 5109390Listed by: ROUSSEL REALTY, LLC- Open Sun, 11am to 1pm
 $1,399,000Active3 beds 4 baths2,814 sq. ft.
129 County Road, Amherst, NH 03031
MLS# 5109428Listed by: RE/MAX INNOVATIVE PROPERTIES


Protect your home and budget from life's surprises with an Assurant Home Warranty, backed by a partner that supports you through every step of homeownership. Explore Plans.
© 2023 - 2026 ERA Franchise Systems LLC. All rights reserved. ERA Franchise Systems LLC fully supports the principles of the Fair Housing Act and the Equal Opportunity Act. ERA, ERA Real Estate powered, and their respective logos are registered service marks of ERA Franchise Systems LLC. Each office is independently owned and operated.