
9 Victoria Ridge, Amherst, NH 03031
Local realty services provided by:ERA Key Realty Services
Listed by: michelle barryCell: 603-325-8116
Office: exp realty888-398-7062
MLS#:5102582
Source:PrimeMLS
Price summary
- Price:$1,600,000
- Price per sq. ft.:$261.14
About this home
Some homes are beautiful in photos....this one is even more impressive in person. Welcome to one of Amherst's premier locations, where exceptional craftsmanship, stunning curb appeal, and meticulous landscaping come together to create a truly remarkable home. From the inviting front porch to the beautifully manicured grounds, every detail reflects pride of ownership. Inside, you'll find over-the-top quality and timeless design throughout. The heart of the home is the spectacular chef's kitchen featuring an oversized center island, custom cabinetry, stainless steel appliances, walk-in pantry, and seamless flow into the impressive great room with soaring cathedral ceilings, exposed beams, and a striking floor-to-ceiling stone gas fireplace. Designed for both everyday living and entertaining, this home offers a beautiful sunroom overlooking the private backyard with radiant floors, a spacious deck, elegant dining area, and a private home office with custom built-ins and sliding barn doors. The luxurious primary suite is a retreat of its own, featuring his-and-her walk-in closets and a spa-inspired ensuite (with radiant floors and towel warmers) complete with a custom tiled shower, soaking tub, and double vanity. Three additional generously sized bedrooms and 3½ beautifully appointed baths provide plenty of room for family and guests. Practicality meets luxury with an incredible oversized mudroom, second-floor laundry, and an attached three-car garage featuring exceptional custom storage designed to keep sports equipment, outdoor gear, and everyday essentials perfectly organized. This pristine home offers the perfect blend of luxury, comfort, and function in one of Amherst's most sought-after neighborhoods. Every inch has been thoughtfully designed and impeccably maintained. . . simply move in and enjoy. OPEN HOUSE: Tuesday, August 11th from 4pm to 6pm & Saturday, August 15th from 11am to 1pm...
Contact an agent
Home facts
- Year built:2016
- Listing ID #:5102582
- Added:45 day(s) ago
- Updated:September 14, 2026 at 11:13 AM
Rooms and interior
- Bedrooms:4
- Total bathrooms:4
- Full bathrooms:3
- Rooms Total:8
- Flooring:Carpet, Hardwood, Tile
- Kitchen Description:Microwave, Wine Cooler
- Basement Description:Concrete, Daylight, Exterior Access, Full, Insulated, Interior, Interior Access, Sump Pump
- Living area:4,295 sq. ft.
Heating and cooling
- Cooling:Central AC
- Heating:Forced Air, In Floor, Radiant Floor
Structure and exterior
- Year built:2016
- Building area:4,295 sq. ft.
- Lot area:2 Acres
- Levels:2 Story
Schools
- High school:Souhegan High School
- Middle school:Amherst Middle
- Elementary school:Wilkins Elementary School
Utilities
- Sewer:Private
Finances and disclosures
- Price:$1,600,000
- Price per sq. ft.:$261.14
- Tax amount:$19,736 (2025)
Features and amenities
- Appliances:Wine Cooler
- Amenities:Circuit Breaker(s)
Parking
- Parking description:Paved Driveway
- Garage spaces:3
 Copyright 2026 Prime MLS, Inc. All rights reserved. This information is deemed reliable, but not guaranteed. The data relating to real estate displayed on this Site comes in part from the IDX Program of Prime MLS. The information being provided is for consumers’ personal, noncommercial use and may not be used for any purpose other than to identify prospective properties consumers may be interested in purchasing. Data last updated September 14, 2026
New listings near 9 Victoria Ridge
- New
 $1,575,000Active6 beds 3 baths4,147 sq. ft.
131 County Road, Amherst, NH 03031
MLS# 5109390Listed by: ROUSSEL REALTY, LLC - New
 $1,399,000Active3 beds 4 baths2,814 sq. ft.
129 County Road, Amherst, NH 03031
MLS# 5109428Listed by: RE/MAX INNOVATIVE PROPERTIES - New
 $470,000Active2 beds 3 baths1,905 sq. ft.
8 Standish Way #6, Amherst, NH 03031
MLS# 5109327Listed by: EXP REALTY - New
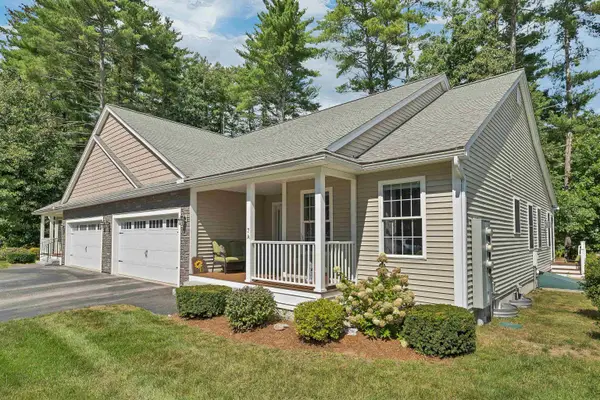 $579,000Active2 beds 3 baths1,530 sq. ft.
7A Benning Street, Amherst, NH 03031
MLS# 5109046Listed by: KELLER WILLIAMS GATEWAY REALTY - New
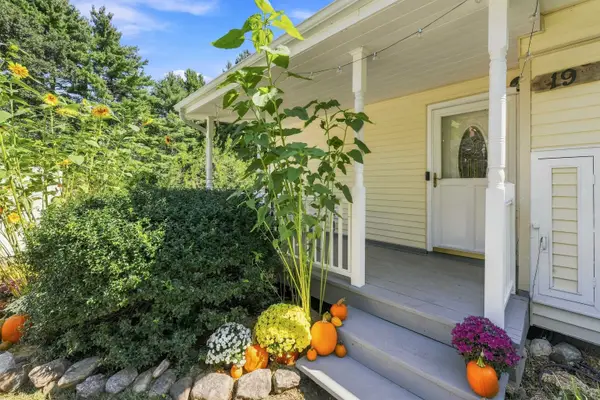 $499,000Active3 beds 2 baths1,931 sq. ft.
19 Old Mont Vernon Road, Amherst, NH 03031
MLS# 5108683Listed by: COLDWELL BANKER REALTY BEDFORD NH - New
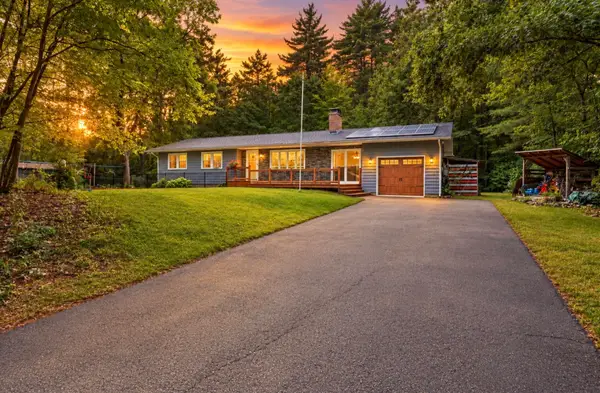 $499,900Active3 beds 2 baths1,766 sq. ft.
6 Juniper Drive, Amherst, NH 03031
MLS# 5108807Listed by: THREE HILLS REAL ESTATE SERVICE - New
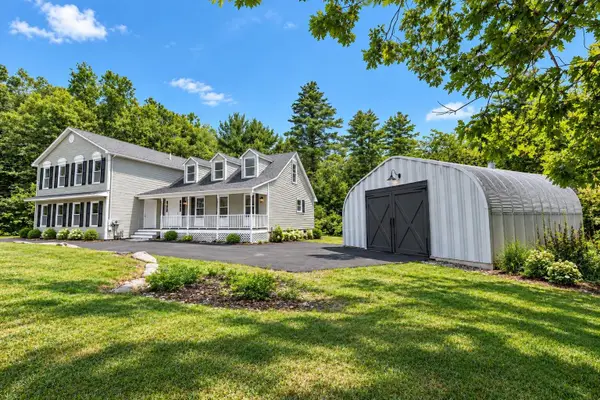 $725,000Active5 beds 4 baths4,083 sq. ft.
33 Baboosic Lake Road, Amherst, NH 03031
MLS# 5108408Listed by: REALTY ONE GROUP NEXT LEVEL - New
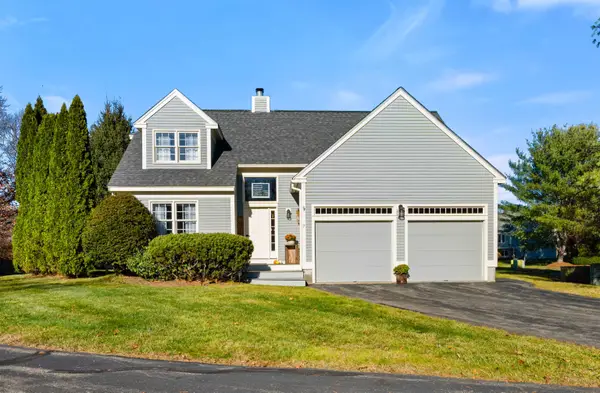 $599,900Active3 beds 3 baths2,204 sq. ft.
7 Fox Run Road, Amherst, NH 03031
MLS# 5108240Listed by: DUSTON LEDDY REAL ESTATE - New
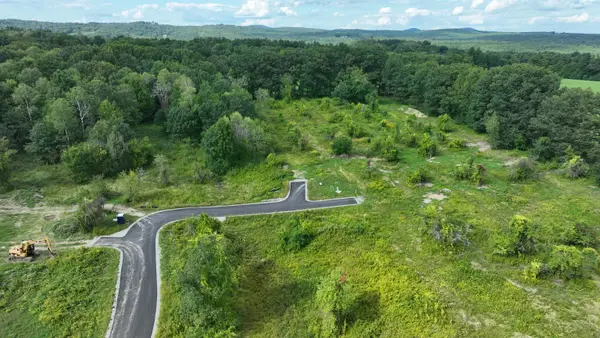 $679,900Active5.4 Acres
5 McIntosh Way, Amherst, NH 03031
MLS# 5108033Listed by: BHHS VERANI BEDFORD  $420,000Active2 beds 2 baths1,274 sq. ft.
15 Scottie Way, Amherst, NH 03031
MLS# 5107658Listed by: WILLIAM RAVEIS R.E. & HOME SERVICES


Protect your home and budget from life's surprises with an Assurant Home Warranty, backed by a partner that supports you through every step of homeownership. Explore Plans.
© 2023 - 2026 ERA Franchise Systems LLC. All rights reserved. ERA Franchise Systems LLC fully supports the principles of the Fair Housing Act and the Equal Opportunity Act. ERA, ERA Real Estate powered, and their respective logos are registered service marks of ERA Franchise Systems LLC. Each office is independently owned and operated.