
11 Highland Avenue, Antrim, NH 03440
Local realty services provided by:ERA Key Realty Services
11 Highland Avenue,Antrim, NH 03440
$485,000
- 4 Beds
- 2 Baths
- 2,296 sq. ft.
- Single family
- Active
Listed by: nikki kalantzis
Office: realty one group next level888-888-7653
MLS#:5103776
Source:PrimeMLS
Price summary
- Price:$485,000
- Price per sq. ft.:$165.13
About this home
This spacious and beautifully maintained home is ideally located in a desirable neighborhood, just minutes from,or within walking distance to schools, downtown, parks, and the library. Offering the perfect blend of comfort, convenience, and versatility, this home is designed for both everyday living and entertaining. Inside, you’ll find four bedrooms, two full bathrooms, a dedicated home office, spacious living and dining areas, and a well-appointed kitchen. The kitchen and bathrooms have been refreshed with new vanities and updated lighting, adding a fresh, modern touch. The semi- finished basement offers additional living space with a comfortable den and laundry room, while the bonus room above the oversized two-car garage provides an excellent opportunity for a home gym, playroom, studio, or additional living space,finish it to suit your needs. The large composite deck provides plenty of room for grilling, outdoor dining, and relaxing with family and friends. Additional features include a whole-house generator and pellet stove, providing added peace of mind, comfort, and efficiency throughout the seasons. With its desirable location, flexible living spaces, outdoor amenities, and thoughtful updates, this home offers the space and lifestyle you've been looking for. Showings start at the OPEN HOUSE SATURDAY 8-8-2026 from 11am-1pm!...
Contact an agent
Home facts
- Year built:1988
- Listing ID #:5103776
- Added:50 day(s) ago
- Updated:September 26, 2026 at 10:51 AM
Rooms and interior
- Bedrooms:4
- Total bathrooms:2
- Full bathrooms:2
- Rooms Total:8
- Kitchen Description:Dishwasher, Refrigerator
- Basement Description:Interior, Walkout
- Living area:2,296 sq. ft.
Heating and cooling
- Cooling:Mini Split
Structure and exterior
- Roof:Shingle
- Year built:1988
- Building area:2,296 sq. ft.
- Lot area:0.6 Acres
- Levels:2 Story
Utilities
- Sewer:Public Available
Finances and disclosures
- Price:$485,000
- Price per sq. ft.:$165.13
- Tax amount:$8,610 (2025)
Features and amenities
- Appliances:Refrigerator
- Amenities:Circuit Breaker(s)
Parking
- Parking description:Paved Driveway
- Garage spaces:2
 Copyright 2026 Prime MLS, Inc. All rights reserved. This information is deemed reliable, but not guaranteed. The data relating to real estate displayed on this Site comes in part from the IDX Program of Prime MLS. The information being provided is for consumers’ personal, noncommercial use and may not be used for any purpose other than to identify prospective properties consumers may be interested in purchasing. Data last updated September 26, 2026
New listings near 11 Highland Avenue
- Open Sat, 12 to 2pmNew
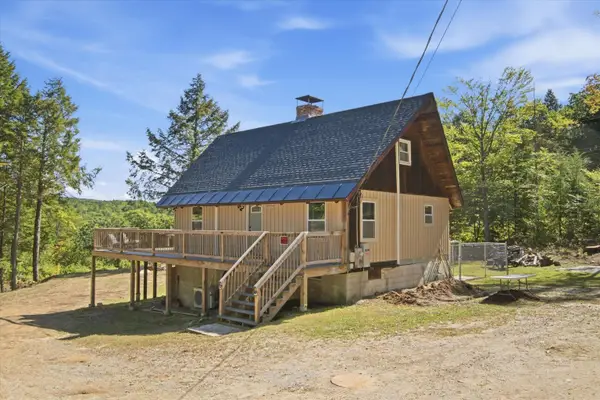 $485,000Active1 beds 2 baths1,566 sq. ft.
26 Algonquin Avenue, Antrim, NH 03440
MLS# 5111576Listed by: KELLER WILLIAMS REALTY-METROPOLITAN - Open Sat, 10am to 12pmNew
 $649,999Active3 beds 3 baths2,664 sq. ft.
71 Reed Carr Road, Antrim, NH 03440
MLS# 5111323Listed by: EXP REALTY - New
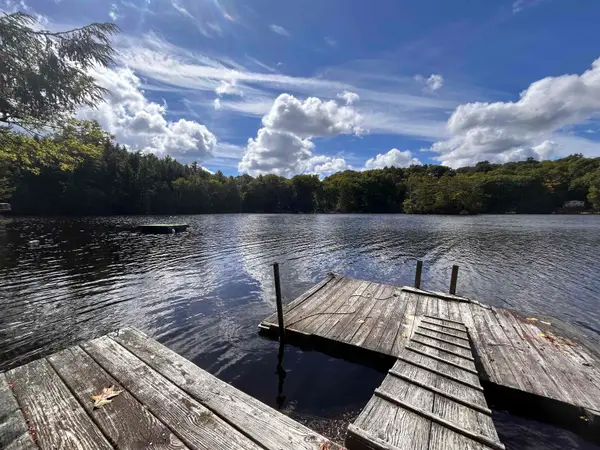 $525,000Active3 beds 2 baths1,295 sq. ft.
23 Wheeler Cove, Antrim, NH 03440
MLS# 5111182Listed by: EXP REALTY 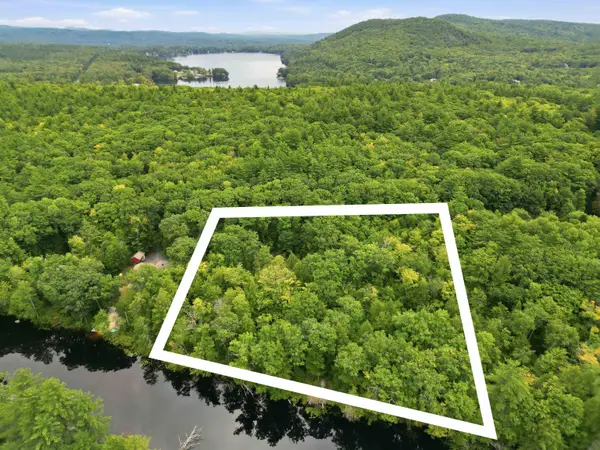 $175,000Active2.6 Acres
0 River Road, Antrim, NH 03440
MLS# 5109599Listed by: DOLAN REAL ESTATE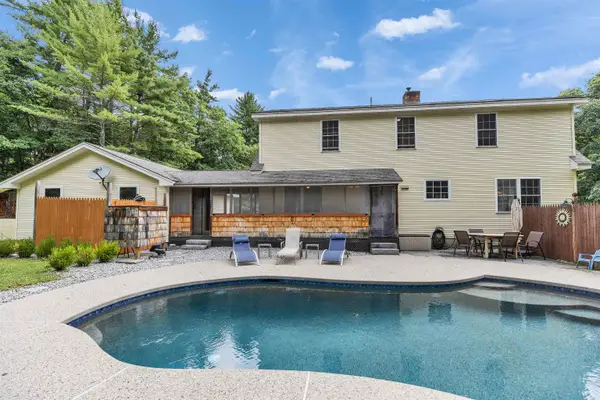 $515,000Active3 beds 2 baths2,045 sq. ft.
68 Pleasant Street, Antrim, NH 03440
MLS# 5108195Listed by: EXP REALTY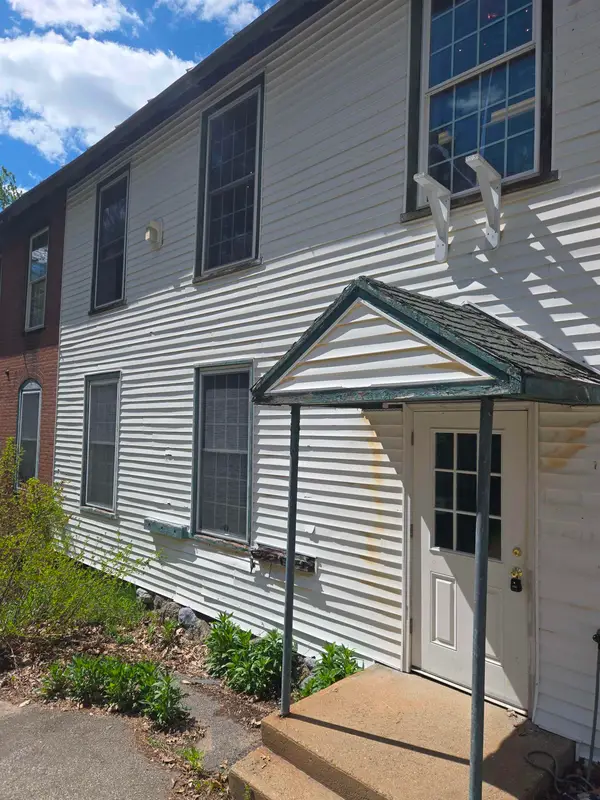 $775,000Active2 beds 3 baths10,000 sq. ft.
42 Main Street, Antrim, NH 03440
MLS# 5107547Listed by: HOMEFRONT REALTY, LLC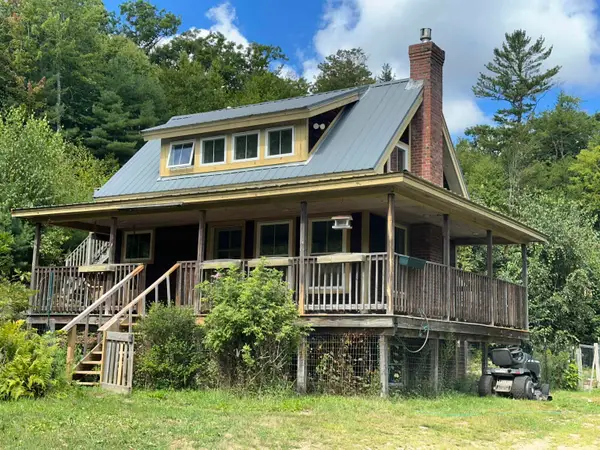 $335,000Active2 beds 1 baths864 sq. ft.
318 Clinton Road, Antrim, NH 03440
MLS# 5106948Listed by: TIEGER REALTY CO. INC.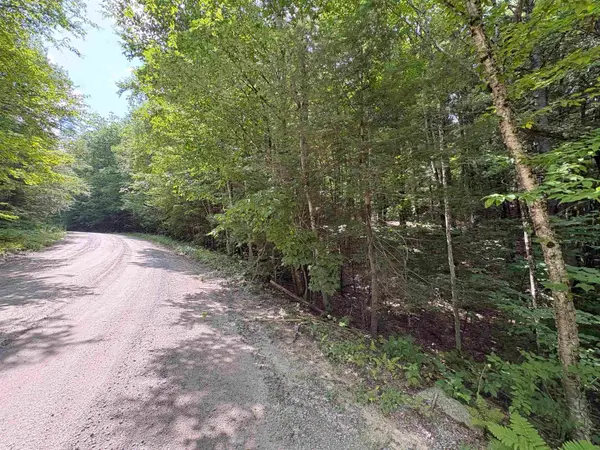 $60,000Active6 Acres
Craig Road, Antrim, NH 03440
MLS# 5106746Listed by: BHG MASIELLO HOLLIS- Open Sat, 10am to 12pm
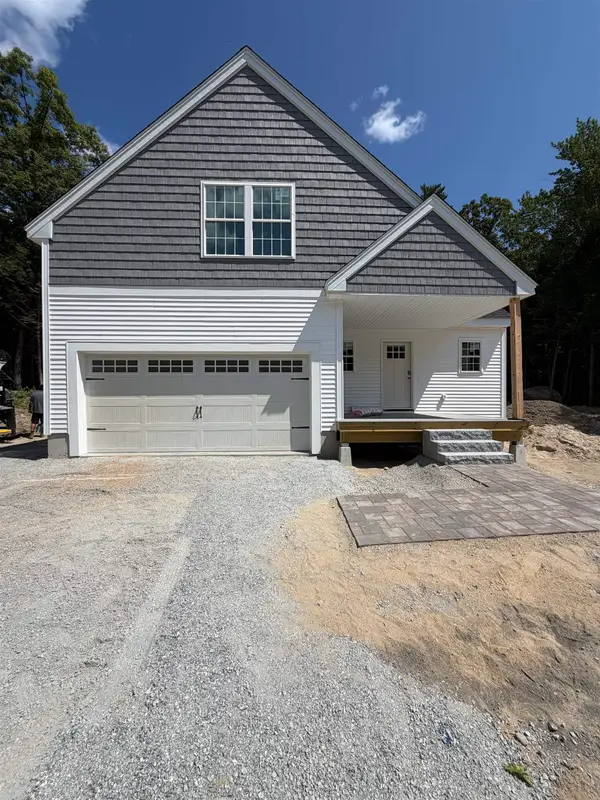 $649,900Active3 beds 3 baths2,079 sq. ft.
5 Green Ridge Road, Antrim, NH 03440
MLS# 5105893Listed by: HOPE LACASSE REAL ESTATE, LLC 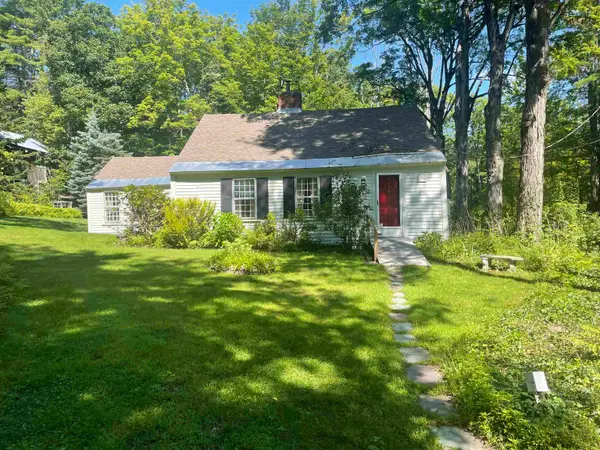 $585,000Active3 beds 3 baths1,698 sq. ft.
184 Smith Road, Antrim, NH 03440
MLS# 5105104Listed by: FOUR SEASONS SOTHEBY'S INTERNATIONAL REALTY


Protect your home and budget from life's surprises with an Assurant Home Warranty, backed by a partner that supports you through every step of homeownership. Explore Plans.
© 2023 - 2026 ERA Franchise Systems LLC. All rights reserved. ERA Franchise Systems LLC fully supports the principles of the Fair Housing Act and the Equal Opportunity Act. ERA, ERA Real Estate powered, and their respective logos are registered service marks of ERA Franchise Systems LLC. Each office is independently owned and operated.