
17 MASQUANIPI Drive, Antrim, NH 03440
Local realty services provided by:ERA Key Realty Services
17 MASQUANIPI Drive,Antrim, NH 03440
$545,000
- 3 Beds
- 2 Baths
- 3,103 sq. ft.
- Single family
- Active
Listed by: hal grant
Office: hal grant real estate603-827-3726
MLS#:5103594
Source:PrimeMLS
Price summary
- Price:$545,000
- Price per sq. ft.:$175.64
About this home
Enjoy 98 feet of frontage on Steels Pond fed by the North Branch River, where no gas powered water craft are allowed. Gentle steps lead down from the house to the water. Swim, fish and enjoy the canoes, kayaks and floats included in the sale. Inside, a well laid out kitchen is open to the dining room and through french doors to the cathedral ceiling in the living room. Sliders open to a 29 x 12 ft. deck. There is private deck off the main bedroom on the upper level all perfect for watching moose,deer,otter,beaver, loons,osprey, bald eagles and sunsets. The lower level features a walkout family room leading to the pond. There is a recently paved driveway and standing seam roof with foam insulation.Located just 10 mins to Hillsborough, 30 mins to Concord and 25 mins to Keene or Peterborough. 4 season fun and relaxation.
Contact an agent
Home facts
- Year built:1975
- Listing ID #:5103594
- Added:56 day(s) ago
- Updated:October 01, 2026 at 10:57 AM
Rooms and interior
- Bedrooms:3
- Total bathrooms:2
- Full bathrooms:1
- Rooms Total:6
- Flooring:Ceramic Tile, Hardwood
- Kitchen Description:Dishwasher, Refrigerator
- Basement Description:Full, Interior, Partially Finished, Storage Space, Walkout
- Living area:3,103 sq. ft.
Heating and cooling
- Heating:Baseboard, Hot Water, Oil
Structure and exterior
- Roof:Standing Seam
- Year built:1975
- Building area:3,103 sq. ft.
- Lot area:0.33 Acres
- Levels:2 Story
Schools
- High school:Contoocook Valley Regional Hig
- Middle school:Great Brook School
Finances and disclosures
- Price:$545,000
- Price per sq. ft.:$175.64
- Tax amount:$7,023 (2025)
Features and amenities
- Appliances:Refrigerator, Washer
- Laundry features:Dryer, Washer
Parking
- Parking description:Paved Driveway
 Copyright 2026 Prime MLS, Inc. All rights reserved. This information is deemed reliable, but not guaranteed. The data relating to real estate displayed on this Site comes in part from the IDX Program of Prime MLS. The information being provided is for consumers’ personal, noncommercial use and may not be used for any purpose other than to identify prospective properties consumers may be interested in purchasing. Data last updated October 1, 2026
New listings near 17 MASQUANIPI Drive
- Open Sat, 12 to 2pmNew
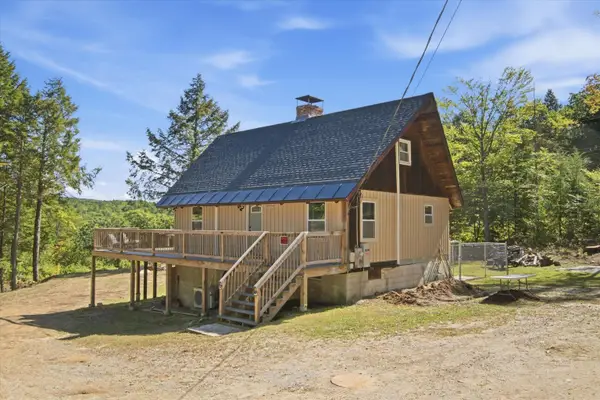 $485,000Active1 beds 2 baths1,566 sq. ft.
26 Algonquin Avenue, Antrim, NH 03440
MLS# 5111576Listed by: KELLER WILLIAMS REALTY-METROPOLITAN - Open Sat, 11am to 1pmNew
 $649,999Active3 beds 3 baths2,664 sq. ft.
71 Reed Carr Road, Antrim, NH 03440
MLS# 5111323Listed by: EXP REALTY - New
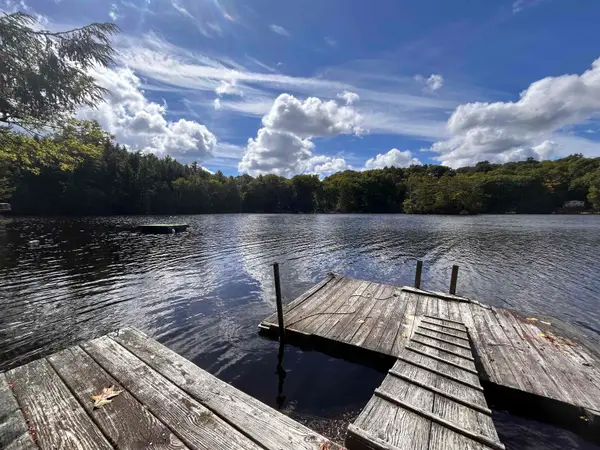 $525,000Active3 beds 2 baths1,295 sq. ft.
23 Wheeler Cove, Antrim, NH 03440
MLS# 5111182Listed by: EXP REALTY 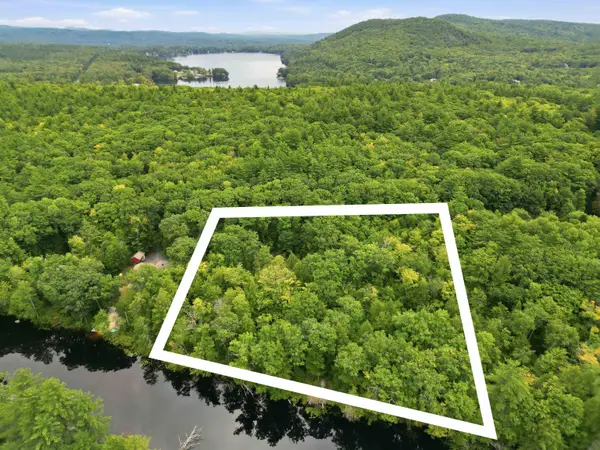 $175,000Active2.6 Acres
0 River Road, Antrim, NH 03440
MLS# 5109599Listed by: DOLAN REAL ESTATE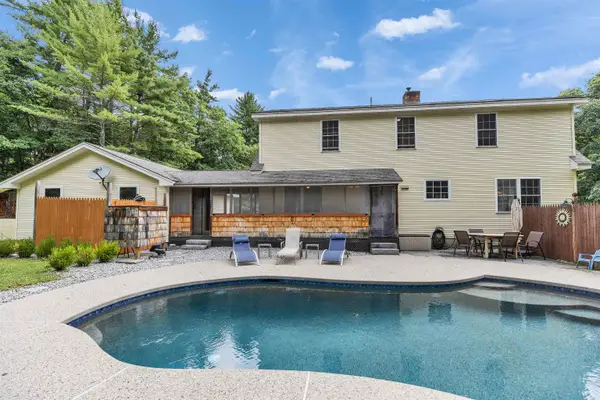 $515,000Active3 beds 2 baths2,045 sq. ft.
68 Pleasant Street, Antrim, NH 03440
MLS# 5108195Listed by: EXP REALTY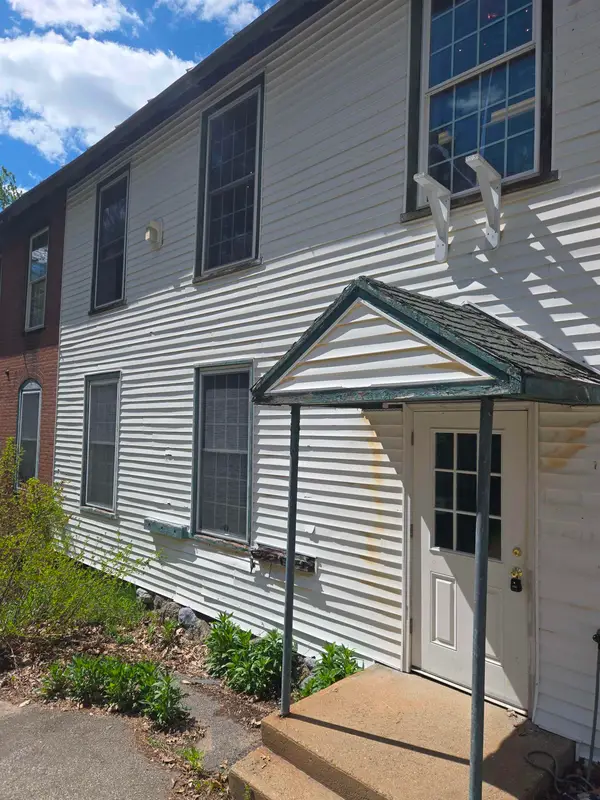 $775,000Active2 beds 3 baths10,000 sq. ft.
42 Main Street, Antrim, NH 03440
MLS# 5107547Listed by: HOMEFRONT REALTY, LLC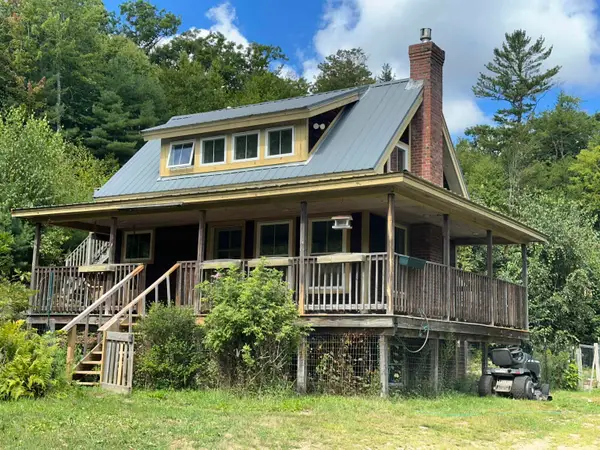 $335,000Active2 beds 1 baths864 sq. ft.
318 Clinton Road, Antrim, NH 03440
MLS# 5106948Listed by: TIEGER REALTY CO. INC.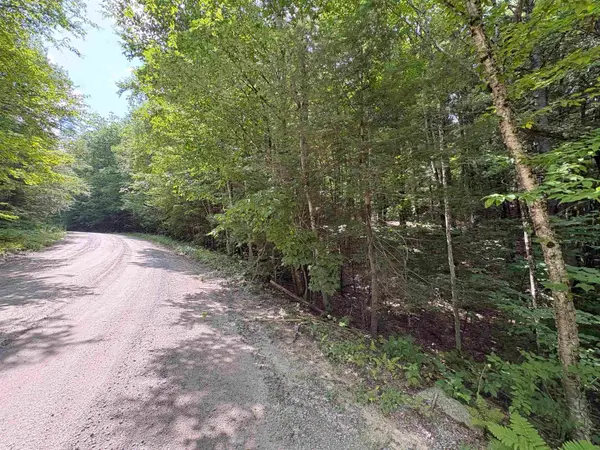 $60,000Active6 Acres
Craig Road, Antrim, NH 03440
MLS# 5106746Listed by: BHG MASIELLO HOLLIS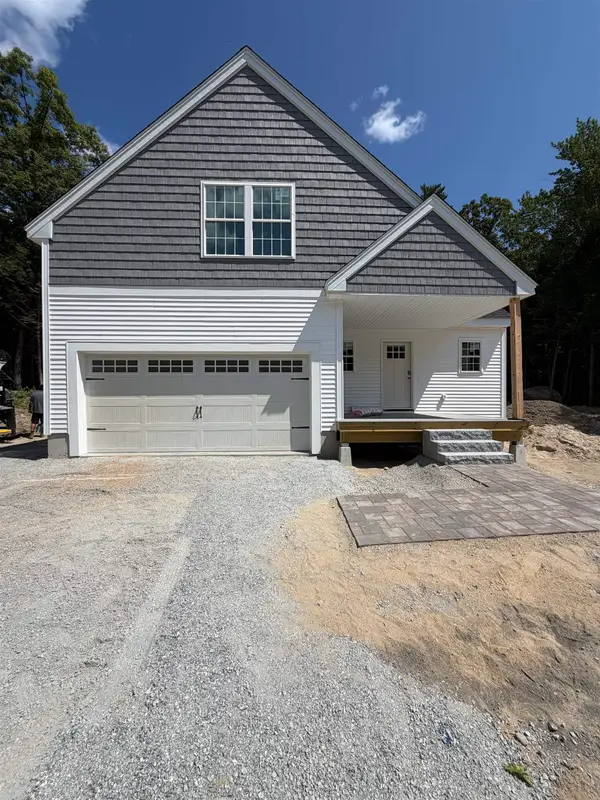 $649,900Active3 beds 3 baths2,079 sq. ft.
5 Green Ridge Road, Antrim, NH 03440
MLS# 5105893Listed by: HOPE LACASSE REAL ESTATE, LLC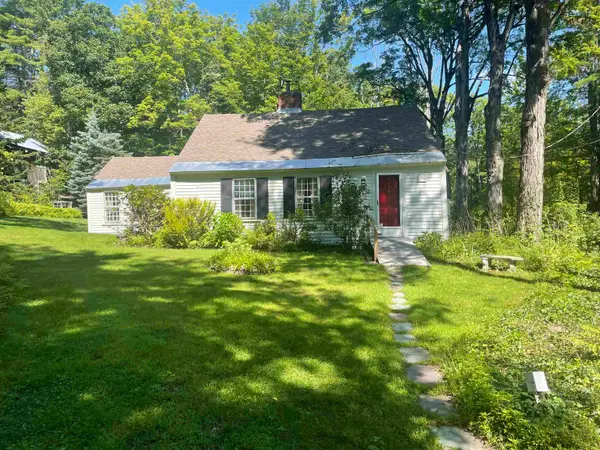 $585,000Active3 beds 3 baths1,698 sq. ft.
184 Smith Road, Antrim, NH 03440
MLS# 5105104Listed by: FOUR SEASONS SOTHEBY'S INTERNATIONAL REALTY


Protect your home and budget from life's surprises with an Assurant Home Warranty, backed by a partner that supports you through every step of homeownership. Explore Plans.
© 2023 - 2026 ERA Franchise Systems LLC. All rights reserved. ERA Franchise Systems LLC fully supports the principles of the Fair Housing Act and the Equal Opportunity Act. ERA, ERA Real Estate powered, and their respective logos are registered service marks of ERA Franchise Systems LLC. Each office is independently owned and operated.