
47 Highland Street, Ashland, NH 03217
Local realty services provided by:ERA Key Realty Services
Listed by: becky bonardi, catherine bates
Office: kw coastal and lakes & mountains realty/meredith603-569-4663
MLS#:5104533
Source:PrimeMLS
Price summary
- Price:$450,000
- Price per sq. ft.:$107.53
About this home
BACK ON THE MARKET AND NOW WITH A $10,000 SELLER CREDIT! A change in buyers’ plans creates a fantastic opportunity for the next buyer. The sellers are offering **$10,000 at closing toward a rate buydown, down payment, or allowable closing costs, subject to lender guidelines. The possibilities are what make this property stand out! Currently configured as a two-family, this property offers the opportunity to generate rental income while building equity or create a spacious single-family home with an in-law apartment or multigenerational living arrangement. Both units feature updated, fully equipped kitchens and their own full laundry rooms with washers and dryers. The electrical system has been upgraded to 200-amp service, along with additional improvements. And there’s even more potential! The attached barn offers the possibility of creating a third rental unit above, subject to town approval, permitting, and applicable requirements. Imagine the possibilities for additional income, extended family, guests, or future expansion. For an owner-occupant, live in one unit and rent the other to help offset your monthly housing costs. First-time buyers may also be able to use qualifying rental income toward mortgage qualification, subject to lender and loan-program guidelines. Investors will appreciate the existing two-unit configuration and the potential to increase income over time. Flexible. Versatile. Full of opportunity. Whether you're looking for an owner-occupied investment, a multigenerational home, or an income-producing property, this one deserves a closer look. With a $10,000 seller credit and multiple possibilities, don't let this second chance pass you by!...
Contact an agent
Home facts
- Year built:1910
- Listing ID #:5104533
- Added:44 day(s) ago
- Updated:September 26, 2026 at 10:51 AM
Rooms and interior
- Bedrooms:5
- Total bathrooms:2
- Full bathrooms:2
- Rooms Total:9
- Flooring:Softwood, Vinyl
- Kitchen Description:Dishwasher, Freezer, Microwave, Refrigerator
- Basement Description:Concrete Floor, Dirt Floor, Interior, Unfinished
- Living area:2,699 sq. ft.
Heating and cooling
- Cooling:Mini Split
- Heating:Electric, Mini Split, Radiator, Wall Units
Structure and exterior
- Roof:Asphalt Shingle
- Year built:1910
- Building area:2,699 sq. ft.
- Lot area:0.43 Acres
- Levels:2 Story
Utilities
- Sewer:Public Available
Finances and disclosures
- Price:$450,000
- Price per sq. ft.:$107.53
- Tax amount:$6,159 (2025)
Features and amenities
- Appliances:Refrigerator, Washer
- Laundry features:Dryer, Washer
- Amenities:Circuit Breaker(s)
Parking
- Parking description:Paved Driveway
- Garage spaces:1
 Copyright 2026 Prime MLS, Inc. All rights reserved. This information is deemed reliable, but not guaranteed. The data relating to real estate displayed on this Site comes in part from the IDX Program of Prime MLS. The information being provided is for consumers’ personal, noncommercial use and may not be used for any purpose other than to identify prospective properties consumers may be interested in purchasing. Data last updated September 26, 2026
New listings near 47 Highland Street
- New
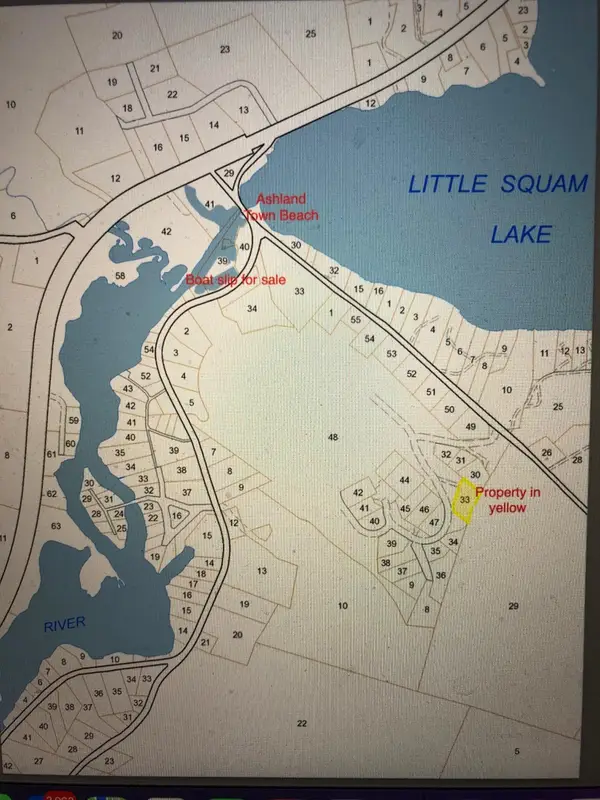 $195,000Active0.9 Acres
5 Squam River Landing, Ashland, NH 03217
MLS# 5111056Listed by: KW COASTAL AND LAKES & MOUNTAINS REALTY/MEREDITH - New
 $85,000Active3 beds 1 baths924 sq. ft.
6 Oak Drive, Ashland, NH 03217
MLS# 5110845Listed by: ELAINE HUGHES REALTY GROUP, LLC - New
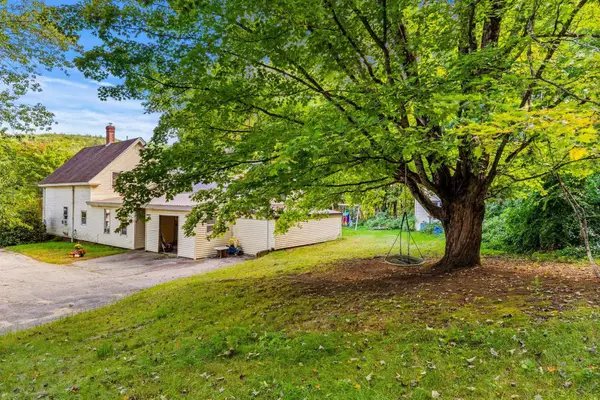 $399,900Active3 beds 2 baths1,875 sq. ft.
65 Riverside Drive, Ashland, NH 03217
MLS# 5109941Listed by: COLDWELL BANKER REALTY BEDFORD NH  $979,000Active3 beds 3 baths2,077 sq. ft.
Lot 18 Ridge Road, Ashland, NH 03217
MLS# 5109274Listed by: BADGER PEABODY & SMITH REALTY/HOLDERNESS $968,000Active3 beds 3 baths2,042 sq. ft.
Lot 9 Ridge Road, Ashland, NH 03217
MLS# 5109263Listed by: BADGER PEABODY & SMITH REALTY/HOLDERNESS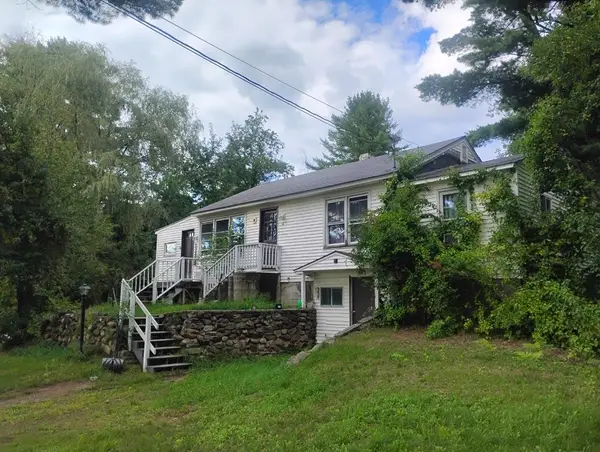 $235,000Active2 beds 1 baths1,248 sq. ft.
6 West Street, Ashland, NH 03217
MLS# 5108623Listed by: COLDWELL BANKER OLD MILL PROPERTIES/B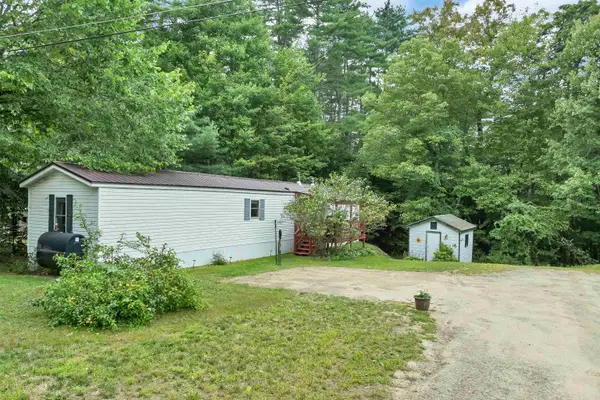 $100,000Active3 beds 1 baths924 sq. ft.
5 Walnut Drive, Ashland, NH 03217
MLS# 5107697Listed by: EXP REALTY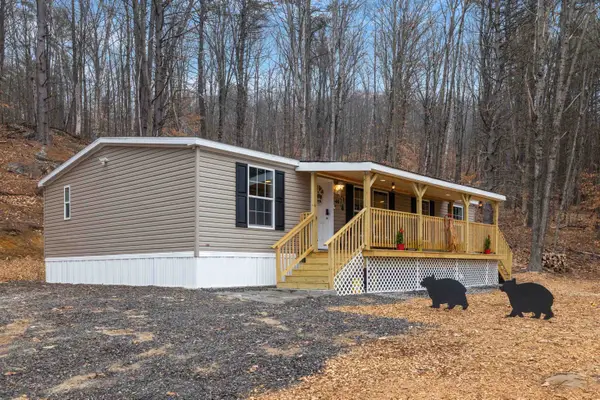 $397,000Active3 beds 2 baths1,296 sq. ft.
48 Harold Avery Road, Ashland, NH 03217
MLS# 5106550Listed by: RE/MAX INNOVATIVE BAYSIDE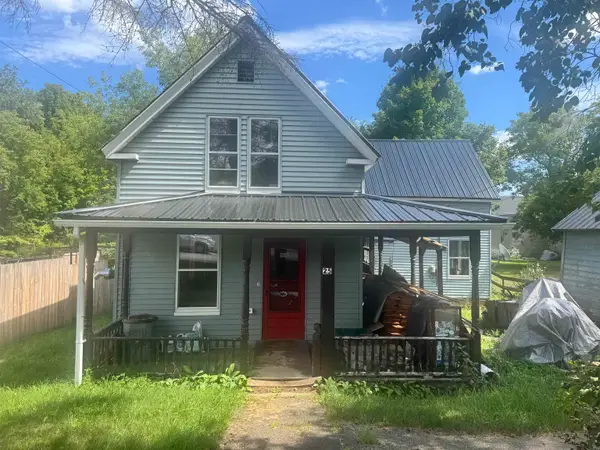 $160,000Active3 beds 1 baths966 sq. ft.
25 Mill Street, Ashland, NH 03217
MLS# 5105891Listed by: ELAINE HUGHES REALTY GROUP, LLC


Protect your home and budget from life's surprises with an Assurant Home Warranty, backed by a partner that supports you through every step of homeownership. Explore Plans.
© 2023 - 2026 ERA Franchise Systems LLC. All rights reserved. ERA Franchise Systems LLC fully supports the principles of the Fair Housing Act and the Equal Opportunity Act. ERA, ERA Real Estate powered, and their respective logos are registered service marks of ERA Franchise Systems LLC. Each office is independently owned and operated.