
5 Walnut Drive, Ashland, NH 03217
Local realty services provided by:ERA Key Realty Services
Listed by: richard gowen, tara gowenCell: 603-236-6205
Office: exp realty603-968-7211
MLS#:5107697
Source:PrimeMLS
Price summary
- Price:$100,000
- Price per sq. ft.:$108.23
- Monthly HOA dues:$360
About this home
5 Walnut Drive in Ashland, a well-cared-for 3-bedroom, 1-bath manufactured home located in the resident-owned Rural Bend Cooperative. Offering comfortable one-level living and a number of thoughtful updates, this home is a great option for buyers looking for an affordable primary residence or a simpler, more manageable home. A covered front porch provides a welcoming entrance and a comfortable spot to enjoy the outdoors. Inside, updated flooring throughout gives the home a fresh, cohesive feel, while replacement tilt-in windows bring in plenty of natural light and make cleaning a little easier. The floor plan includes three bedrooms along with a dedicated laundry room, keeping household necessities neatly separated from the main living areas. The fully renovated bathroom is another notable improvement, adding an updated finish to this move-in-ready home. Located in Ashland, the property offers convenient access to I-93, making trips to Plymouth and points south straightforward. The location also puts you within easy reach of the Lakes Region with opportunities for boating, fishing, hiking, skiing, and four-season recreation. With its combination of recent updates, three-bedroom layout, covered porch, and location in a resident-owned cooperative, 5 Walnut Drive offers an approachable way to enjoy homeownership in the heart of Central New Hampshire. Showings begin at the Open House, Saturday September 5, 10-12....
Contact an agent
Home facts
- Year built:1998
- Listing ID #:5107697
- Added:5 day(s) ago
- Updated:September 07, 2026 at 11:02 AM
Rooms and interior
- Bedrooms:3
- Total bathrooms:1
- Full bathrooms:1
- Rooms Total:5
- Flooring:Vinyl Plank
- Kitchen Description:Dishwasher, Refrigerator
- Living area:924 sq. ft.
Heating and cooling
- Heating:Hot Air, Oil
Structure and exterior
- Roof:Metal
- Year built:1998
- Building area:924 sq. ft.
- Levels:1 Story
Schools
- High school:Plymouth Regional High School
- Elementary school:Ashland Elementary
Utilities
- Sewer:Community
Finances and disclosures
- Price:$100,000
- Price per sq. ft.:$108.23
- Tax amount:$1,303 (2025)
Features and amenities
- Appliances:Refrigerator, Washer
- Laundry features:Dryer, Washer
- Amenities:Circuit Breaker(s)
Parking
- Parking description:Gravel Driveway
 Copyright 2026 Prime MLS, Inc. All rights reserved. This information is deemed reliable, but not guaranteed. The data relating to real estate displayed on this Site comes in part from the IDX Program of Prime MLS. The information being provided is for consumers’ personal, noncommercial use and may not be used for any purpose other than to identify prospective properties consumers may be interested in purchasing. Data last updated September 7, 2026
New listings near 5 Walnut Drive
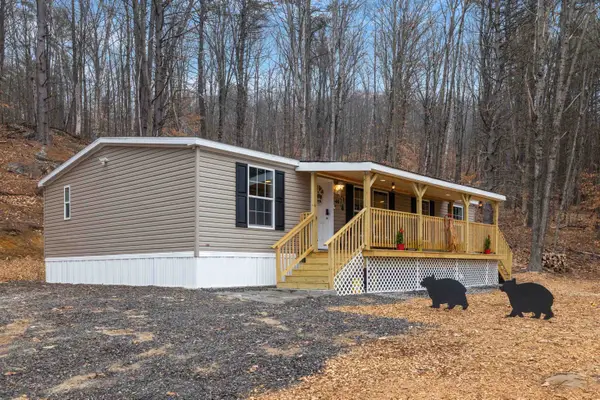 $397,000Active3 beds 2 baths1,296 sq. ft.
48 Harold Avery Road, Ashland, NH 03217
MLS# 5106550Listed by: RE/MAX INNOVATIVE BAYSIDE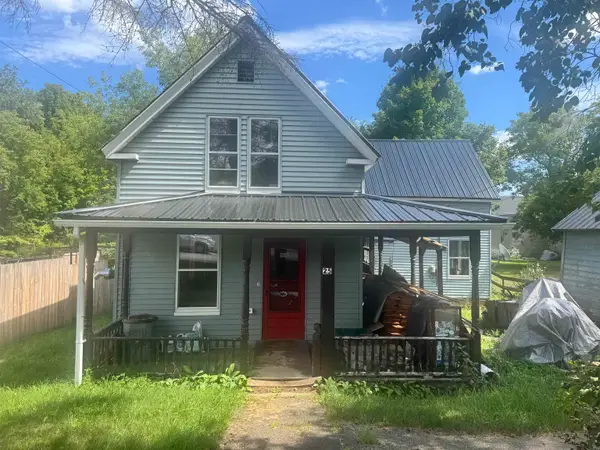 $160,000Active3 beds 1 baths966 sq. ft.
25 Mill Street, Ashland, NH 03217
MLS# 5105891Listed by: ELAINE HUGHES REALTY GROUP, LLC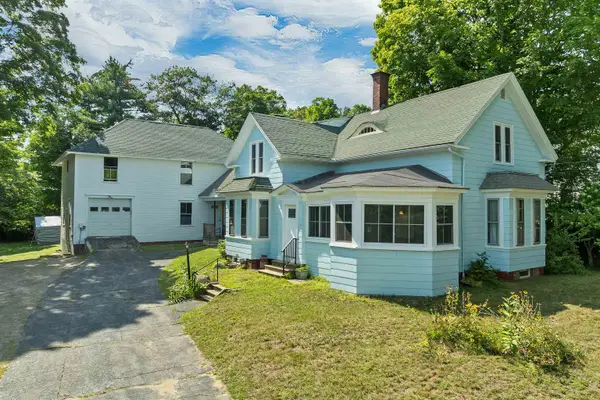 $450,000Active5 beds 2 baths2,699 sq. ft.
47 Highland Street, Ashland, NH 03217
MLS# 5104534Listed by: KW COASTAL AND LAKES & MOUNTAINS REALTY/MEREDITH $399,000Active3 beds 1 baths720 sq. ft.
6-8 Field Drive, Ashland, NH 03217
MLS# 5102969Listed by: DIPIETRO GROUP REAL ESTATE $1,495,000Active4 beds 2 baths1,825 sq. ft.
51 Leavitt Hill Road, Ashland, NH 03217
MLS# 5102628Listed by: DUSSAULT REAL ESTATE LLC $257,500Active1 beds 1 baths708 sq. ft.
36 Circle Drive #1, Ashland, NH 03217
MLS# 5101051Listed by: REAL BROKER NH, LLC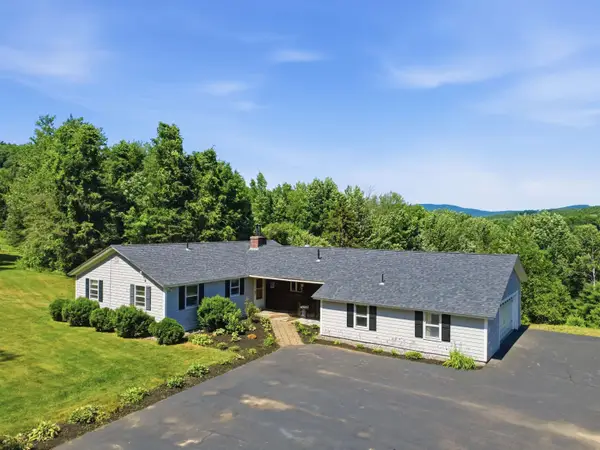 $490,000Pending3 beds 2 baths1,504 sq. ft.
62 Hicks Hill Road, Ashland, NH 03217
MLS# 5100606Listed by: OWL'S NEST REAL ESTATE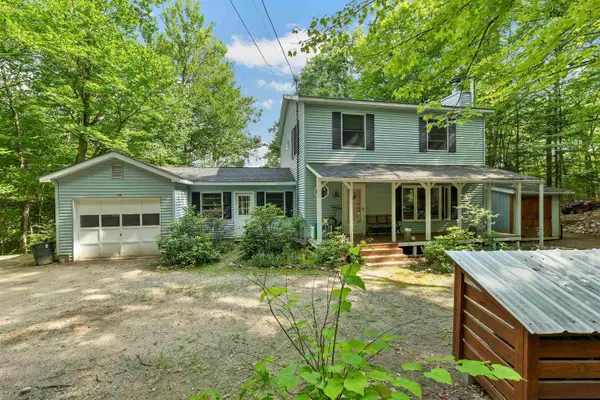 $424,000Active3 beds 2 baths1,456 sq. ft.
35 Highwoods Trail, Ashland, NH 03217
MLS# 5098601Listed by: BHG MASIELLO MEREDITH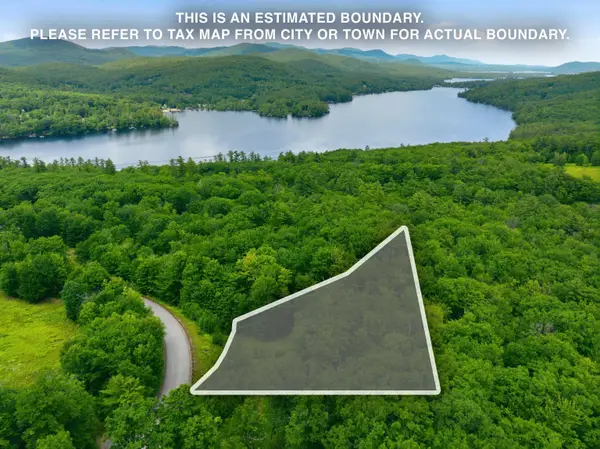 $274,000Active0.46 Acres
6 Squam River Landing, Ashland, NH 03217
MLS# 5097538Listed by: KW COASTAL AND LAKES & MOUNTAINS REALTY/MEREDITH


Protect your home and budget from life's surprises with an Assurant Home Warranty, backed by a partner that supports you through every step of homeownership. Explore Plans.
© 2023 - 2026 ERA Franchise Systems LLC. All rights reserved. ERA Franchise Systems LLC fully supports the principles of the Fair Housing Act and the Equal Opportunity Act. ERA, ERA Real Estate powered, and their respective logos are registered service marks of ERA Franchise Systems LLC. Each office is independently owned and operated.