
25 Centerview Road, Atkinson, NH 03811
Local realty services provided by:ERA Key Realty Services
25 Centerview Road,Atkinson, NH 03811
$560,000
- 2 Beds
- 3 Baths
- 2,257 sq. ft.
- Condominium
- Active
Upcoming open houses
- Fri, Oct 1604:00 pm - 06:00 pm
- Sat, Oct 1711:00 am - 01:00 pm
- Sun, Oct 1811:00 am - 01:00 pm
Listed by: samantha lalonde
Office: lillian montalto signature properties978-475-1400
MLS#:5114389
Source:PrimeMLS
Price summary
- Price:$560,000
- Price per sq. ft.:$248.12
- Monthly HOA dues:$400
About this home
Welcome to 25 Centerview Road in desirable Atkinson, NH, where convenience, comfort, and opportunity come together! This 2-bedroom, 2.5-bath condominium offers a wonderful opportunity to create a space that truly feels like home. With a functional layout, convenient first-floor laundry, and plenty of potential for personal touches and updates, this property is ready for its next chapter. The unfinished basement provides abundant storage and a blank canvas for future possibilities. Added peace of mind comes with an existing generator and radon mitigation system already in place. Enjoy the benefits of low-maintenance condo living, with landscaping and snow removal taken care of, allowing you to spend less time on upkeep and more time doing what you love. Located in the charming town of Atkinson, this home combines small-town New England appeal with everyday convenience. Whether you're looking to simplify your lifestyle or put your personal stamp on your next home, 25 Centerview Road offers the flexibility and potential to make it your own. The seasons may change, but the comforts of home never go out of style!...
Contact an agent
Home facts
- Year built:2000
- Listing ID #:5114389
- Added:1 day(s) ago
- Updated:October 16, 2026 at 12:20 PM
Rooms and interior
- Bedrooms:2
- Total bathrooms:3
- Full bathrooms:2
- Rooms Total:7
- Flooring:Carpet, Hardwood, Tile
- Kitchen Description:Dishwasher, Microwave, Refrigerator
- Basement Description:Concrete Floor, Full, Interior, Storage Space, Unfinished, Walkout
- Living area:2,257 sq. ft.
Heating and cooling
- Cooling:Central AC
- Heating:Forced Air
Structure and exterior
- Roof:Shingle
- Year built:2000
- Building area:2,257 sq. ft.
- Levels:2.5 Story
Schools
- High school:Timberlane Regional High Sch
- Middle school:Timberlane Regional Middle
- Elementary school:Atkinson Academy
Utilities
- Sewer:Community
Finances and disclosures
- Price:$560,000
- Price per sq. ft.:$248.12
- Tax amount:$4,965 (2025)
Features and amenities
- Appliances:Refrigerator, Washer
- Laundry features:Dryer, Washer
- Amenities:Generator
Parking
- Parking description:Common/Shared, Paved Driveway
- Garage spaces:1
 Copyright 2026 Prime MLS, Inc. All rights reserved. This information is deemed reliable, but not guaranteed. The data relating to real estate displayed on this Site comes in part from the IDX Program of Prime MLS. The information being provided is for consumers’ personal, noncommercial use and may not be used for any purpose other than to identify prospective properties consumers may be interested in purchasing. Data last updated October 16, 2026
New listings near 25 Centerview Road
- Open Sat, 12 to 2pmNew
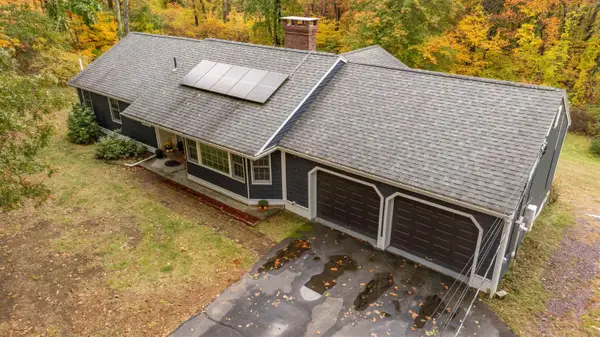 $649,900Active2 beds 2 baths3,077 sq. ft.
9 Maple Avenue, Atkinson, NH 03811
MLS# 5114422Listed by: BHG MASIELLO ATKINSON - Open Sat, 10:30am to 12:30pmNew
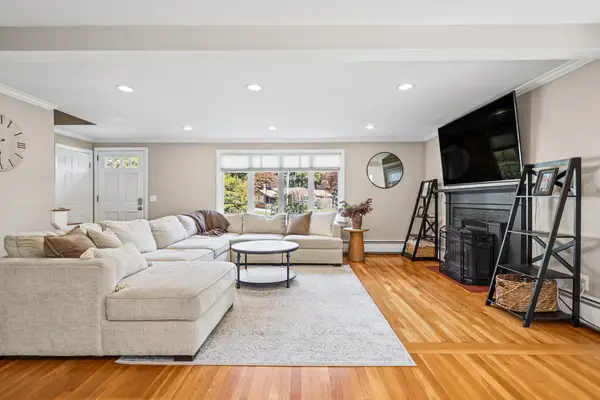 $595,000Active2 beds 2 baths1,728 sq. ft.
16 Sleepy Hollow Road, Atkinson, NH 03811
MLS# 5114099Listed by: DIAMOND KEY REAL ESTATE/ HAVERHILL - New
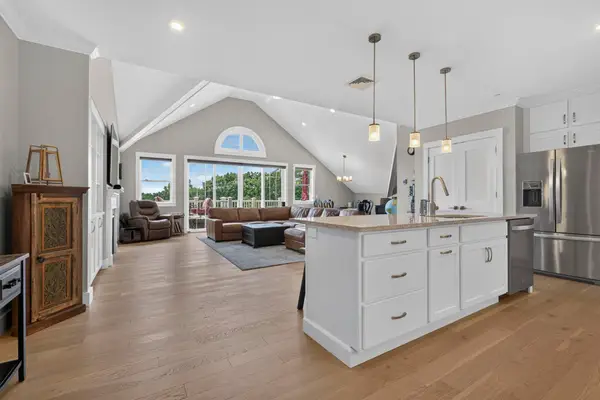 $1,079,000Active2 beds 3 baths2,270 sq. ft.
7 Longview Drive #404, Atkinson, NH 03811
MLS# 5113646Listed by: KELLER WILLIAMS REALTY METRO-LONDONDERRY - Open Sat, 11am to 12:30pmNew
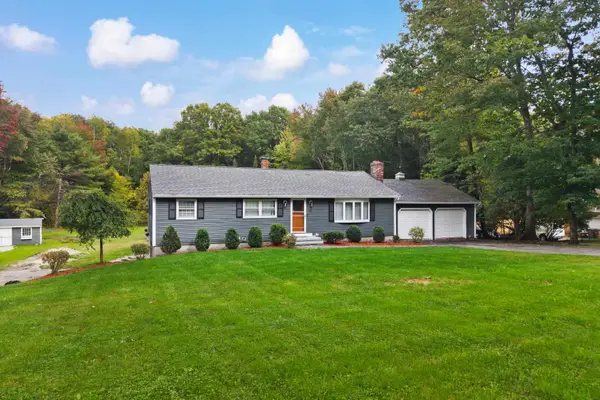 $749,000Active3 beds 2 baths3,514 sq. ft.
61 Walker Road, Atkinson, NH 03811
MLS# 5113571Listed by: CENTURY 21 NORTH EAST - New
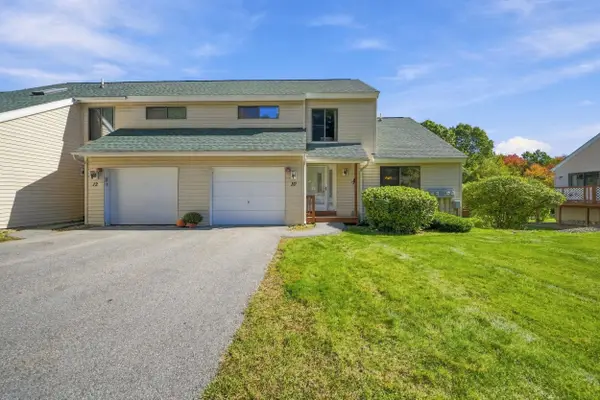 $429,900Active1 beds 2 baths1,355 sq. ft.
10 Ironwood Lane, Atkinson, NH 03811
MLS# 5113410Listed by: JILL & CO. REALTY GROUP - REAL BROKER NH, LLC - New
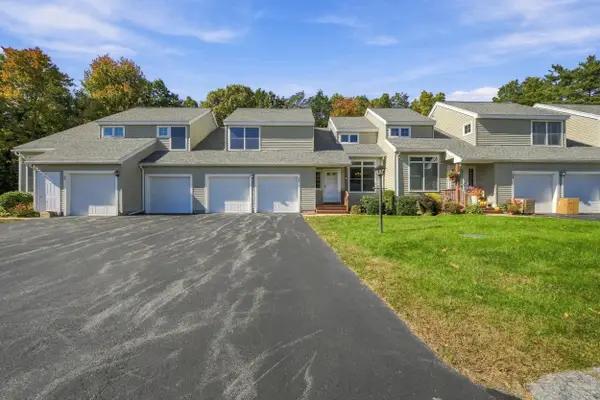 $540,000Active2 beds 3 baths2,461 sq. ft.
35 Coles Way, Atkinson, NH 03811
MLS# 5113313Listed by: KELLER WILLIAMS GATEWAY REALTY/SALEM - New
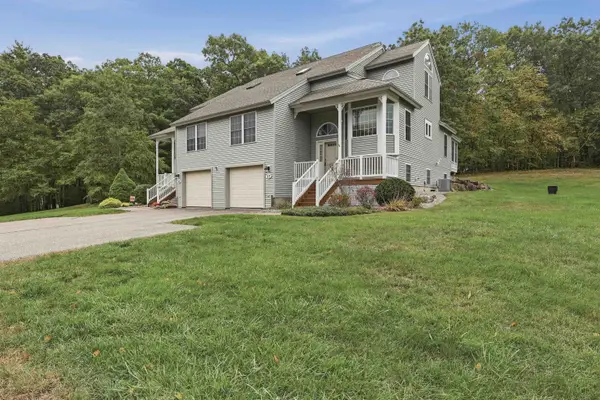 $575,000Active2 beds 3 baths2,341 sq. ft.
17 Centerview Road, Atkinson, NH 03811
MLS# 5112864Listed by: LAMACCHIA REALTY, INC. - Open Fri, 12 to 3pm
 $642,638Active2 beds 2 baths1,394 sq. ft.
4 Longview Drive #107, Atkinson, NH 03811
MLS# 5112780Listed by: LEWIS BUILDERS 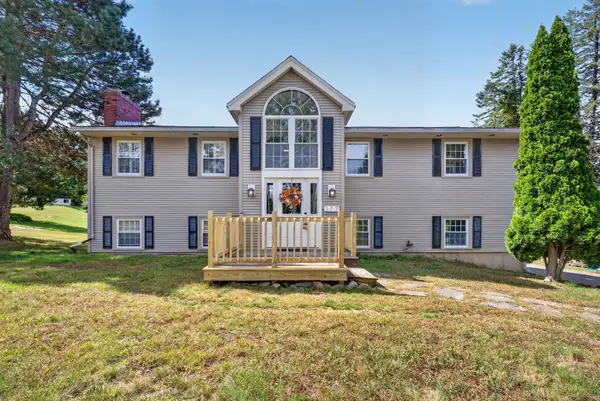 $619,000Active4 beds 2 baths2,543 sq. ft.
177 Main Street, Atkinson, NH 03811
MLS# 5112301Listed by: CLASSIFIED REALTY GROUP


Protect your home and budget from life's surprises with an Assurant Home Warranty, backed by a partner that supports you through every step of homeownership. Explore Plans.
© 2023 - 2026 ERA Franchise Systems LLC. All rights reserved. ERA Franchise Systems LLC fully supports the principles of the Fair Housing Act and the Equal Opportunity Act. ERA, ERA Real Estate powered, and their respective logos are registered service marks of ERA Franchise Systems LLC. Each office is independently owned and operated.