
9 Maple Avenue, Atkinson, NH 03811
Local realty services provided by:ERA Key Realty Services
9 Maple Avenue,Atkinson, NH 03811
$649,900
- 2 Beds
- 2 Baths
- 3,077 sq. ft.
- Single family
- Active
Upcoming open houses
- Sat, Oct 1712:00 pm - 02:00 pm
Listed by: sarah scanlan
Office: bhg masiello atkinson603-362-5564
MLS#:5114422
Source:PrimeMLS
Price summary
- Price:$649,900
- Price per sq. ft.:$193.65
About this home
Welcome home to this expanded ranch set on a beautifully established 1.5 acre lot in the heart of Atkinson. With updated siding and windows, a newer heating and cooling system, and a finished lower level, this home offers comfort, character, and room to grow. Step into the inviting foyer where wide pine floors and decorative beams immediately set a warm, rustic tone. The spacious living room features a brick fireplace and flows seamlessly into the dining room, perfectly positioned to take in the vibrant fall colors. The kitchen offers plenty of cabinets, a unique built in desk, and more views of the serene backyard. A heated porch with vaulted ceilings provides the ideal spot for morning coffee or quiet moments watching wildlife across the expansive yard. The main level includes a cute primary bedroom and a second bedroom, each offering ample space and potential. Downstairs, the finished lower level impresses with laminate flooring, recessed lighting, and a second fireplace. The flexible layout includes a bonus room perfect for an office or den, an open recreation area that could serve as a gym or additional family room, an updated bathroom, laundry room, and a bright art studio with storage. Outside, a patio leads to the fenced lawn and utility closet. The property also includes a barn with its own electrical service, ideal for storage, hobby space, or future expansion with a bit of sweat equity. Atkinson remains one of Southern New Hampshire’s most desirable communities, offering easy access to local amenities, commuter routes to Boston (including the MBTA), and quick connections to the Seacoast, Lakes Region, and White Mountains, all while maintaining its classic New England charm. Open House Saturday 17th October 12 - 2pm...
Contact an agent
Home facts
- Year built:1971
- Listing ID #:5114422
- Added:1 day(s) ago
- Updated:October 17, 2026 at 11:19 AM
Rooms and interior
- Bedrooms:2
- Total bathrooms:2
- Full bathrooms:1
- Rooms Total:12
- Flooring:Softwood, Tile, Vinyl Plank
- Kitchen Description:Dishwasher, Refrigerator
- Basement Description:Climate Controlled, Exterior Access, Finished, Interior, Walkout
- Living area:3,077 sq. ft.
Heating and cooling
- Cooling:Central AC
- Heating:Forced Air
Structure and exterior
- Roof:Shingle
- Year built:1971
- Building area:3,077 sq. ft.
- Lot area:1.5 Acres
- Levels:1 Story
Schools
- High school:Timberlane Regional High Sch
- Middle school:Timberlane Regional Middle
- Elementary school:Atkinson Academy
Utilities
- Sewer:Leach Field, Private, Septic
Finances and disclosures
- Price:$649,900
- Price per sq. ft.:$193.65
- Tax amount:$6,065 (2025)
Features and amenities
- Appliances:Refrigerator, Washer
- Laundry features:Dryer, Washer
- Amenities:Circuit Breaker(s), Generator Ready
Parking
- Parking description:Paved Driveway
- Garage spaces:2
 Copyright 2026 Prime MLS, Inc. All rights reserved. This information is deemed reliable, but not guaranteed. The data relating to real estate displayed on this Site comes in part from the IDX Program of Prime MLS. The information being provided is for consumers’ personal, noncommercial use and may not be used for any purpose other than to identify prospective properties consumers may be interested in purchasing. Data last updated October 17, 2026
New listings near 9 Maple Avenue
- Open Sat, 11am to 1pmNew
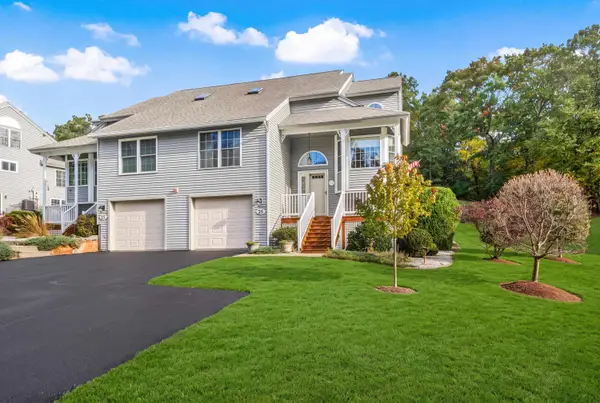 $560,000Active2 beds 3 baths2,257 sq. ft.
25 Centerview Road, Atkinson, NH 03811
MLS# 5114389Listed by: LILLIAN MONTALTO SIGNATURE PROPERTIES - Open Sat, 10:30am to 12:30pmNew
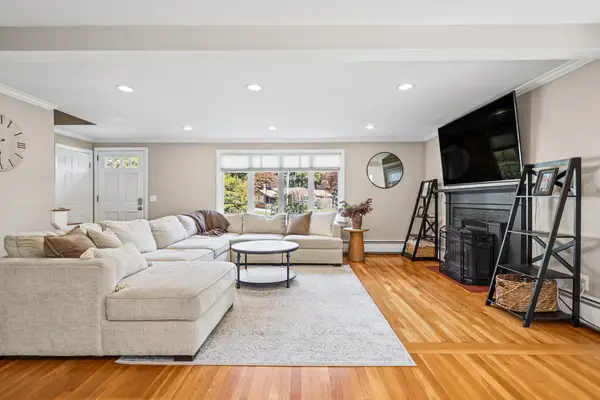 $595,000Active2 beds 2 baths1,728 sq. ft.
16 Sleepy Hollow Road, Atkinson, NH 03811
MLS# 5114099Listed by: DIAMOND KEY REAL ESTATE/ HAVERHILL - New
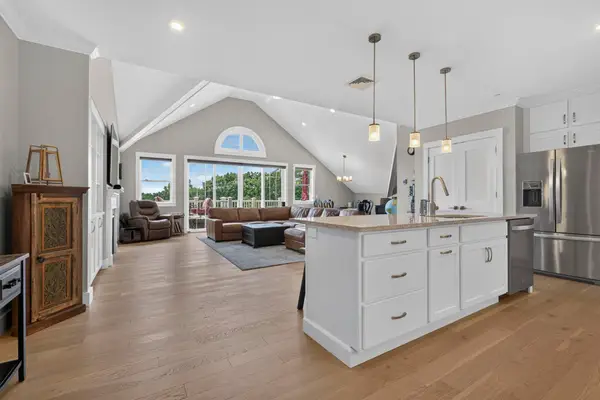 $1,079,000Active2 beds 3 baths2,270 sq. ft.
7 Longview Drive #404, Atkinson, NH 03811
MLS# 5113646Listed by: KELLER WILLIAMS REALTY METRO-LONDONDERRY - Open Sat, 11am to 12:30pmNew
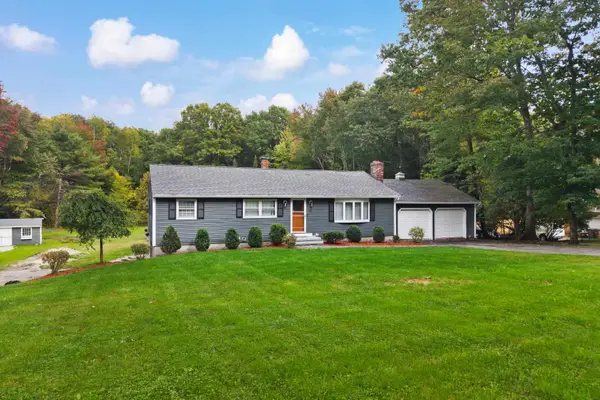 $749,000Active3 beds 2 baths3,514 sq. ft.
61 Walker Road, Atkinson, NH 03811
MLS# 5113571Listed by: CENTURY 21 NORTH EAST - New
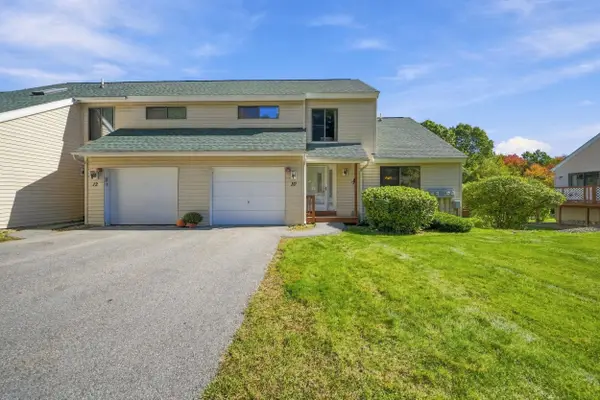 $429,900Active1 beds 2 baths1,355 sq. ft.
10 Ironwood Lane, Atkinson, NH 03811
MLS# 5113410Listed by: JILL & CO. REALTY GROUP - REAL BROKER NH, LLC - New
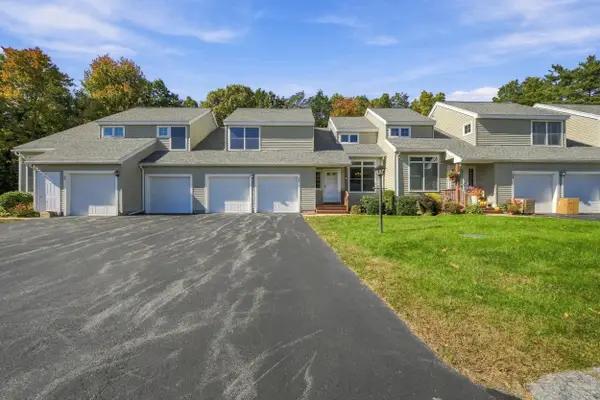 $540,000Active2 beds 3 baths2,461 sq. ft.
35 Coles Way, Atkinson, NH 03811
MLS# 5113313Listed by: KELLER WILLIAMS GATEWAY REALTY/SALEM 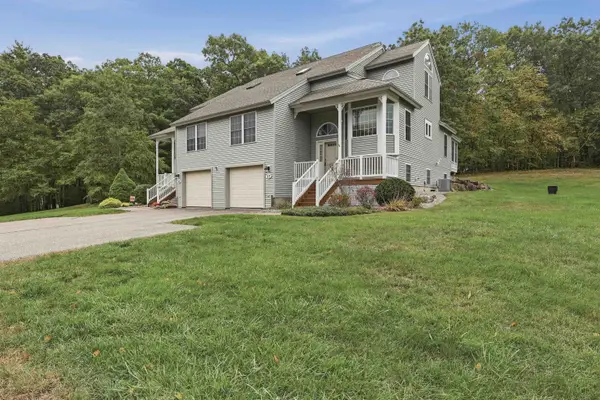 $575,000Active2 beds 3 baths2,341 sq. ft.
17 Centerview Road, Atkinson, NH 03811
MLS# 5112864Listed by: LAMACCHIA REALTY, INC.- Open Sun, 12 to 3pm
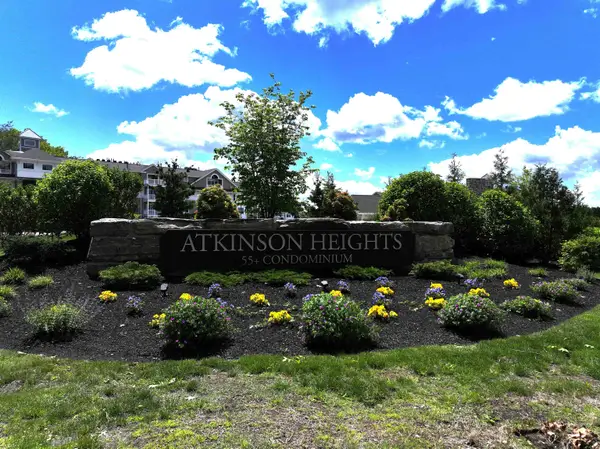 $642,638Active2 beds 2 baths1,394 sq. ft.
4 Longview Drive #107, Atkinson, NH 03811
MLS# 5112780Listed by: LEWIS BUILDERS 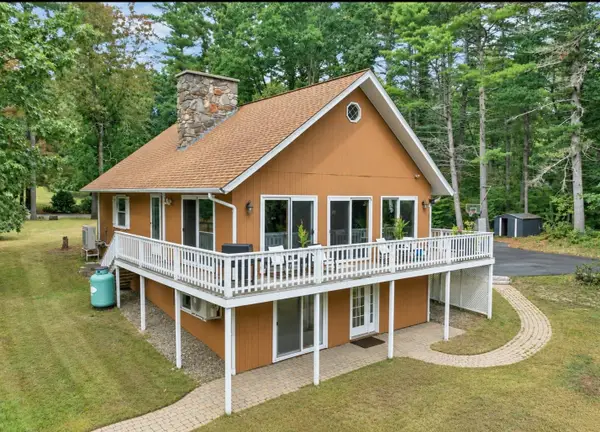 $650,000Active4 beds 2 baths2,185 sq. ft.
53 Westside Drive, Atkinson, NH 03811
MLS# 5112107Listed by: COLDWELL BANKER REALTY ANDOVER MA


Protect your home and budget from life's surprises with an Assurant Home Warranty, backed by a partner that supports you through every step of homeownership. Explore Plans.
© 2023 - 2026 ERA Franchise Systems LLC. All rights reserved. ERA Franchise Systems LLC fully supports the principles of the Fair Housing Act and the Equal Opportunity Act. ERA, ERA Real Estate powered, and their respective logos are registered service marks of ERA Franchise Systems LLC. Each office is independently owned and operated.