
3 Indian Ridge Road, Atkinson, NH 03811
Local realty services provided by:ERA Key Realty Services
3 Indian Ridge Road,Atkinson, NH 03811
$1,095,000
- 4 Beds
- 4 Baths
- 3,598 sq. ft.
- Single family
- Pending
Listed by: catherine zerba, james coen
Office: keller williams gateway realty/salem603-912-5470
MLS#:5098105
Source:PrimeMLS
Price summary
- Price:$1,095,000
- Price per sq. ft.:$260.34
About this home
Tucked away on a 7+acre lot, this beautifully maintained Cape, offering single-level living if desired, in one of Atkinson's established neighborhoods offers the rare combination of peaceful seclusion and everyday convenience, just minutes from shopping, dining, and major commuter routes. Thoughtfully updated for today's lifestyle, the 4 bed, 3.5 bath home centers around a beautifully renovated kitchen with granite countertops, 6' island with additional sink and wine refrigerator, Kemper cabinetry, stainless steel appliances including double wall ovens and 6 burner electric Viking cooktop with tile backsplash, plank flooring, and an expansive vaulted gathering room with a fireplace, creating an inviting space for everyday living and effortless entertaining. A formal dining room or home office, family room, guest bath, laundry/mud room and first-floor primary suite with a remodeled spa-inspired bath with radiant heat floors featuring a soaking tub, tiled shower, and double vanities complete the main level. Upstairs, three additional bedrooms and a full bath provide flexible space for family, guests, or remote work. The daylight walk-out lower level offers a second family room, fitness area, workshop, potential summer kitchen, and ¾ bath. Outside, discover your own private resort. Over 700 sq. ft. of paver patio surround an RTA outdoor kitchen with Coyote grill and flat top, stone fire pit, Bullfrog A-Series hot tub, a 18x20 pavilion w/ lounge/ TV area plus a spacious fenced-in yard for activities - and exterior lighting offers nighttime ambiance, perfect for entertaining or your own enjoyment. A 3-car garage, Buderus heating system and screened porch overlooking the tranquil grounds, complete this rare offering. Escape the pace of everyday life without sacrificing convenience, and experience the best of Southern NH living....
Contact an agent
Home facts
- Year built:1991
- Listing ID #:5098105
- Added:48 day(s) ago
- Updated:August 21, 2026 at 07:43 AM
Rooms and interior
- Bedrooms:4
- Total bathrooms:4
- Full bathrooms:2
- Rooms Total:12
- Flooring:Carpet, Ceramic Tile, Vinyl Plank
- Kitchen Description:Dishwasher, Microwave, Refrigerator, Wine Cooler
- Basement Description:Concrete Floor, Daylight, Exterior Access, Full, Interior Access, Partially Finished, Storage Space, Sump Pump, Walkout
- Living area:3,598 sq. ft.
Heating and cooling
- Cooling:Central AC
- Heating:Baseboard, Hot Water, Multi Zone, Oil
Structure and exterior
- Year built:1991
- Building area:3,598 sq. ft.
- Lot area:7.01 Acres
- Levels:2 Story
Schools
- High school:Timberlane Regional High Sch
- Middle school:Timberlane Regional Middle
- Elementary school:Atkinson Academy
Utilities
- Sewer:Leach Field, Private, Septic
Finances and disclosures
- Price:$1,095,000
- Price per sq. ft.:$260.34
- Tax amount:$9,161 (2025)
Features and amenities
- Appliances:Refrigerator, Washer, Wine Cooler
- Laundry features:Dryer, Washer
Parking
- Parking description:Paved Driveway
- Garage spaces:3
 Copyright 2026 Prime MLS, Inc. All rights reserved. This information is deemed reliable, but not guaranteed. The data relating to real estate displayed on this Site comes in part from the IDX Program of Prime MLS. The information being provided is for consumers’ personal, noncommercial use and may not be used for any purpose other than to identify prospective properties consumers may be interested in purchasing. Data last updated August 21, 2026
New listings near 3 Indian Ridge Road
- Open Sat, 1 to 2:30pmNew
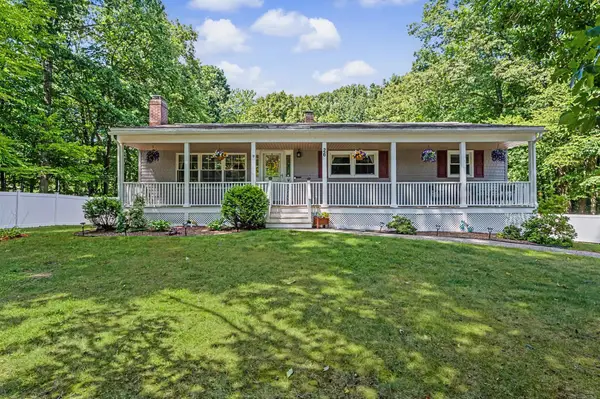 $649,900Active3 beds 2 baths2,211 sq. ft.
26 Hawthorne Drive, Atkinson, NH 03811
MLS# 5106034Listed by: COLDWELL BANKER REALTY HAVERHILL MA - New
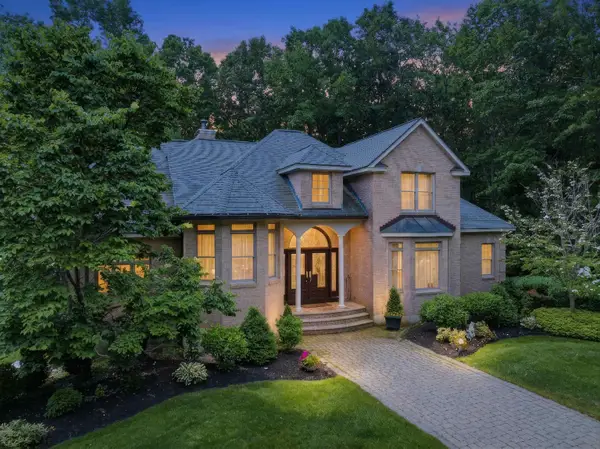 $1,325,000Active4 beds 4 baths4,283 sq. ft.
9 Meeting Rock Drive, Atkinson, NH 03811
MLS# 5105421Listed by: RE/MAX VILLAGE PROPERTIES - New
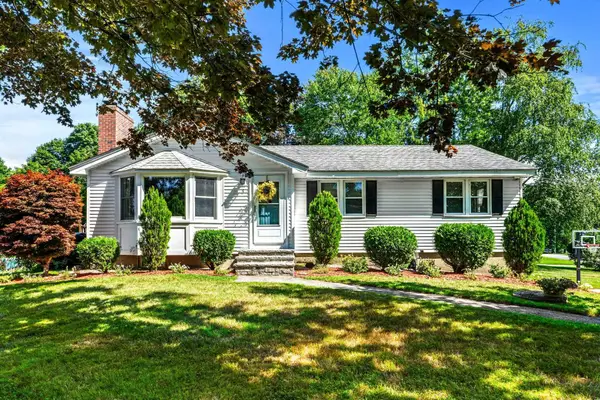 $574,900Active3 beds 2 baths1,316 sq. ft.
1 Meadow Lane, Atkinson, NH 03811
MLS# 5104610Listed by: KELLER WILLIAMS GATEWAY REALTY/SALEM - New
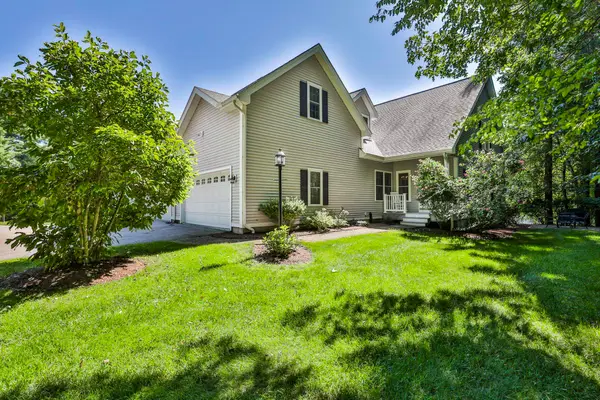 $699,900Active3 beds 3 baths3,284 sq. ft.
9 Partridge Lane, Atkinson, NH 03811
MLS# 5104343Listed by: REALTY ONE GROUP NEST - New
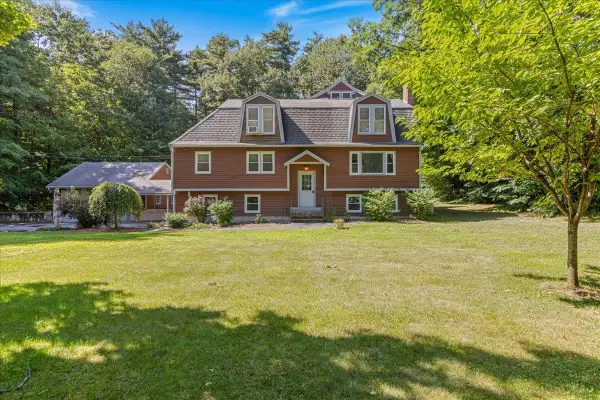 $799,000Active4 beds 3 baths4,031 sq. ft.
5 Line Brook Road, Atkinson, NH 03811
MLS# 5104213Listed by: EXP REALTY - New
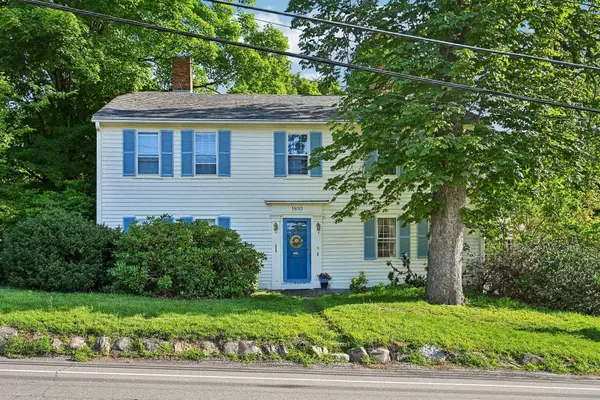 $675,000Active4 beds 2 baths2,833 sq. ft.
9 Academy Avenue, Atkinson, NH 03811
MLS# 5104269Listed by: LAMACCHIA REALTY, INC. 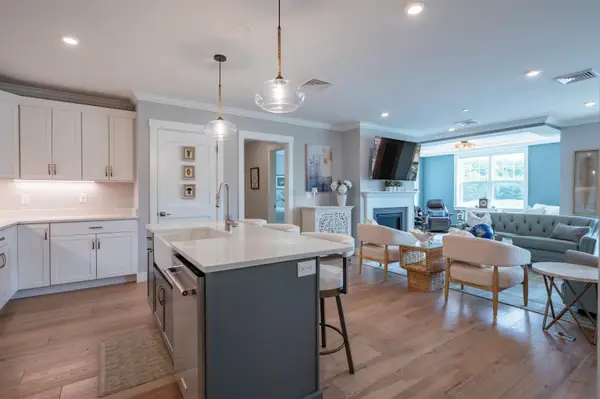 $689,000Active2 beds 2 baths1,708 sq. ft.
7 Longview Drive #206, Atkinson, NH 03811
MLS# 5103832Listed by: ARRIS REALTY- Open Sat, 11am to 1pm
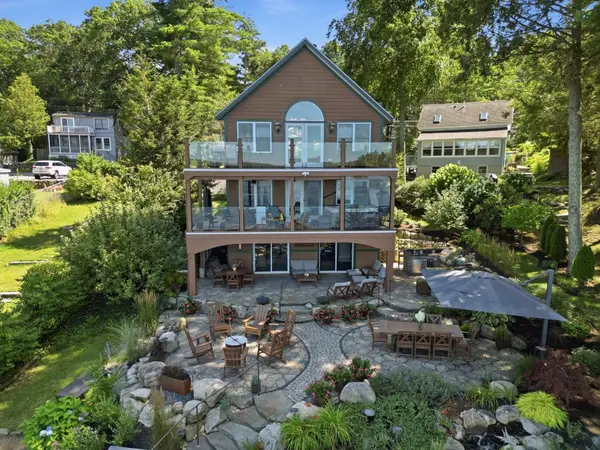 $1,700,000Active3 beds 4 baths2,944 sq. ft.
15 Stickney Road, Atkinson, NH 03811
MLS# 5103781Listed by: DIAMOND KEY REAL ESTATE 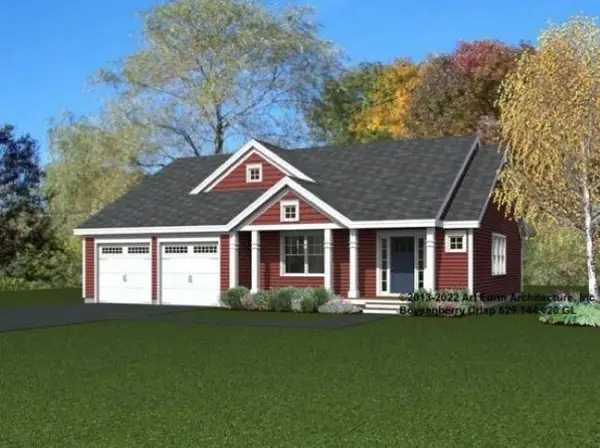 $836,960Pending3 beds 3 baths1,843 sq. ft.
Lot 6 Pebble Court, Barrington, NH 03825
MLS# 5091176Listed by: THE GOVE GROUP REAL ESTATE, LLC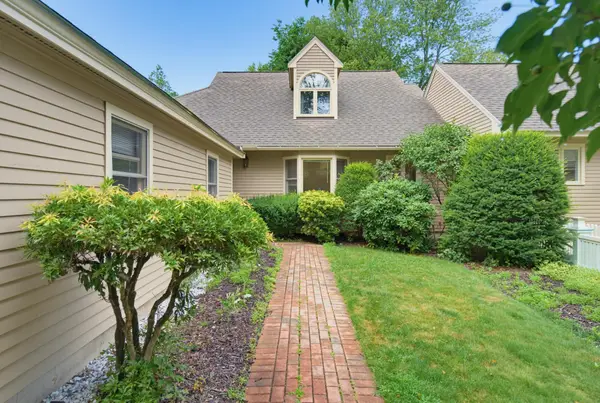 $627,000Pending2 beds 3 baths2,082 sq. ft.
4 Quimby Lane, Atkinson, NH 03811
MLS# 5102963Listed by: BHG MASIELLO PORTSMOUTH


Protect your home and budget from life's surprises with an Assurant Home Warranty, backed by a partner that supports you through every step of homeownership. Explore Plans.
© 2023 - 2026 ERA Franchise Systems LLC. All rights reserved. ERA Franchise Systems LLC fully supports the principles of the Fair Housing Act and the Equal Opportunity Act. ERA, ERA Real Estate powered, and their respective logos are registered service marks of ERA Franchise Systems LLC. Each office is independently owned and operated.