
9 Meeting Rock Drive, Atkinson, NH 03811
Local realty services provided by:ERA Key Realty Services
Listed by: melissa silva
Office: re/max village properties978-887-7273
MLS#:5105421
Source:PrimeMLS
Price summary
- Price:$1,325,000
- Price per sq. ft.:$275.87
About this home
In numerology, nine is often referred to as the number of perfection. In a home, it is said to mark the end of one chapter and prepare you for the next. This is an apt description for 9 Meeting Rock Drive. Available for the first time, this custom contemporary brick home is set at the end of a cul de sac in sought after Settler's Ridge. The circular paver driveway flanked by brick pillars signals that you have arrived. Double mahogany doors open to a marble foyer and a 17’ vaulted ceiling great room with gas fireplace and custom built-ins. Whether you prefer intimate gatherings or epic parties, entertaining here will be effortless. Triple french doors create a wall of glass and open to a multi level Ipe Wood deck with awning overlooking stunning landscaped serenity. The kitchen is expansive and equipped with professional grade appliances including a 48” dual fuel DCS range with six burners, Fisher & Paykel Dishwasher Drawers and a 60” Liebherr refrigerator. The main floor primary is a private retreat with a walk-in closet and bath with dual vanities, soaking tub and tiled shower with glass enclosure. Upstairs, a cat walk with wrought iron railings connects the bedrooms and overlooks the great room. The finished walkout lower level with ¾ bath, garage access and slider that opens to a paver patio underneath the deck is an ideal set up for a game room, inlaw or ADU. An oversized 3 car garage with radiant heat completes the space. Every surface, system and finish are upgraded from the radiant heating to the high velocity air conditioning, maple hardwood, marble tile, oversized windows with transoms and more....
Contact an agent
Home facts
- Year built:2001
- Subdivision & Development:Settler's Ridge
- Listing ID #:5105421
- Added:48 day(s) ago
- Updated:October 05, 2026 at 07:36 AM
Rooms and interior
- Bedrooms:4
- Total bathrooms:4
- Full bathrooms:2
- Rooms Total:10
- Flooring:Ceramic Tile, Hardwood, Marble
- Basement Description:Exterior Access, Finished, Walkout
- Living area:4,283 sq. ft.
Heating and cooling
- Cooling:Central AC
- Heating:Radiant
Structure and exterior
- Year built:2001
- Building area:4,283 sq. ft.
- Lot area:1.14 Acres
- Levels:2 Story
Utilities
- Sewer:Private
Finances and disclosures
- Price:$1,325,000
- Price per sq. ft.:$275.87
- Tax amount:$10,646 (2026)
Parking
- Parking description:Brick/Pavers Driveway, Circular Driveway
- Garage spaces:3
 Copyright 2026 Prime MLS, Inc. All rights reserved. This information is deemed reliable, but not guaranteed. The data relating to real estate displayed on this Site comes in part from the IDX Program of Prime MLS. The information being provided is for consumers’ personal, noncommercial use and may not be used for any purpose other than to identify prospective properties consumers may be interested in purchasing. Data last updated October 5, 2026
New listings near 9 Meeting Rock Drive
- Open Mon, 12 to 3pmNew
 $642,638Active2 beds 2 baths1,394 sq. ft.
4 Longview Drive #107, Atkinson, NH 03811
MLS# 5112780Listed by: LEWIS BUILDERS - New
 $619,000Active4 beds 2 baths2,543 sq. ft.
177 Main Street, Atkinson, NH 03811
MLS# 5112301Listed by: CLASSIFIED REALTY GROUP - New
 $650,000Active4 beds 2 baths2,185 sq. ft.
53 Westside Drive, Atkinson, NH 03811
MLS# 5112107Listed by: COLDWELL BANKER REALTY ANDOVER MA - Open Mon, 12 to 3pmNew
 $655,216Active2 beds 2 baths1,524 sq. ft.
4 Longview Drive #106, Atkinson, NH 03811
MLS# 5111600Listed by: LEWIS BUILDERS - Open Mon, 12 to 3pmNew
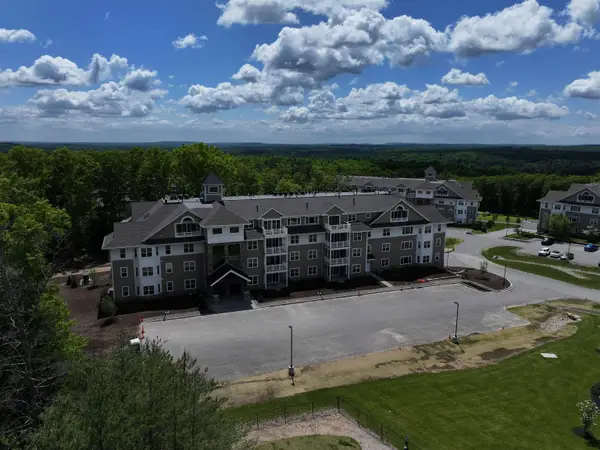 $649,321Active2 beds 2 baths1,395 sq. ft.
4 Longview Drive #103, Atkinson, NH 03811
MLS# 5111602Listed by: LEWIS BUILDERS - New
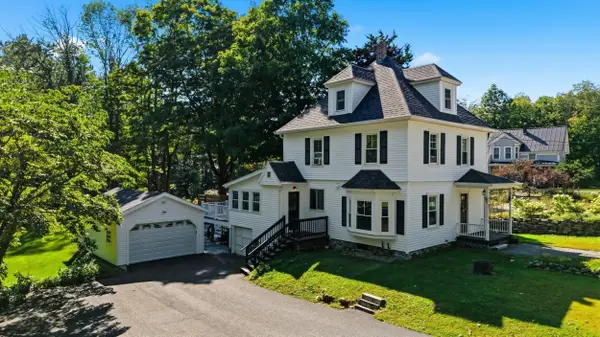 $724,900Active3 beds 2 baths2,078 sq. ft.
51 Main Street, Atkinson, NH 03811
MLS# 73582299Listed by: Keller Williams Gateway Realty - New
 $509,000Active2 beds 3 baths1,913 sq. ft.
39 Aspen Drive, Atkinson, NH 03811
MLS# 5111375Listed by: KSRJ SIGNATURE REALTY GROUP - New
 $1,190,000Active3 beds 3 baths4,232 sq. ft.
10 Kings Grant Drive, Atkinson, NH 03811
MLS# 5111306Listed by: CLASSIC HOMES REALTY, LLC 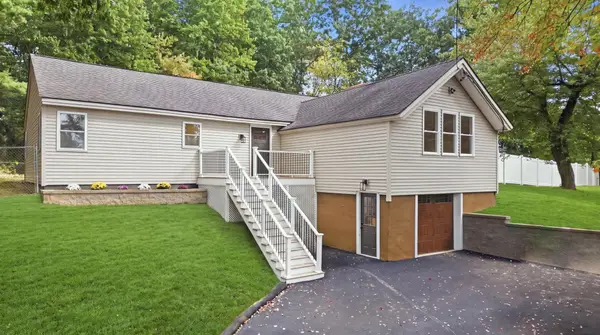 $525,000Active3 beds 2 baths1,536 sq. ft.
80 East Road, Atkinson, NH 03811
MLS# 5111194Listed by: RE/MAX SYNERGY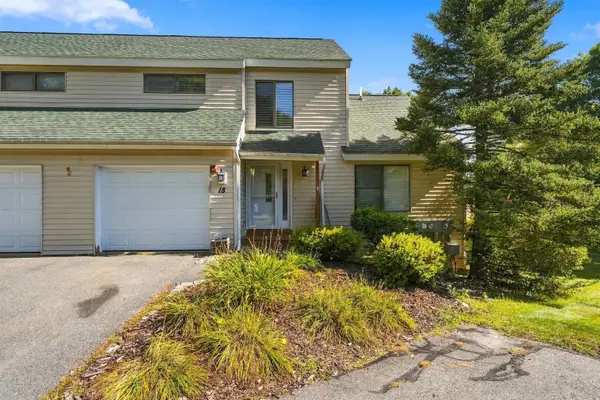 $449,900Active1 beds 2 baths1,897 sq. ft.
18 Ironwood Lane, Atkinson, NH 03811
MLS# 5111236Listed by: WILLIAM RAVEIS R.E. & HOME SERVICES


Protect your home and budget from life's surprises with an Assurant Home Warranty, backed by a partner that supports you through every step of homeownership. Explore Plans.
© 2023 - 2026 ERA Franchise Systems LLC. All rights reserved. ERA Franchise Systems LLC fully supports the principles of the Fair Housing Act and the Equal Opportunity Act. ERA, ERA Real Estate powered, and their respective logos are registered service marks of ERA Franchise Systems LLC. Each office is independently owned and operated.