
3 Rocking Chair Lane, Atkinson, NH 03811
Local realty services provided by:ERA Key Realty Services
3 Rocking Chair Lane,Atkinson, NH 03811
$995,900
- 4 Beds
- 3 Baths
- 4,301 sq. ft.
- Single family
- Active
Listed by: catherine zerba
Office: keller williams gateway realty/salem603-912-5470
MLS#:5116411
Source:PrimeMLS
Price summary
- Price:$995,900
- Price per sq. ft.:$181.17
About this home
NEWLY PRICED! Quality and warmth come together in the residential neighborhood setting of this four-bed Colonial offering more than 4,000 sq. ft. of inviting living space, with granite driveway posts and solar lighting welcoming you home. Dogwood, peonies, and hydrangeas add seasonal color and charm to the landscape. A columned, covered entry opens to a marble foyer and an open concept first floor w/ connected dining, office, and living spaces. A spacious kitchen features abundant granite counter space, a breakfast island, a second center island w/ a five-burner Wolf gas cooktop, double wall ovens, brand new refrigerator, and a beverage-serving area. The adjoining living area, centered around a gas-burning fireplace, is ideal for relaxed conversation, while the large family room offers space to gather for movie nights, game days, or special occasions. A guest bath w/ shower and separate laundry room w/sink and counter space, complete the first floor. Upstairs, the primary suite is a welcome retreat, featuring new hardwood flooring, a Kohler steam shower, spa jet tub, and separate vanities w/ Carrera Gold quartz counters and brushed-gold faucets. The spacious walk-in closet includes a custom storage island and over 50 linear feet of hanging space for clothing. Three additional hardwood-floored bedrooms, a full bath, and an open study or den w/built-in bookcases complete the second floor. Walk-up to the unfinished third-floor attic w/ windows offering storage and potential for future expansion, adding even more possibilities. The lower level offers another area to gather. Additional features include a heated indoor saltwater pool, central air, central vacuum, alarm system, newer propane furnace, newer insulated garage doors, composite decks, a backyard firepit and a pet fence. Convenient to shopping, highway access, and MA border. Spaces to gather, spaces to entertain, and spaces to unwind- come feel the quality and discover the warmth!...
Contact an agent
Home facts
- Year built:1998
- Listing ID #:5116411
- Added:10 day(s) ago
- Updated:November 10, 2026 at 12:24 PM
Rooms and interior
- Bedrooms:4
- Total bathrooms:3
- Full bathrooms:2
- Rooms Total:10
- Flooring:Hardwood, Marble, Tile
- Kitchen Description:Dishwasher, Microwave, Refrigerator
- Basement Description:Concrete, Interior
- Living area:4,301 sq. ft.
Heating and cooling
- Cooling:Central AC
- Heating:Hot Water, Multi Zone
Structure and exterior
- Roof:Asphalt Shingle
- Year built:1998
- Building area:4,301 sq. ft.
- Lot area:1.7 Acres
- Levels:2 Story
Schools
- High school:Timberlane Regional High Sch
- Middle school:Timberlane Regional Middle
- Elementary school:Atkinson Academy
Utilities
- Sewer:Private, Septic
Finances and disclosures
- Price:$995,900
- Price per sq. ft.:$181.17
- Tax amount:$10,553 (2025)
Features and amenities
- Appliances:Refrigerator, Washer
- Laundry features:Dryer, Washer
Parking
- Parking description:Paved Driveway
- Garage spaces:2
 Copyright 2026 Prime MLS, Inc. All rights reserved. This information is deemed reliable, but not guaranteed. The data relating to real estate displayed on this Site comes in part from the IDX Program of Prime MLS. The information being provided is for consumers’ personal, noncommercial use and may not be used for any purpose other than to identify prospective properties consumers may be interested in purchasing. Data last updated November 10, 2026
New listings near 3 Rocking Chair Lane
- New
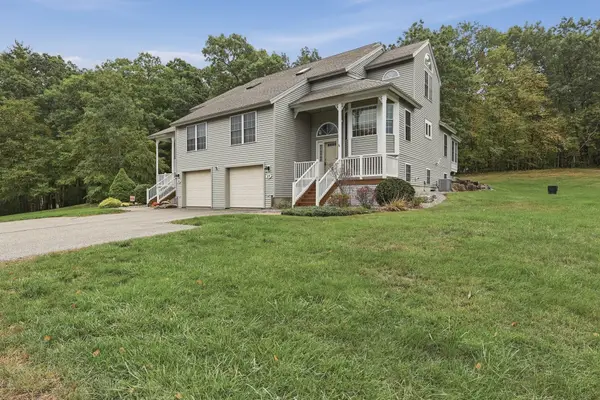 $550,000Active2 beds 3 baths2,341 sq. ft.
17 Centerview Rd #17, Atkinson, NH 03811
MLS# 73599222Listed by: Lamacchia Realty, Inc. - New
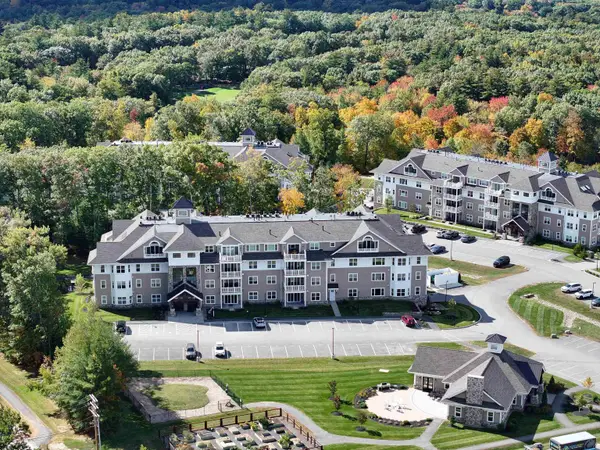 $658,776Active2 beds 2 baths1,395 sq. ft.
4 Longview Drive #205, Atkinson, NH 03811
MLS# 5116838Listed by: LEWIS BUILDERS - New
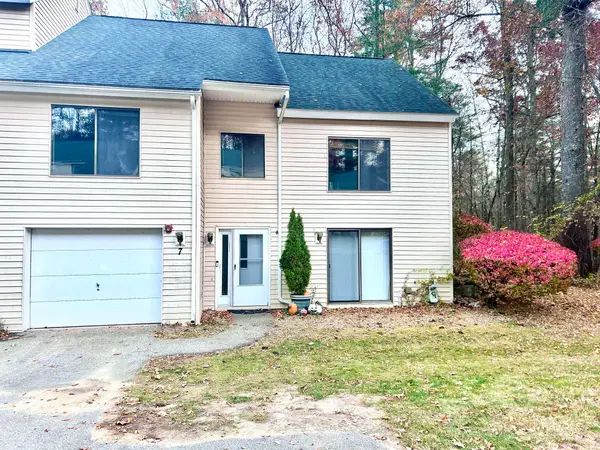 $479,000Active2 beds 3 baths2,056 sq. ft.
7 Ashwood Court, Atkinson, NH 03811
MLS# 5116796Listed by: BHHS VERANI SALEM 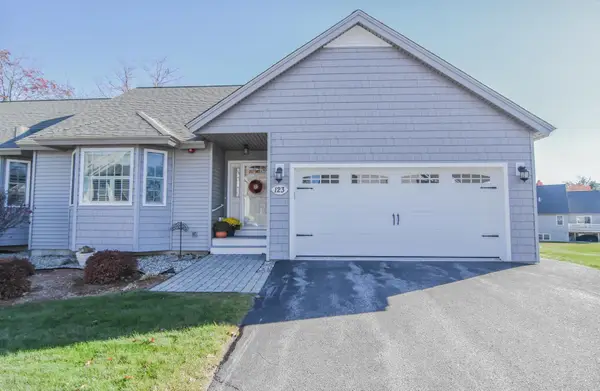 $719,900Pending2 beds 3 baths2,380 sq. ft.
123 Cowbell Crossing, Atkinson, NH 03811
MLS# 5116494Listed by: COLDWELL BANKER REALTY HAVERHILL MA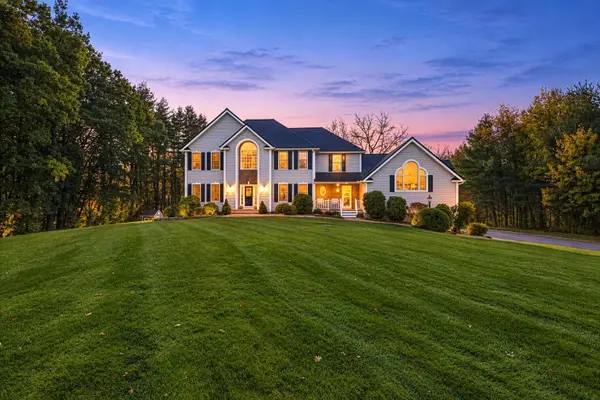 $1,499,900Active4 beds 4 baths4,882 sq. ft.
6 Abbey Road, Atkinson, NH 03811
MLS# 5116183Listed by: WILLIAM RAVEIS R.E. & HOME SERVICES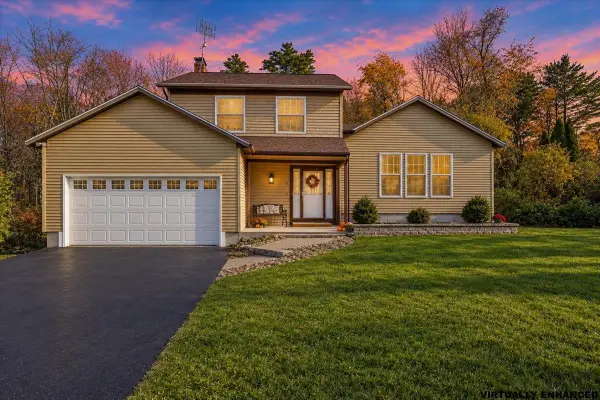 $589,000Pending3 beds 3 baths1,746 sq. ft.
5 Bittersweet Lane, Atkinson, NH 03811
MLS# 5116128Listed by: KELLER WILLIAMS REALTY-METROPOLITAN $399,900Active1.54 Acres
0 Hall Farm Road, Atkinson, NH 03811
MLS# 5115714Listed by: DIAMOND KEY REAL ESTATE/ HAVERHILL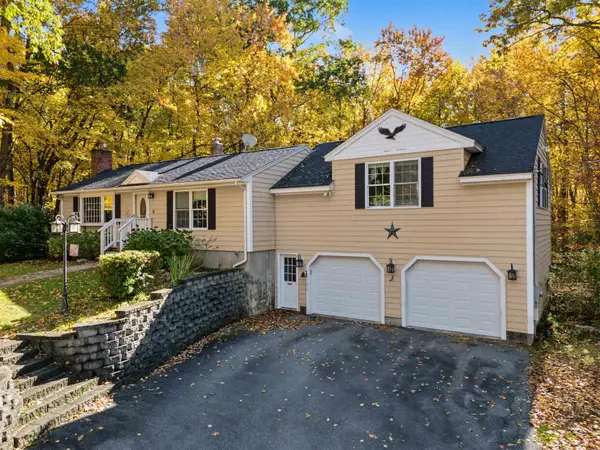 $499,000Pending2 beds 3 baths2,376 sq. ft.
5 Hovey Meadow Road, Atkinson, NH 03811
MLS# 5115580Listed by: BHHS VERANI LONDONDERRY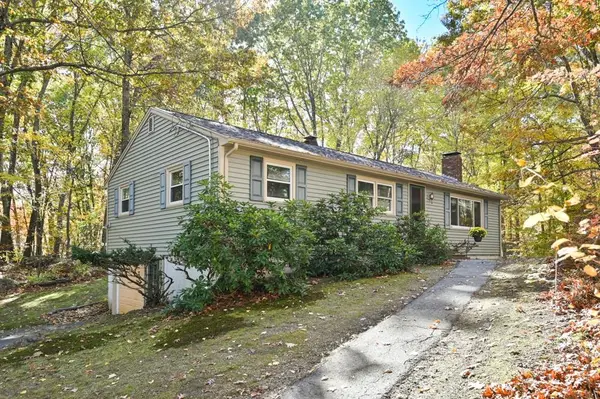 $550,000Active3 beds 2 baths1,748 sq. ft.
43 Walker Road, Atkinson, NH 03811
MLS# 5115418Listed by: LEADING EDGE REAL ESTATE


Protect your home and budget from life's surprises with an Assurant Home Warranty, backed by a partner that supports you through every step of homeownership. Explore Plans.
© 2023 - 2026 ERA Franchise Systems LLC. All rights reserved. ERA Franchise Systems LLC fully supports the principles of the Fair Housing Act and the Equal Opportunity Act. ERA, ERA Real Estate powered, and their respective logos are registered service marks of ERA Franchise Systems LLC. Each office is independently owned and operated.