
6 Abbey Road, Atkinson, NH 03811
Local realty services provided by:ERA Key Realty Services
6 Abbey Road,Atkinson, NH 03811
$1,499,900
- 4 Beds
- 4 Baths
- 4,882 sq. ft.
- Single family
- Active
Listed by: christine saba
Office: william raveis r.e. & home services603-893-4000
MLS#:5116183
Source:PrimeMLS
Price summary
- Price:$1,499,900
- Price per sq. ft.:$275.82
About this home
Rare opportunity for multi generational living in this expansive colonial. Offering almost 5000 sf of versatile space spanning three finished levels. Endless possibilities begin with your ideas and this thoughtful floorplan. Dramatic foyer with palladian window filters beautiful natural light. Updated kitchen with tall white cabinetry, granite tops, high end appliances, and substantial center island. Adjacent bumpout sunroom adds to the unique one of kind design. 24x36 living room is a focal point, warm and inviting with custom windows and gas fireplace. Hardwood and cork flooring and neutral fresh paint tones enhance the the main living area. Radiant heated floors in kitchen, sunroom and lower level rooms. Two home offices with custom built ins and brick fireplace, separated with french doors for home office privacy. Primary en suite with double sinks, jetted tub, walk in shower and custom walk in closet. Well appointed finished lower level with amazing ADU potential (with town approval). Full daylight windows, sliders and 3 finished rooms are an added bonus. Outdoor setting is equally impressive. Almost 5 wooded acres of year-ound enjoyment. Heated, saltwater, self cleaning pool (new heat pump, liner and cover 2026). Lower deck converts to a 16x40 covered screen room, with convenient retractable screens, built in bar and vented gas grill. Skating pond, hiking trails and heated detached 20x26 workshop. Tesla Solar Roof and Whole Home Energy System installed 2023 with 25 year transferrable warranty.Three powerwalls for entire home battery back-up system. No generator needed! New 5 bedroom septic 2021, new HVAC 10/26, new paved driveway, updated water filtration and irrigation systems. This exceptional turnkey property sits perfectly on a picturesque cul de sac in Atkinson's most desirable location. Minutes to MA border, Salem's Tuscan Village and major highway access. OPEN HOUSE Friday, 10/30, 3pm-5pm, Saturday, 10/31, 12pm-2pm and Sunday, 11/1, 12pm-2pm....
Contact an agent
Home facts
- Year built:2000
- Listing ID #:5116183
- Added:1 day(s) ago
- Updated:October 30, 2026 at 04:39 AM
Rooms and interior
- Bedrooms:4
- Total bathrooms:4
- Full bathrooms:2
- Rooms Total:13
- Flooring:Cork, Hardwood, Tile
- Kitchen Description:Dishwasher, Microwave, Refrigerator
- Basement Description:Daylight, Exterior Access, Finished, Full, Interior Access, Storage Space, Walkout
- Living area:4,882 sq. ft.
Heating and cooling
- Cooling:Central AC
- Heating:Forced Air, Multi Zone, Radiant
Structure and exterior
- Roof:Asphalt Shingle
- Year built:2000
- Building area:4,882 sq. ft.
- Lot area:4.72 Acres
- Levels:2 Story
Schools
- High school:Timberlane Regional High Sch
- Middle school:Timberlane Regional Middle
- Elementary school:Atkinson Academy
Utilities
- Sewer:On Site Septic Exists, Private, Septic
Finances and disclosures
- Price:$1,499,900
- Price per sq. ft.:$275.82
- Tax amount:$11,560 (2026)
Features and amenities
- Appliances:Refrigerator, Washer
- Laundry features:Dryer, Washer
- Amenities:Circuit Breaker(s)
Parking
- Parking description:Paved Driveway
- Garage spaces:3
 Copyright 2026 Prime MLS, Inc. All rights reserved. This information is deemed reliable, but not guaranteed. The data relating to real estate displayed on this Site comes in part from the IDX Program of Prime MLS. The information being provided is for consumers’ personal, noncommercial use and may not be used for any purpose other than to identify prospective properties consumers may be interested in purchasing. Data last updated October 30, 2026
New listings near 6 Abbey Road
- New
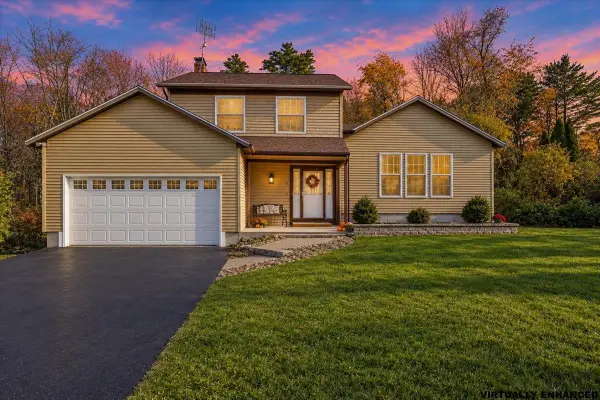 $589,000Active3 beds 3 baths1,746 sq. ft.
5 Bittersweet Lane, Atkinson, NH 03811
MLS# 5116128Listed by: KELLER WILLIAMS REALTY-METROPOLITAN - New
 $399,900Active1.54 Acres
0 Hall Farm Road, Atkinson, NH 03811
MLS# 5115714Listed by: DIAMOND KEY REAL ESTATE/ HAVERHILL 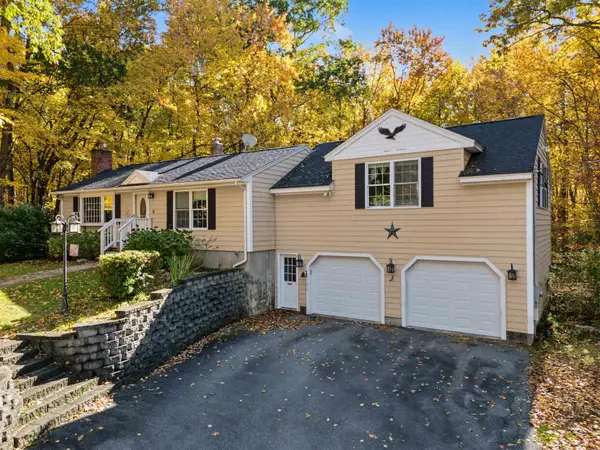 $499,000Pending2 beds 3 baths2,376 sq. ft.
5 Hovey Meadow Road, Atkinson, NH 03811
MLS# 5115580Listed by: BHHS VERANI LONDONDERRY- New
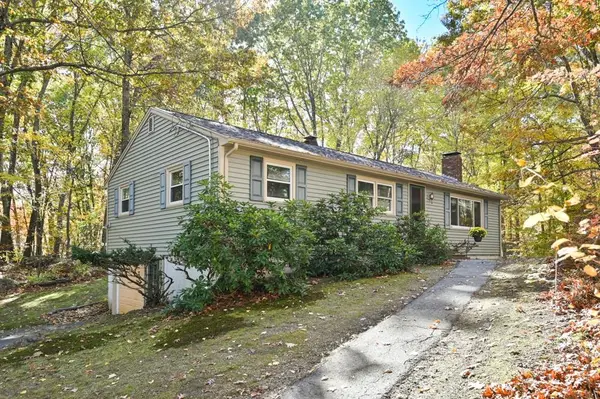 $575,000Active3 beds 2 baths1,748 sq. ft.
43 Walker Road, Atkinson, NH 03811
MLS# 5115418Listed by: LEADING EDGE REAL ESTATE - Open Sat, 1 to 3pmNew
 $560,000Active2 beds 3 baths2,257 sq. ft.
25 Centerview Rd #25, Atkinson, NH 03811
MLS# 73594082Listed by: Lillian Montalto Signature Properties 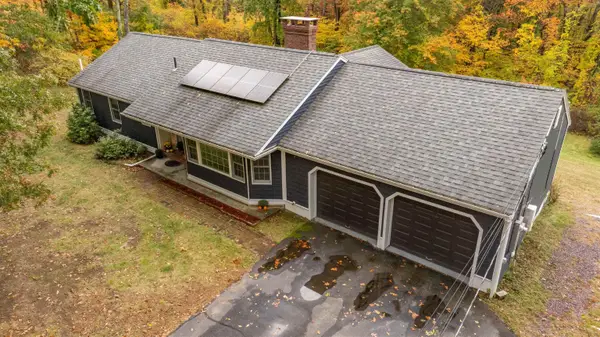 $649,900Active2 beds 2 baths3,077 sq. ft.
9 Maple Avenue, Atkinson, NH 03811
MLS# 5114422Listed by: BHG MASIELLO ATKINSON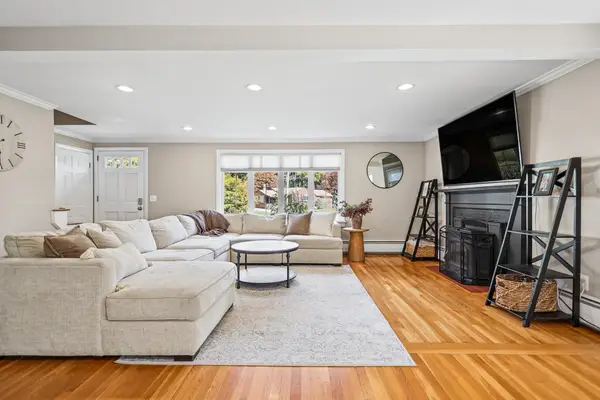 $595,000Pending2 beds 2 baths1,728 sq. ft.
16 Sleepy Hollow Road, Atkinson, NH 03811
MLS# 5114099Listed by: DIAMOND KEY REAL ESTATE/ HAVERHILL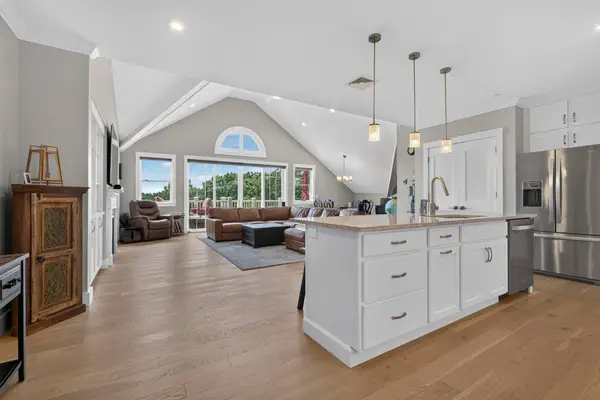 $1,079,000Active2 beds 3 baths2,270 sq. ft.
7 Longview Drive #404, Atkinson, NH 03811
MLS# 5113646Listed by: KELLER WILLIAMS REALTY METRO-LONDONDERRY- Open Sat, 11am to 12:30pm
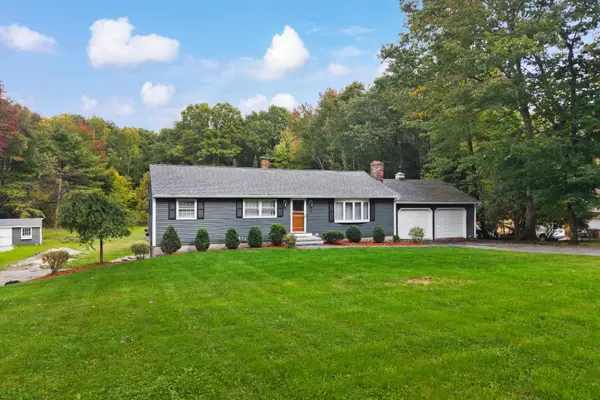 $699,000Active3 beds 2 baths3,514 sq. ft.
61 Walker Road, Atkinson, NH 03811
MLS# 5113571Listed by: CENTURY 21 NORTH EAST


Protect your home and budget from life's surprises with an Assurant Home Warranty, backed by a partner that supports you through every step of homeownership. Explore Plans.
© 2023 - 2026 ERA Franchise Systems LLC. All rights reserved. ERA Franchise Systems LLC fully supports the principles of the Fair Housing Act and the Equal Opportunity Act. ERA, ERA Real Estate powered, and their respective logos are registered service marks of ERA Franchise Systems LLC. Each office is independently owned and operated.