
13 Pheasant Lane, Barrington, NH 03825
Local realty services provided by:ERA Key Realty Services
13 Pheasant Lane,Barrington, NH 03825
$299,000
- 3 Beds
- 2 Baths
- 1,680 sq. ft.
- Mobile / Manufactured
- Active
Listed by: krista lombardi
Office: new space real estate, llc.603-242-1498
MLS#:5112228
Source:PrimeMLS
Price summary
- Price:$299,000
- Price per sq. ft.:$177.98
- Monthly HOA dues:$370
About this home
Nestled within a quiet, established Barrington neighborhood, 13 Pheasant Lane offers an inviting blend of comfort, privacy, and convenience. The thoughtfully designed floor plan features three bedrooms, two full bathrooms, open concept dining/living area/ kitchen and a spacious finished second floor. Outside, enjoy a large, private backyard. Move in with ease and peace of mind with a brand new heating system, low association fees and a new roof. A refined opportunity in a well-established community, close to all that Barrington and the surrounding area have to offer.
Contact an agent
Home facts
- Year built:2004
- Listing ID #:5112228
- Added:4 day(s) ago
- Updated:October 05, 2026 at 10:59 AM
Rooms and interior
- Bedrooms:3
- Total bathrooms:2
- Full bathrooms:1
- Rooms Total:6
- Flooring:Carpet, Vinyl
- Kitchen Description:Dishwasher, Refrigerator
- Basement Description:Bulkhead, Concrete, Crawl Space
- Living area:1,680 sq. ft.
Heating and cooling
- Heating:Hot Air
Structure and exterior
- Roof:Asphalt Shingle
- Year built:2004
- Building area:1,680 sq. ft.
- Levels:1 Story
Schools
- High school:Choice
- Middle school:Barrington Middle
- Elementary school:Barrington Elementary
Utilities
- Sewer:Community
Finances and disclosures
- Price:$299,000
- Price per sq. ft.:$177.98
- Tax amount:$4,344 (2025)
Features and amenities
- Appliances:Refrigerator
Parking
- Parking description:Paved Driveway
 Copyright 2026 Prime MLS, Inc. All rights reserved. This information is deemed reliable, but not guaranteed. The data relating to real estate displayed on this Site comes in part from the IDX Program of Prime MLS. The information being provided is for consumers’ personal, noncommercial use and may not be used for any purpose other than to identify prospective properties consumers may be interested in purchasing. Data last updated October 5, 2026
New listings near 13 Pheasant Lane
- Open Fri, 4 to 5:30pmNew
 $749,000Active4 beds 3 baths2,663 sq. ft.
39 Stone Farm Road, Barrington, NH 03825
MLS# 5112806Listed by: KW COASTAL AND LAKES & MOUNTAINS REALTY - New
 $115,000Active2 beds 1 baths952 sq. ft.
120 Estate Drive, Barrington, NH 03825
MLS# 5112153Listed by: APPLEVALE REALTY INC. - New
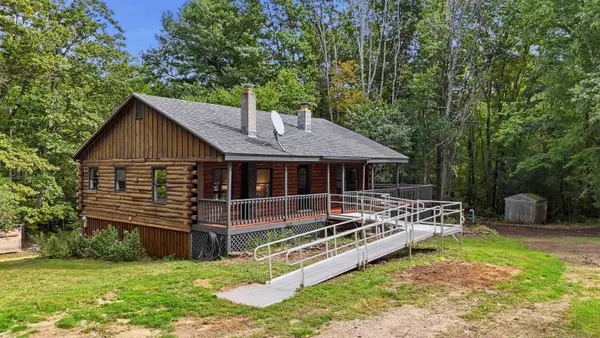 $499,000Active4 beds 2 baths1,896 sq. ft.
107 Orchard Hill Road, Barrington, NH 03825
MLS# 5111874Listed by: NEW SPACE REAL ESTATE, LLC - Open Sat, 11am to 1pmNew
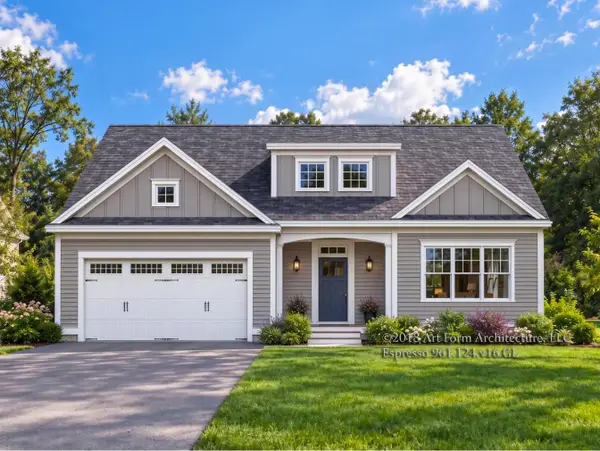 $990,000Active3 beds 3 baths1,998 sq. ft.
Lot 10 Wittner's Run #57-10, Barrington, NH 03825
MLS# 5111765Listed by: THE GOVE GROUP REAL ESTATE, LLC - New
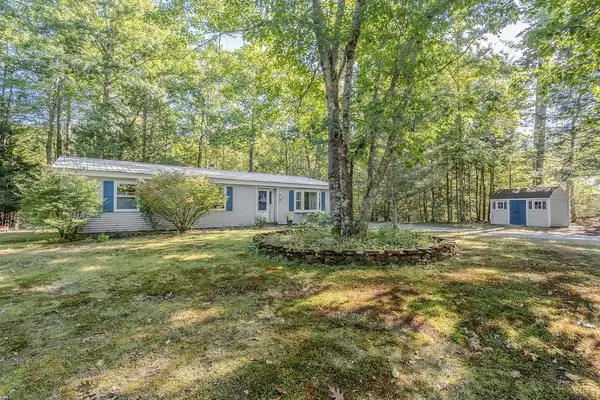 $559,900Active3 beds 2 baths1,435 sq. ft.
34 Forest Brook Drive, Barrington, NH 03825
MLS# 5111751Listed by: REMAX HOME SWEET HOME 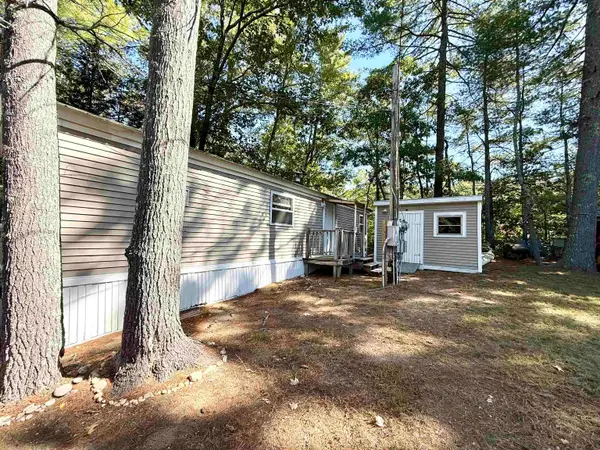 $64,500Pending1 beds 1 baths420 sq. ft.
7 Roberts Road, Barrington, NH 03825
MLS# 5111476Listed by: HEIGIS REAL ESTATE LLC.- New
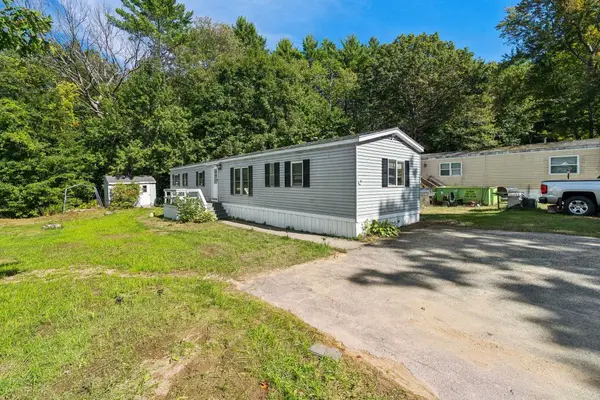 $130,000Active2 beds 2 baths1,044 sq. ft.
134 Estate Drive, Barrington, NH 03825
MLS# 5111430Listed by: KW COASTAL AND LAKES & MOUNTAINS REALTY - Open Sat, 11am to 1pmNew
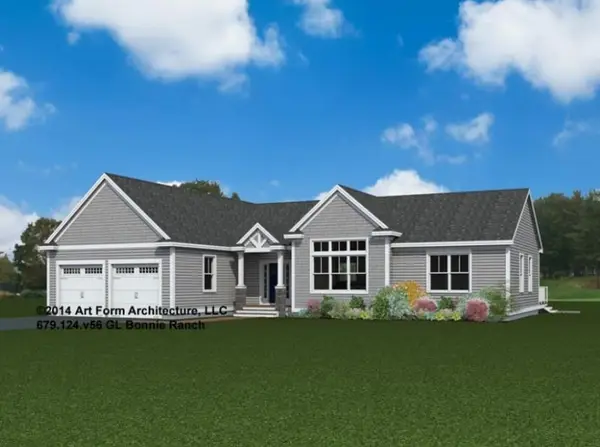 $1,030,000Active3 beds 2 baths1,965 sq. ft.
Lot 3 Wittner's Run, Barrington, NH 03825
MLS# 5111298Listed by: THE GOVE GROUP REAL ESTATE, LLC 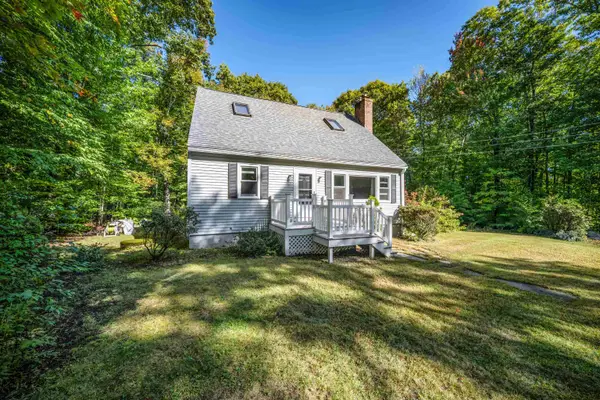 $499,000Active3 beds 1 baths2,057 sq. ft.
366 Beauty Hill Road, Barrington, NH 03825
MLS# 5111063Listed by: KW COASTAL AND LAKES & MOUNTAINS REALTY


Protect your home and budget from life's surprises with an Assurant Home Warranty, backed by a partner that supports you through every step of homeownership. Explore Plans.
© 2023 - 2026 ERA Franchise Systems LLC. All rights reserved. ERA Franchise Systems LLC fully supports the principles of the Fair Housing Act and the Equal Opportunity Act. ERA, ERA Real Estate powered, and their respective logos are registered service marks of ERA Franchise Systems LLC. Each office is independently owned and operated.