
212 Oak Hill Road, Barrington, NH 03825
Local realty services provided by:ERA Key Realty Services
212 Oak Hill Road,Barrington, NH 03825
$799,000
- 4 Beds
- 3 Baths
- - sq. ft.
- Single family
- Sold
Listed by: sheri mccallCell: 603-315-9062
Office: duston leddy real estate603-610-8285
MLS#:5090700
Source:PrimeMLS
Sorry, we are unable to map this address
Price summary
- Price:$799,000
About this home
Life changes, and your home should be able to grow with it. Set on 2.49 private, wooded acres, this impeccably maintained one-owner custom Colonial offers the rare combination of generous living space, flexible floor plan, and a peaceful setting just minutes from the Seacoast. The heart of the home is the stunning great room, where soaring cathedral ceilings, a floor-to-ceiling stone fireplace, and hardwood floors create a warm, inviting space for everyday living and entertaining. The spacious kitchen with granite countertops, gorgeous cabinetry and stainless steel appliances offers abundant prep and storage space, along with peninsula seating for 3. A private office with French doors provides the ideal work-from-home setup. A first-floor laundry room and bath add convenience to daily life. Upstairs, the primary suite offers a relaxing retreat, complemented by 2 additional bedrooms for family or guests and an additional full bath. The finished third floor provides endless possibilities, whether you envision a media room, home gym, playroom, second office, or private guest suite. Step outside to enjoy mature landscaping, natural shade, an oversized deck and patio, garden space, an irrigation system, and an expansive backyard surrounded by trees offers privacy that's increasingly difficult to find. With over 3,100 square feet of finished living space, four bedrooms, multiple gathering areas, and a floor plan designed to adapt to changing needs, this home offers the space, comfort, and flexibility today's buyers are searching for. Ideally located just minutes from shopping, restaurants, commuter routes, and outdoor recreation, you'll enjoy convenient access to Dover, Portsmouth, Rochester, and the Seacoast while still coming home to the tranquility of a country setting. An added bonus is the choice of three highly regarded high schools: Dover High School, Coe-Brown Northwood Academy, or Oyster River High School....
Contact an agent
Home facts
- Year built:2006
- Listing ID #:5090700
- Added:103 day(s) ago
- Updated:September 06, 2026 at 06:14 AM
Rooms and interior
- Bedrooms:4
- Total bathrooms:3
- Full bathrooms:2
- Rooms Total:9
- Flooring:Carpet, Ceramic Tile, Hardwood, Vinyl Plank
- Kitchen Description:Dishwasher, Microwave, Refrigerator
- Basement Description:Concrete, Full, Interior, Partially Finished, Storage Space, Walkout
Heating and cooling
- Heating:Hot Water
Structure and exterior
- Year built:2006
- Levels:3 Story
Schools
- High school:Choice
- Middle school:Barrington Middle
- Elementary school:Barrington Elementary
Utilities
- Sewer:Private
Finances and disclosures
- Price:$799,000
- Tax amount:$10,614 (2024)
Features and amenities
- Appliances:Exhaust Fan, Refrigerator, Washer
- Laundry features:Dryer, Washer
- Amenities:Circuit Breaker(s)
Parking
- Parking description:Paved Driveway
- Garage spaces:2
 Copyright 2026 Prime MLS, Inc. All rights reserved. This information is deemed reliable, but not guaranteed. The data relating to real estate displayed on this Site comes in part from the IDX Program of Prime MLS. The information being provided is for consumers’ personal, noncommercial use and may not be used for any purpose other than to identify prospective properties consumers may be interested in purchasing. Data last updated September 6, 2026
New listings near 212 Oak Hill Road
- Coming SoonOpen Sat, 11am to 1pm
 $1,395,000Coming Soon4 beds 4 baths3,985 sq. ft.
30 Mendums Landing Road, Barrington, NH 03825
MLS# 5107711Listed by: TATE & FOSS SOTHEBY'S INTERNATIONAL RLTY - Open Mon, 10am to 12pmNew
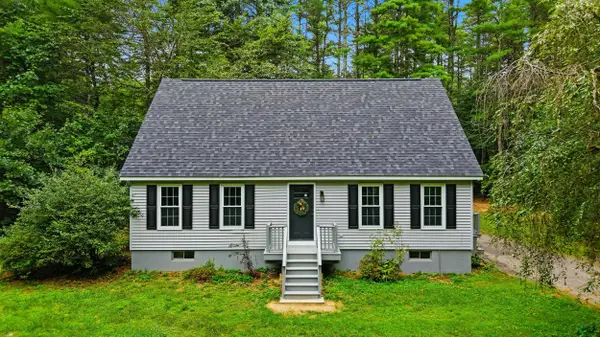 $500,000Active3 beds 2 baths2,422 sq. ft.
7 James Henry Drive, Barrington, NH 03825
MLS# 5108152Listed by: REAL BROKER NH, LLC - New
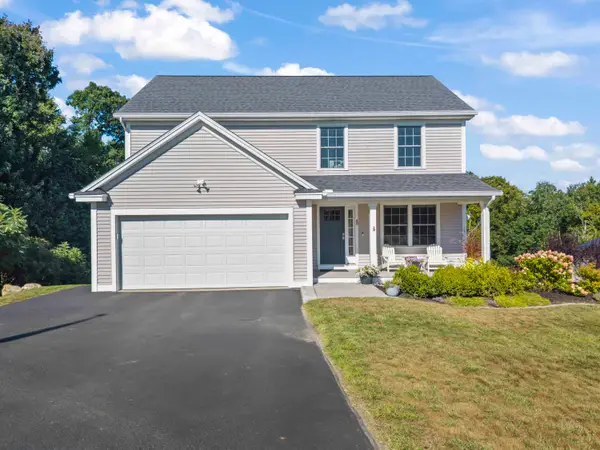 $689,000Active3 beds 3 baths2,108 sq. ft.
40 Thatcher Way, Barrington, NH 03825
MLS# 5107893Listed by: KW COASTAL AND LAKES & MOUNTAINS REALTY - New
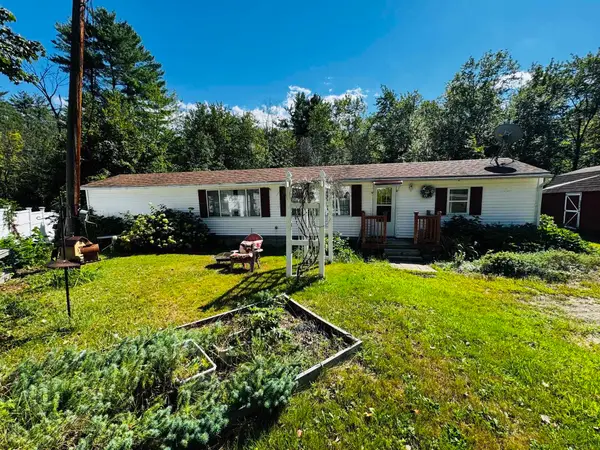 $229,900Active2 beds 1 baths912 sq. ft.
668 Washington Street, Barrington, NH 03825
MLS# 5107694Listed by: GREAT ISLAND REALTY LLC - New
 $425,000Active1 beds 2 baths1,030 sq. ft.
217 Greenhill Road, Barrington, NH 03825
MLS# 5107606Listed by: RE/MAX SHORELINE 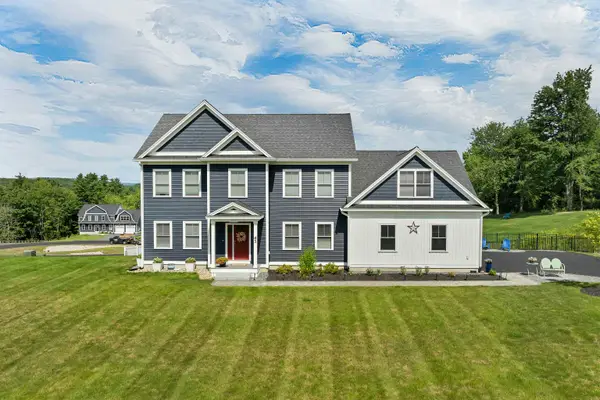 $1,100,000Active3 beds 3 baths3,261 sq. ft.
45 September Drive, Barrington, NH 03825
MLS# 5101156Listed by: KW COASTAL AND LAKES & MOUNTAINS REALTY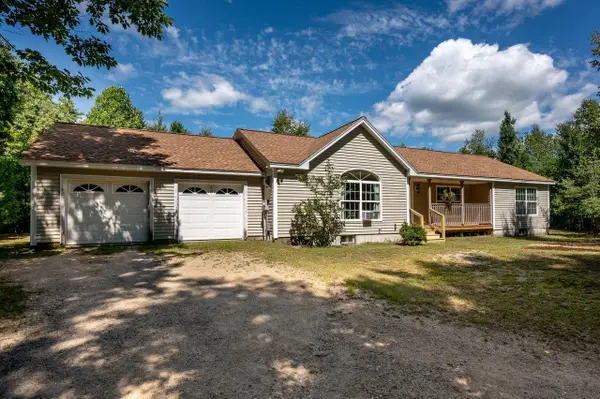 $479,900Pending3 beds 2 baths1,496 sq. ft.
26 Chrissy Circle, Barrington, NH 03825
MLS# 5106970Listed by: KW COASTAL AND LAKES & MOUNTAINS REALTY/ROCHESTER- New
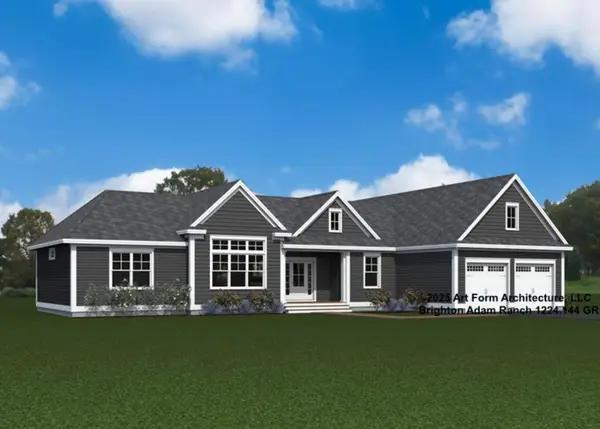 $1,100,000Active3 beds 3 baths2,159 sq. ft.
8-2 Bittersweet Road, Barrington, NH 03825
MLS# 5107085Listed by: THE GOVE GROUP REAL ESTATE, LLC - New
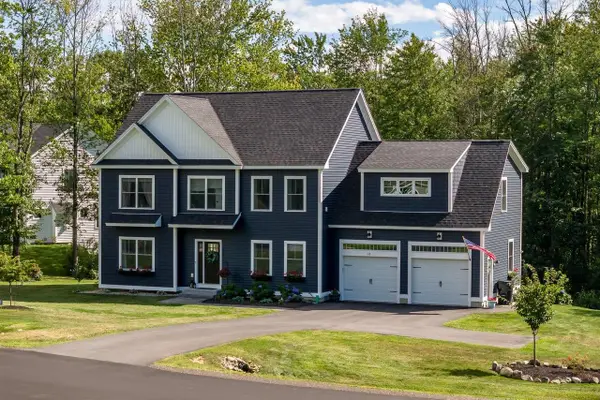 $1,150,000Active4 beds 3 baths2,770 sq. ft.
76 Signature Drive, Barrington, NH 03825
MLS# 5107028Listed by: KW COASTAL AND LAKES & MOUNTAINS REALTY/DOVER - New
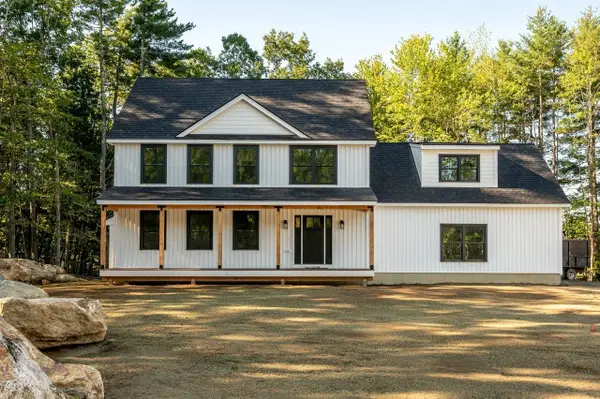 $699,900Active3 beds 3 baths2,321 sq. ft.
32 Hansonville Road, Rochester, NH 03839
MLS# 5107041Listed by: KW COASTAL AND LAKES & MOUNTAINS REALTY/ROCHESTER


Protect your home and budget from life's surprises with an Assurant Home Warranty, backed by a partner that supports you through every step of homeownership. Explore Plans.
© 2023 - 2026 ERA Franchise Systems LLC. All rights reserved. ERA Franchise Systems LLC fully supports the principles of the Fair Housing Act and the Equal Opportunity Act. ERA, ERA Real Estate powered, and their respective logos are registered service marks of ERA Franchise Systems LLC. Each office is independently owned and operated.