
219 Golf Course Lane, Barrington, NH 03825
Local realty services provided by:ERA Key Realty Services
219 Golf Course Lane,Barrington, NH 03825
$675,000
- 2 Beds
- 2 Baths
- 2,048 sq. ft.
- Single family
- Coming Soon
Upcoming open houses
- Sat, Oct 2410:00 am - 12:00 pm
- Sun, Oct 2502:00 pm - 04:00 pm
Listed by: heidi keenan
Office: alex & associates realty603-403-1606
MLS#:5114684
Source:PrimeMLS
Price summary
- Price:$675,000
- Price per sq. ft.:$329.59
About this home
This inviting multi-level 2-bedroom, 2-bath home offers beautiful water views and access to Nippo Pond and a desirable setting alongside Nippo Golf Course. Inside, cherry hardwood floors add warmth and character, while a mini-split system provides comfort year-round. A whole-house generator offers peace of mind, and the fenced-in yard provides a great space for outdoor enjoyment, gardening, entertaining, or relaxing. Whether you're a golf enthusiast, nature lover, or simply looking for a home in a scenic setting, this property offers a wonderful combination of comfort, convenience, and lifestyle. Don't miss this opportunity to enjoy pond views and a golf-course setting in beautiful Barrington, New Hampshire! Showings start at the open house Saturday, October 24th 10-12, and Sunday, October 25th, 2- 4 pm
Contact an agent
Home facts
- Year built:1940
- Listing ID #:5114684
- Updated:October 17, 2026 at 11:19 AM
Rooms and interior
- Bedrooms:2
- Total bathrooms:2
- Full bathrooms:1
- Rooms Total:6
- Flooring:Combination
- Kitchen Description:Dishwasher, Microwave, Refrigerator
- Basement Description:Daylight, Finished, Interior, Walkout
- Living area:2,048 sq. ft.
Heating and cooling
- Cooling:Mini Split
- Heating:Baseboard
Structure and exterior
- Roof:Asphalt Shingle
- Year built:1940
- Building area:2,048 sq. ft.
- Lot area:0.15 Acres
- Levels:2 Story
Utilities
- Sewer:Private
Finances and disclosures
- Price:$675,000
- Price per sq. ft.:$329.59
- Tax amount:$11,239 (2026)
Features and amenities
- Appliances:Refrigerator, Washer
- Laundry features:Dryer, Washer
- Amenities:Circuit Breaker(s), Generator
Parking
- Parking description:Gravel Driveway
 Copyright 2026 Prime MLS, Inc. All rights reserved. This information is deemed reliable, but not guaranteed. The data relating to real estate displayed on this Site comes in part from the IDX Program of Prime MLS. The information being provided is for consumers’ personal, noncommercial use and may not be used for any purpose other than to identify prospective properties consumers may be interested in purchasing. Data last updated October 17, 2026
New listings near 219 Golf Course Lane
- New
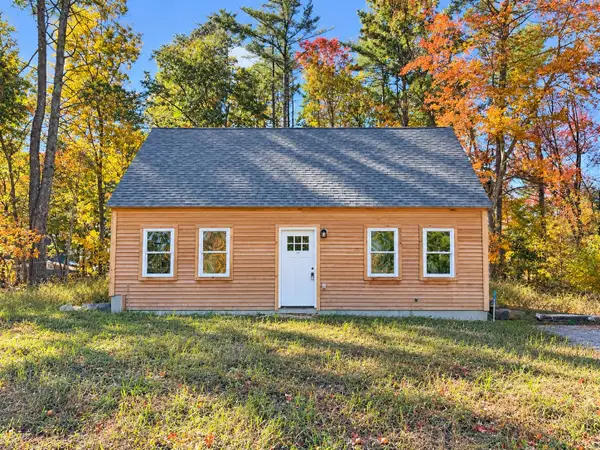 $489,000Active2 beds 2 baths1,200 sq. ft.
92 Long Shores Drive, Barrington, NH 03825
MLS# 5114631Listed by: NEW SPACE REAL ESTATE, LLC - Open Sun, 10am to 12pmNew
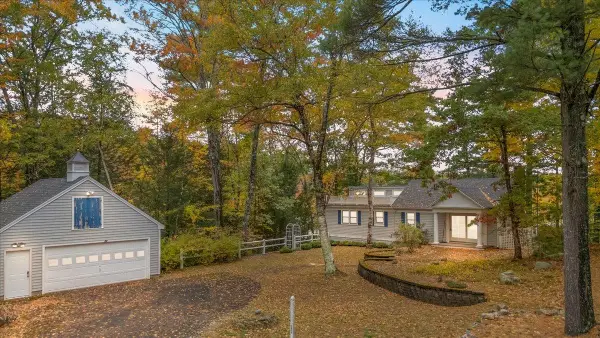 $399,900Active2 beds 2 baths1,595 sq. ft.
23 Birch Lane, Barrington, NH 03825
MLS# 5114523Listed by: BHHS VERANI SEACOAST - Open Sat, 11am to 1pmNew
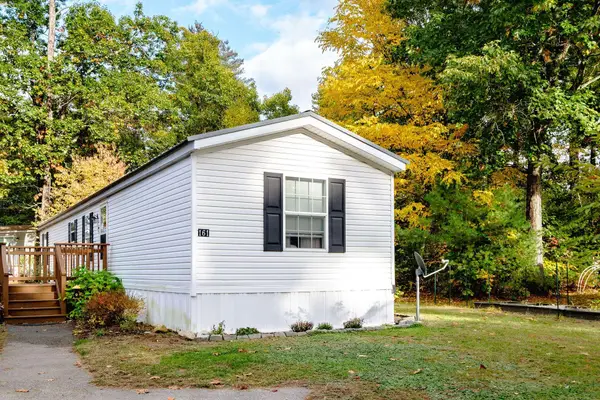 $160,000Active3 beds 1 baths924 sq. ft.
161 Roberts Road, Barrington, NH 03825
MLS# 5114419Listed by: RE/MAX HOME CONNECTION - New
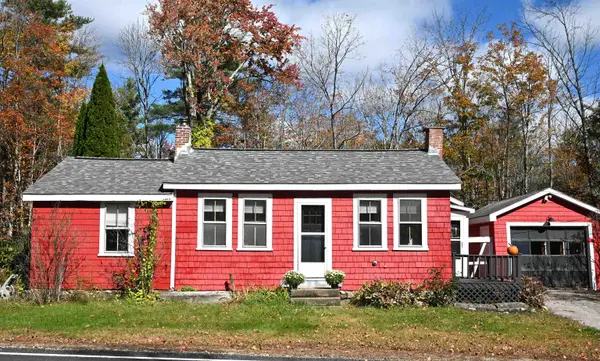 $399,999Active2 beds 1 baths840 sq. ft.
294 Stagecoach Road, Barrington, NH 03825
MLS# 5114235Listed by: COLDWELL BANKER - PEGGY CARTER TEAM 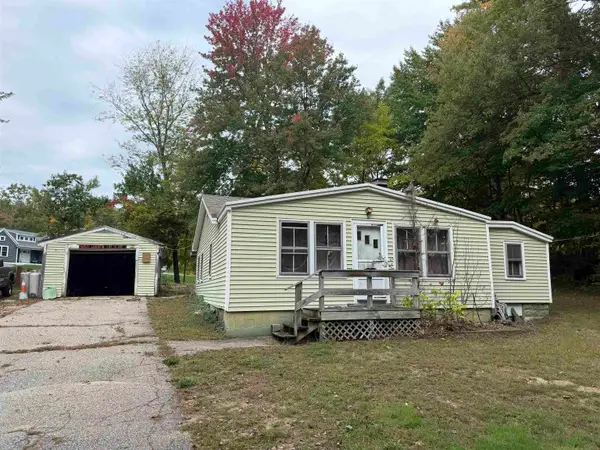 $125,000Pending2 beds 1 baths1,322 sq. ft.
573 Washington Street, Barrington, NH 03825
MLS# 5112871Listed by: KW COASTAL AND LAKES & MOUNTAINS REALTY/ROCHESTER- Open Sat, 10:30am to 12pm
 $749,000Active4 beds 3 baths2,884 sq. ft.
39 Stone Farm Road, Barrington, NH 03825
MLS# 5112806Listed by: KW COASTAL AND LAKES & MOUNTAINS REALTY  $299,000Active3 beds 2 baths1,680 sq. ft.
13 Pheasant Lane, Barrington, NH 03825
MLS# 5112228Listed by: NEW SPACE REAL ESTATE, LLC $115,000Active2 beds 1 baths952 sq. ft.
120 Estate Drive, Barrington, NH 03825
MLS# 5112153Listed by: APPLEVALE REALTY INC.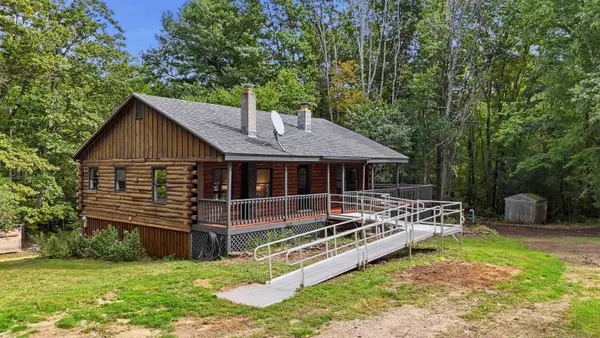 $499,000Active4 beds 2 baths1,896 sq. ft.
107 Orchard Hill Road, Barrington, NH 03825
MLS# 5111874Listed by: NEW SPACE REAL ESTATE, LLC


Protect your home and budget from life's surprises with an Assurant Home Warranty, backed by a partner that supports you through every step of homeownership. Explore Plans.
© 2023 - 2026 ERA Franchise Systems LLC. All rights reserved. ERA Franchise Systems LLC fully supports the principles of the Fair Housing Act and the Equal Opportunity Act. ERA, ERA Real Estate powered, and their respective logos are registered service marks of ERA Franchise Systems LLC. Each office is independently owned and operated.