
71 Signature Drive, Barrington, NH 03825
Local realty services provided by:ERA Key Realty Services
71 Signature Drive,Barrington, NH 03825
$1,200,000
- 4 Beds
- 3 Baths
- 2,820 sq. ft.
- Single family
- Active
Listed by: michelle normandin
Office: the gove group real estate, llc.603-778-6400
MLS#:5099683
Source:PrimeMLS
Price summary
- Price:$1,200,000
- Price per sq. ft.:$256.36
- Monthly HOA dues:$66.67
About this home
Move right into this beautifully finished 2024-built home in StoneArch at GreenHill, where nearly 3,000 square feet of thoughtfully designed living space is paired with an impressive list of upgrades inside and out. With 4 bedrooms, 2.5 baths, including a first-floor primary suite, dedicated home office, and spacious open-concept layout, this home offers the space and flexibility buyers are looking for. The kitchen is the heart of the home, featuring premium KitchenAid appliances, a 6-burner gas range, double wall ovens, quartz countertops, designer tile backsplash, under-cabinet lighting, an oversized island, and walk-in pantry with custom shelving. Open to the dining area, living room, and sunroom, the main living space is bright, comfortable, and designed to flow easily from one room to the next. The first-floor primary suite offers convenient main-level living, while three additional bedrooms upstairs provide plenty of space for guests, hobbies, or additional work-from-home needs. Custom Elfa closet systems add smart storage throughout, while a whole-house Generac generator and custom dog wash bring even more function to the home. Outside, much of the work has already been done. A custom brick patio creates a beautiful outdoor entertaining space overlooking the fully fenced backyard, while established native landscaping and front-yard irrigation make the property easy to enjoy and maintain. StoneArch at GreenHill is an established neighborhood surrounded by more than 100 acres of protected open space and scenic walking trails. Located in Barrington with convenient access to the Seacoast, Portsmouth, Dover, and major commuting routes, this home combines the benefits of newer construction with completed upgrades, established outdoor spaces, and a neighborhood you can enjoy from day one....
Contact an agent
Home facts
- Year built:2024
- Subdivision & Development:StoneArch at Green Hill
- Listing ID #:5099683
- Added:47 day(s) ago
- Updated:August 31, 2026 at 11:39 AM
Rooms and interior
- Bedrooms:4
- Total bathrooms:3
- Full bathrooms:1
- Rooms Total:10
- Flooring:Carpet, Hardwood, Tile
- Kitchen Description:Dishwasher, Microwave, Refrigerator
- Basement Description:Concrete, Interior, Unfinished
- Living area:2,820 sq. ft.
Heating and cooling
- Cooling:Central AC
- Heating:Forced Air
Structure and exterior
- Year built:2024
- Building area:2,820 sq. ft.
- Lot area:0.9 Acres
- Levels:2 Story
Schools
- High school:Choice
- Middle school:Barrington Middle
- Elementary school:Barrington Elementary
Utilities
- Sewer:Private
Finances and disclosures
- Price:$1,200,000
- Price per sq. ft.:$256.36
- Tax amount:$15,564 (2025)
Features and amenities
- Appliances:Refrigerator
- Amenities:Generator, Underground
Parking
- Parking description:Paved Driveway
- Garage spaces:2
 Copyright 2026 Prime MLS, Inc. All rights reserved. This information is deemed reliable, but not guaranteed. The data relating to real estate displayed on this Site comes in part from the IDX Program of Prime MLS. The information being provided is for consumers’ personal, noncommercial use and may not be used for any purpose other than to identify prospective properties consumers may be interested in purchasing. Data last updated August 31, 2026
New listings near 71 Signature Drive
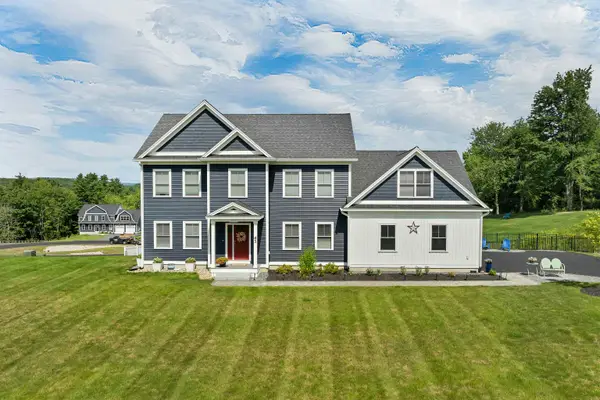 $1,100,000Active3 beds 3 baths3,261 sq. ft.
45 September Drive, Barrington, NH 03825
MLS# 5101156Listed by: KW COASTAL AND LAKES & MOUNTAINS REALTY- New
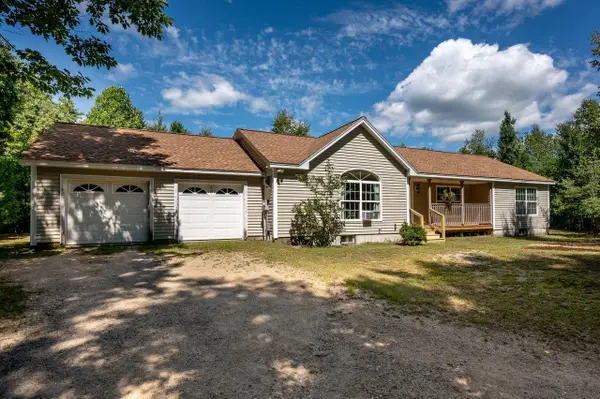 $479,900Active3 beds 2 baths1,496 sq. ft.
26 Chrissy Circle, Barrington, NH 03825
MLS# 5106970Listed by: KW COASTAL AND LAKES & MOUNTAINS REALTY/ROCHESTER - New
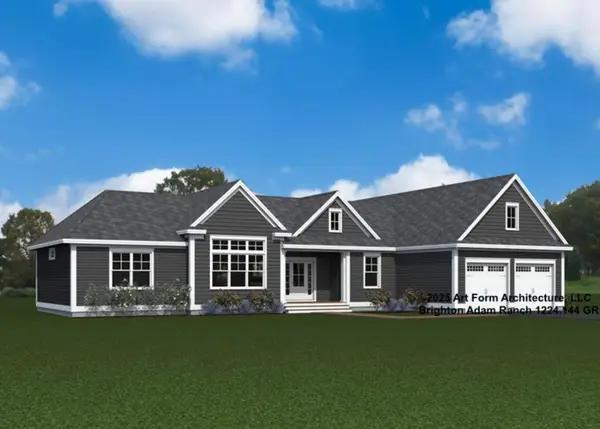 $1,100,000Active3 beds 3 baths2,159 sq. ft.
8-2 Bittersweet Road, Barrington, NH 03825
MLS# 5107085Listed by: THE GOVE GROUP REAL ESTATE, LLC - New
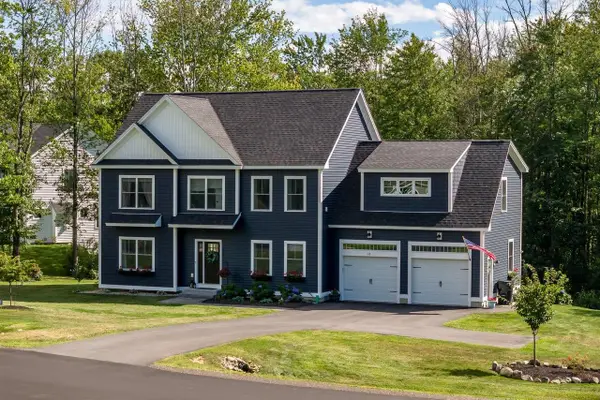 $1,150,000Active4 beds 3 baths2,770 sq. ft.
76 Signature Drive, Barrington, NH 03825
MLS# 5107028Listed by: KW COASTAL AND LAKES & MOUNTAINS REALTY/DOVER - New
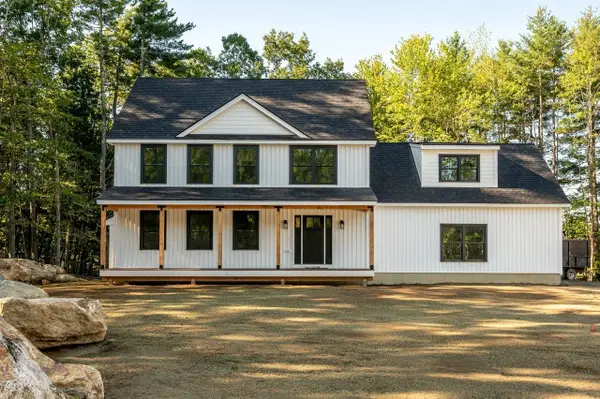 $699,900Active3 beds 3 baths2,321 sq. ft.
32 Hansonville Road, Rochester, NH 03839
MLS# 5107041Listed by: KW COASTAL AND LAKES & MOUNTAINS REALTY/ROCHESTER - New
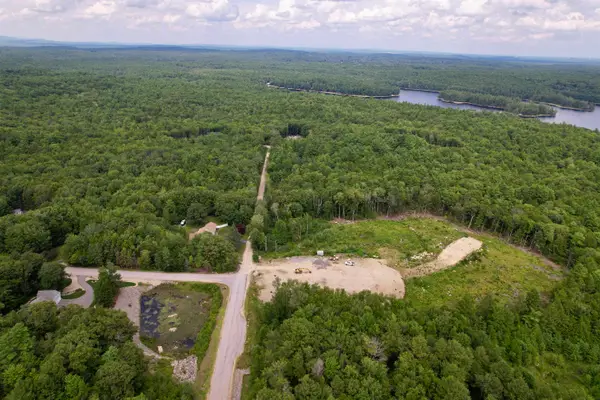 $999,999Active17.3 Acres
1 Maverick Way, Barrington, NH 03825
MLS# 5106639Listed by: RE/MAX SHORELINE - New
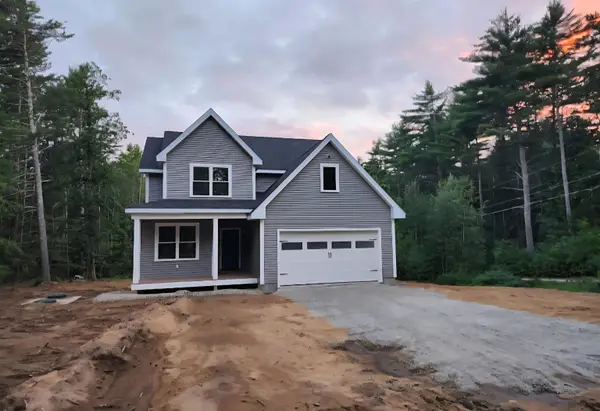 $835,000Active4 beds 3 baths2,231 sq. ft.
18 Lee Road, Barrington, NH 03825
MLS# 5106622Listed by: BIGGESTPURCHASE.COM - New
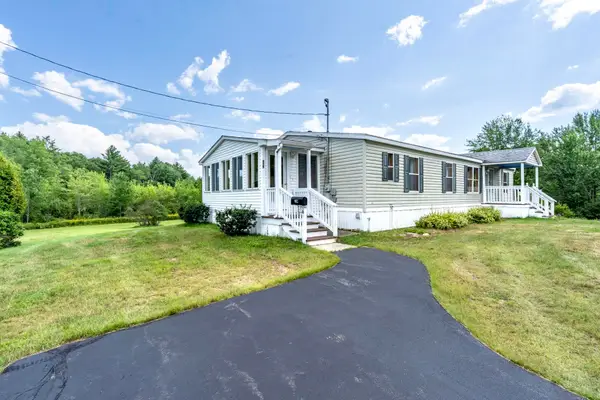 $419,000Active3 beds 2 baths1,404 sq. ft.
955 Calef Highway, Barrington, NH 03825-3623
MLS# 5106585Listed by: KW COASTAL AND LAKES & MOUNTAINS REALTY - New
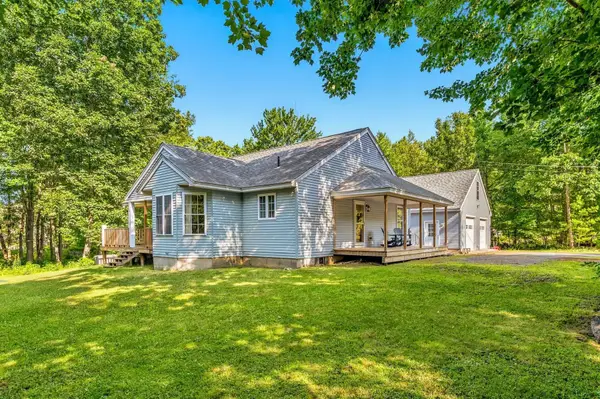 $550,000Active3 beds 2 baths1,469 sq. ft.
17 Donigians Way, Barrington, NH 03825
MLS# 5106218Listed by: EXP REALTY - New
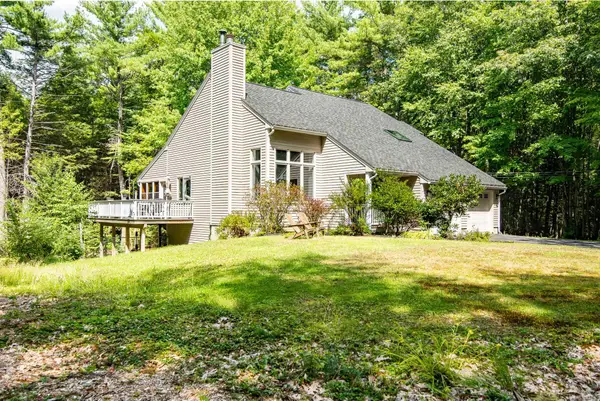 $688,000Active3 beds 3 baths2,598 sq. ft.
47 Deer Ridge Drive, Barrington, NH 03825
MLS# 5106028Listed by: BHG MASIELLO PORTSMOUTH


Protect your home and budget from life's surprises with an Assurant Home Warranty, backed by a partner that supports you through every step of homeownership. Explore Plans.
© 2023 - 2026 ERA Franchise Systems LLC. All rights reserved. ERA Franchise Systems LLC fully supports the principles of the Fair Housing Act and the Equal Opportunity Act. ERA, ERA Real Estate powered, and their respective logos are registered service marks of ERA Franchise Systems LLC. Each office is independently owned and operated.