
47 Deer Ridge Drive, Barrington, NH 03825
Local realty services provided by:ERA Key Realty Services
47 Deer Ridge Drive,Barrington, NH 03825
$668,000
- 3 Beds
- 3 Baths
- 2,598 sq. ft.
- Single family
- Active
Listed by: jennifer laverdiere
Office: bhg masiello portsmouth603-368-9172
MLS#:5106028
Source:PrimeMLS
Price summary
- Price:$668,000
- Price per sq. ft.:$257.12
About this home
NEW PRICE! Set on nearly three acres in the sought-after Deer Ridge neighborhood, this bright and inviting home offers privacy, versatility and a convenient commuter location. The open-concept main level features a spacious great room with a vaulted ceiling, along with a bedroom and full bathroom that provide the option for comfortable one-floor living. With three bedrooms and three bathrooms, an enclosed porch, a large deck and additional finished space in the walkout lower level, there is plenty of room to spread out, entertain or work from home. The lower level also offers excellent potential for additional finished living space or a future in-law setup. Enjoy the peace of a quiet neighborhood while remaining close to local trails, Barrington’s charming town center and its desirable high school choice options. Well maintained and move-in ready, this home offers a wonderful combination of space, flexibility and location.
Contact an agent
Home facts
- Year built:1996
- Subdivision & Development:Wedgewood Estates
- Listing ID #:5106028
- Added:57 day(s) ago
- Updated:October 17, 2026 at 11:19 AM
Rooms and interior
- Bedrooms:3
- Total bathrooms:3
- Full bathrooms:2
- Rooms Total:8
- Flooring:Carpet, Hardwood, Tile
- Kitchen Description:Dishwasher, Refrigerator
- Basement Description:Finished, Full, Interior Access, Storage Space, Walkout
- Living area:2,598 sq. ft.
Heating and cooling
- Heating:Hot Water, Oil
Structure and exterior
- Roof:Asphalt Shingle
- Year built:1996
- Building area:2,598 sq. ft.
- Lot area:2.76 Acres
- Levels:2 Story
Schools
- High school:Choice
- Middle school:Barrington Middle
- Elementary school:Barrington Elementary
Utilities
- Sewer:Private
Finances and disclosures
- Price:$668,000
- Price per sq. ft.:$257.12
- Tax amount:$10,216 (2025)
Features and amenities
- Appliances:Refrigerator
- Amenities:Circuit Breaker(s)
Parking
- Parking description:Paved Driveway
- Garage spaces:2
 Copyright 2026 Prime MLS, Inc. All rights reserved. This information is deemed reliable, but not guaranteed. The data relating to real estate displayed on this Site comes in part from the IDX Program of Prime MLS. The information being provided is for consumers’ personal, noncommercial use and may not be used for any purpose other than to identify prospective properties consumers may be interested in purchasing. Data last updated October 17, 2026
New listings near 47 Deer Ridge Drive
- Coming SoonOpen Sat, 10am to 12pm
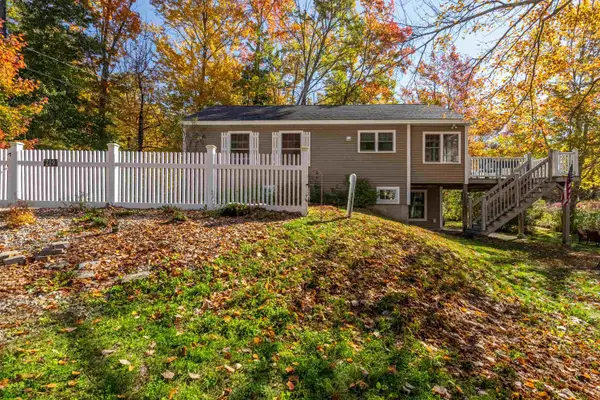 $675,000Coming Soon2 beds 2 baths2,048 sq. ft.
219 Golf Course Lane, Barrington, NH 03825
MLS# 5114684Listed by: ALEX & ASSOCIATES REALTY - New
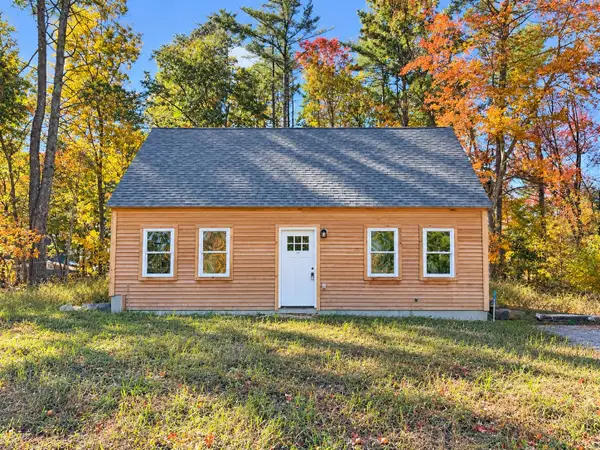 $489,000Active2 beds 2 baths1,200 sq. ft.
92 Long Shores Drive, Barrington, NH 03825
MLS# 5114631Listed by: NEW SPACE REAL ESTATE, LLC - Open Sun, 10am to 12pmNew
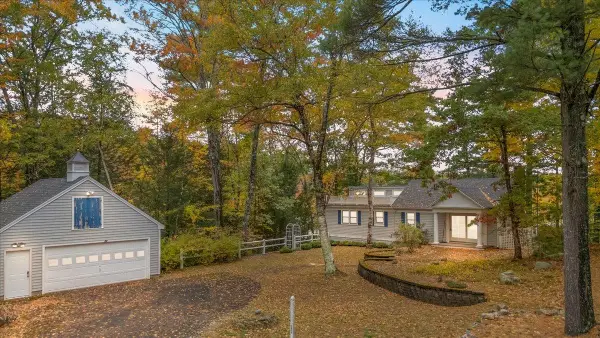 $399,900Active2 beds 2 baths1,595 sq. ft.
23 Birch Lane, Barrington, NH 03825
MLS# 5114523Listed by: BHHS VERANI SEACOAST - Open Sat, 11am to 1pmNew
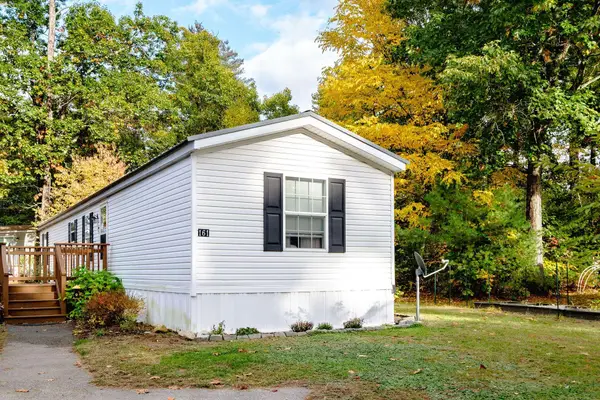 $160,000Active3 beds 1 baths924 sq. ft.
161 Roberts Road, Barrington, NH 03825
MLS# 5114419Listed by: RE/MAX HOME CONNECTION - New
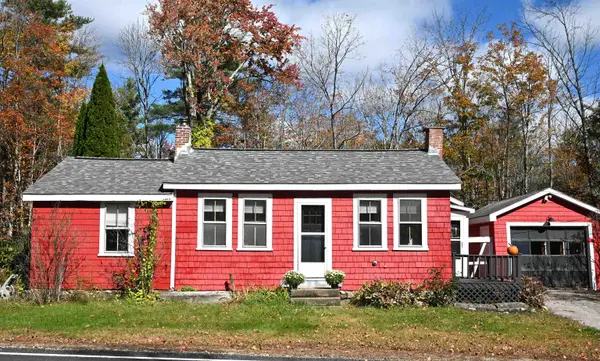 $399,999Active2 beds 1 baths840 sq. ft.
294 Stagecoach Road, Barrington, NH 03825
MLS# 5114235Listed by: COLDWELL BANKER - PEGGY CARTER TEAM 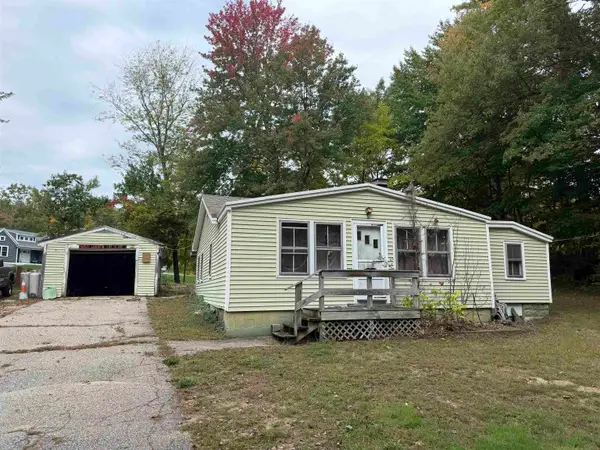 $125,000Pending2 beds 1 baths1,322 sq. ft.
573 Washington Street, Barrington, NH 03825
MLS# 5112871Listed by: KW COASTAL AND LAKES & MOUNTAINS REALTY/ROCHESTER- Open Sat, 10:30am to 12pm
 $749,000Active4 beds 3 baths2,884 sq. ft.
39 Stone Farm Road, Barrington, NH 03825
MLS# 5112806Listed by: KW COASTAL AND LAKES & MOUNTAINS REALTY  $299,000Active3 beds 2 baths1,680 sq. ft.
13 Pheasant Lane, Barrington, NH 03825
MLS# 5112228Listed by: NEW SPACE REAL ESTATE, LLC $115,000Active2 beds 1 baths952 sq. ft.
120 Estate Drive, Barrington, NH 03825
MLS# 5112153Listed by: APPLEVALE REALTY INC.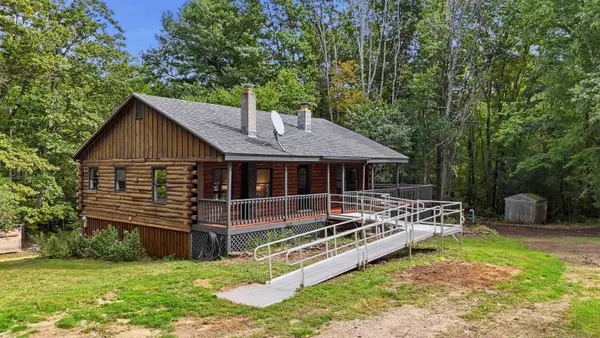 $499,000Active4 beds 2 baths1,896 sq. ft.
107 Orchard Hill Road, Barrington, NH 03825
MLS# 5111874Listed by: NEW SPACE REAL ESTATE, LLC


Protect your home and budget from life's surprises with an Assurant Home Warranty, backed by a partner that supports you through every step of homeownership. Explore Plans.
© 2023 - 2026 ERA Franchise Systems LLC. All rights reserved. ERA Franchise Systems LLC fully supports the principles of the Fair Housing Act and the Equal Opportunity Act. ERA, ERA Real Estate powered, and their respective logos are registered service marks of ERA Franchise Systems LLC. Each office is independently owned and operated.