
35 Marsden Drive, Bartlett, NH 03838
Local realty services provided by:ERA Key Realty Services
35 Marsden Drive,Bartlett, NH 03838
$372,500
- 2 Beds
- 3 Baths
- 1,440 sq. ft.
- Condominium
- Active
Listed by: tara peirce, ellen kremerCell: 207-272-2318
Office: badger peabody & smith realty603-356-5757
MLS#:5117200
Source:PrimeMLS
Price summary
- Price:$372,500
- Price per sq. ft.:$258.68
- Monthly HOA dues:$350
About this home
Welcome to this waterfront condo on the shores of the Rocky Branch River at Rocky River Condominiums nestled in the heart of the White Mountains and ski country. Located just 5 minutes from Vail owned Attitash and minutes from Wildcat, Cranmore, and Black Mountain, and less than 30 minutes from Bretton Woods. This home is perfectly positioned for four-season adventure, with downtown North Conway’s shops, restaurants, and attractions only 10 minutes away and 4 golf courses, 3 cross-country skiing areas, and 5 downhill ski areas all within 30 minutes. This 2-bedroom, 2.5-bath multi-level home offers an open-concept kitchen, dining, and living area designed for easy entertaining, with a bright kitchen featuring a large peninsula perfect for bar stools, and a spacious upper-level great room with a charming brick hearth and wood-burning stove, where natural light pours through the windows most of the day onto the hardwood flooring. The lower level offers two bedrooms, one with an en-suite bathroom, a laundry area, and a bonus room that works well as a family room, game room, or extra sleeping area. Unwind on the rear deck with the soothing sounds and view of the river then head to the on-site in-ground seasonal pool, tennis courts, and basketball hoop to have fun without ever leaving the property. Set in a quiet, smaller, well-run development with low association fees and affordable property taxes, and offered furnished, this home is a perfect primary residence, vacation home, or investment property. Nearby you’ll find Story Land, Wentworth Golf Club, North Conway Country Club, hiking and snowmobile trails, and all the Mount Washington Valley amenities. Buy today and be moved in by ski season!...
Contact an agent
Home facts
- Year built:1987
- Subdivision & Development:Rocky River Resort Condominiums
- Listing ID #:5117200
- Added:2 day(s) ago
- Updated:November 10, 2026 at 12:24 PM
Rooms and interior
- Bedrooms:2
- Total bathrooms:3
- Full bathrooms:2
- Rooms Total:5
- Flooring:Tile, Vinyl, Wood
- Kitchen Description:Microwave, Refrigerator
- Basement Description:Finished, Walkout
- Living area:1,440 sq. ft.
Heating and cooling
- Cooling:Wall AC
- Heating:Baseboard, Electric, Hot Air
Structure and exterior
- Year built:1987
- Building area:1,440 sq. ft.
- Levels:2 Story
Schools
- High school:A. Crosby Kennett Sr. High
- Middle school:Josiah Bartlett School
- Elementary school:Josiah Bartlett Elem
Utilities
- Sewer:Community
Finances and disclosures
- Price:$372,500
- Price per sq. ft.:$258.68
- Tax amount:$1,854 (2025)
Features and amenities
- Appliances:Refrigerator, Washer
- Laundry features:Dryer, Washer
- Amenities:Circuit Breaker(s)
Parking
- Parking description:Paved Driveway
 Copyright 2026 Prime MLS, Inc. All rights reserved. This information is deemed reliable, but not guaranteed. The data relating to real estate displayed on this Site comes in part from the IDX Program of Prime MLS. The information being provided is for consumers’ personal, noncommercial use and may not be used for any purpose other than to identify prospective properties consumers may be interested in purchasing. Data last updated November 10, 2026
New listings near 35 Marsden Drive
- New
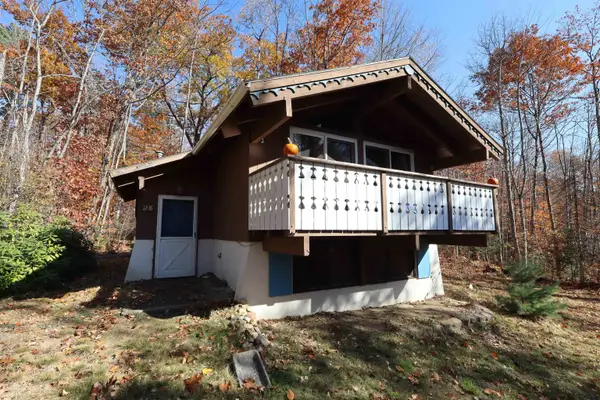 $449,000Active3 beds 1 baths912 sq. ft.
28 Linderhof Strasse, Bartlett, NH 03812
MLS# 5117121Listed by: RE/MAX SYNERGY - New
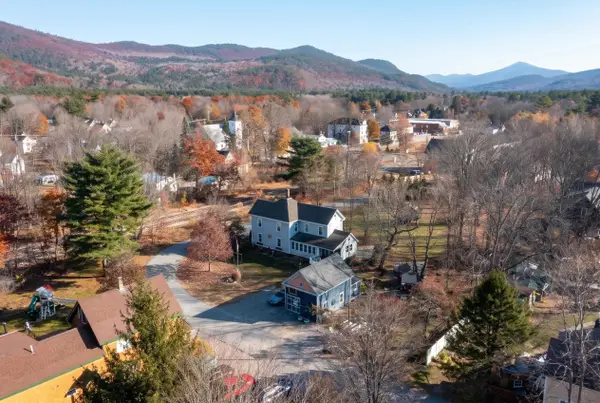 $875,000Active4 beds 2 baths2,596 sq. ft.
23 Central Street, Bartlett, NH 03812
MLS# 5116746Listed by: DOLAN REAL ESTATE - New
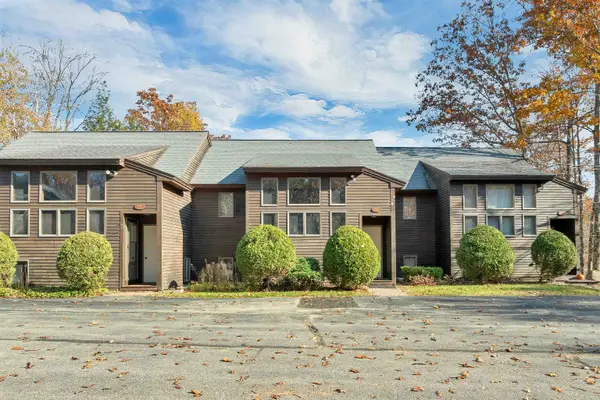 $429,900Active2 beds 3 baths1,576 sq. ft.
28 Marsden Drive, Bartlett, NH 03838
MLS# 5116638Listed by: SENNE RESIDENTIAL LLC - New
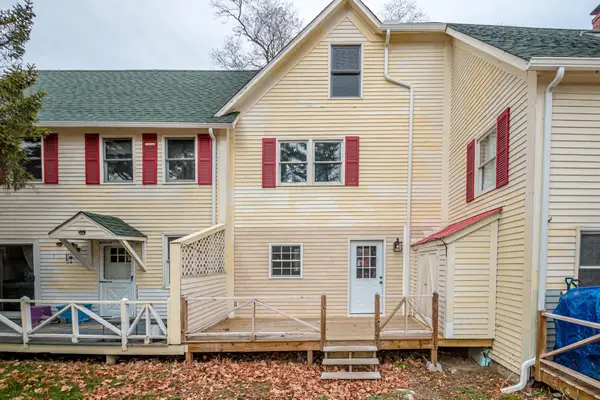 $224,900Active2 beds 1 baths850 sq. ft.
378 NH Route 16A #2, Bartlett, NH 03812
MLS# 5116441Listed by: BADGER PEABODY & SMITH REALTY  $480,000Active3 beds 2 baths1,209 sq. ft.
791 West Side Road, Bartlett, NH 03812
MLS# 5115779Listed by: NORTH CONWAY REALTY $249,000Active2 beds 1 baths664 sq. ft.
48 Linderhof Golf Course Road #1, Bartlett, NH 03838
MLS# 5115616Listed by: BLACK BEAR REALTY $339,000Active2 beds 2 baths1,372 sq. ft.
17E Seasons at Attitash Road, Bartlett, NH 03812
MLS# 5115163Listed by: PINKHAM REAL ESTATE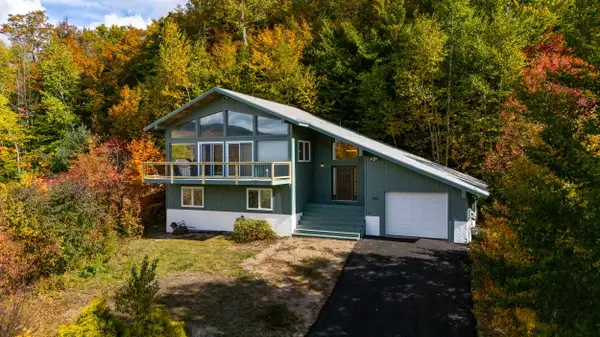 $769,000Active3 beds 2 baths1,784 sq. ft.
163 Mittenwald Strasse, Bartlett, NH 03838
MLS# 5114805Listed by: COLDWELL BANKER LIFESTYLES- CONWAY $399,900Active3 beds 1 baths1,152 sq. ft.
515 West Side Road, Bartlett, NH 03812
MLS# 5114683Listed by: SENNE RESIDENTIAL LLC


Protect your home and budget from life's surprises with an Assurant Home Warranty, backed by a partner that supports you through every step of homeownership. Explore Plans.
© 2023 - 2026 ERA Franchise Systems LLC. All rights reserved. ERA Franchise Systems LLC fully supports the principles of the Fair Housing Act and the Equal Opportunity Act. ERA, ERA Real Estate powered, and their respective logos are registered service marks of ERA Franchise Systems LLC. Each office is independently owned and operated.