
38-2 Merriman Forest Road, Bartlett, NH 03812
Local realty services provided by:ERA Key Realty Services
38-2 Merriman Forest Road,Bartlett, NH 03812
$740,000
- 2 Beds
- 2 Baths
- 1,778 sq. ft.
- Condominium
- Active
Listed by: kathleen sullivan headCell: 603-986-5932
Office: badger peabody & smith realty603-356-5757
MLS#:5107365
Source:PrimeMLS
Price summary
- Price:$740,000
- Price per sq. ft.:$403.27
- Monthly HOA dues:$375
About this home
A rare blend of modern comfort, thoughtful design, and an exceptional Intervale location, this furnished townhome at 38-2 Merriman Forest in Bartlett has been extensively renovated to feel fresh, refined, and truly move-in ready. Scandinavian-inspired finishes, clean lines, and an open-concept main level create a bright and welcoming atmosphere, while the living room’s gas log stove and sweeping views of White Horse Ledge and the Moat Range add warmth and a memorable sense of place. The living, dining, and upscale kitchen areas connect seamlessly for easy entertaining, and the west-facing deck, with an awning for shade, invites you to unwind outdoors as the sun sets over the mountains. Upstairs, the private level is designed for rest and relaxation, offering a quiet retreat for sleeping, reading, meditation, or morning yoga. The walkout lower level adds flexibility with a second living area, two modern futon sofa beds, an additional bedroom, a stylish bath with oversized shower, laundry with large washer and dryer, and access to a sheltered patio. With mini-split heating and cooling on each level plus baseboard hot water heat, comfort is built in for every season. Close to Story Land, Living Shores Aquarium, Attitash, Jackson Ski Touring, Wildcat, Black Mountain, Cranmore, and all the recreation, dining, and charm of Mount Washington Valley, this Merriman Forest PUD property is a standout opportunity....
Contact an agent
Home facts
- Year built:1987
- Subdivision & Development:Merriman Forest
- Listing ID #:5107365
- Added:8 day(s) ago
- Updated:September 07, 2026 at 11:02 AM
Rooms and interior
- Bedrooms:2
- Total bathrooms:2
- Rooms Total:6
- Flooring:Carpet, Tile
- Kitchen Description:Dishwasher, Microwave, Refrigerator
- Basement Description:Finished, Full, Walkout
- Living area:1,778 sq. ft.
Heating and cooling
- Cooling:Mini Split
- Heating:Baseboard, Electric, Mini Split, Multi Zone
Structure and exterior
- Roof:Asphalt Shingle
- Year built:1987
- Building area:1,778 sq. ft.
- Levels:2.5 Story
Schools
- High school:A. Crosby Kennett Sr. High
- Middle school:Josiah Bartlett School
- Elementary school:Josiah Bartlett Elem
Utilities
- Sewer:Community, Leach Field, Septic, Septic Shared
Finances and disclosures
- Price:$740,000
- Price per sq. ft.:$403.27
- Tax amount:$2,930 (2025)
Features and amenities
- Appliances:Refrigerator, Washer
- Laundry features:Dryer, Washer
- Amenities:Circuit Breaker(s), Underground
Parking
- Parking description:Common/Shared, Paved Driveway
 Copyright 2026 Prime MLS, Inc. All rights reserved. This information is deemed reliable, but not guaranteed. The data relating to real estate displayed on this Site comes in part from the IDX Program of Prime MLS. The information being provided is for consumers’ personal, noncommercial use and may not be used for any purpose other than to identify prospective properties consumers may be interested in purchasing. Data last updated September 7, 2026
New listings near 38-2 Merriman Forest Road
- New
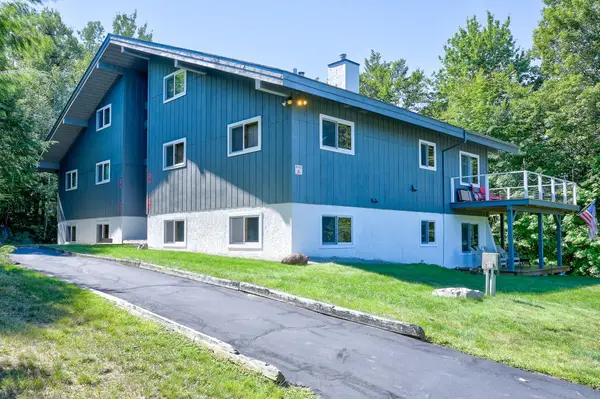 $425,000Active2 beds 2 baths1,540 sq. ft.
9A-2 Summit Vista Road #A2, Bartlett, NH 03812
MLS# 5108289Listed by: PINKHAM REAL ESTATE - New
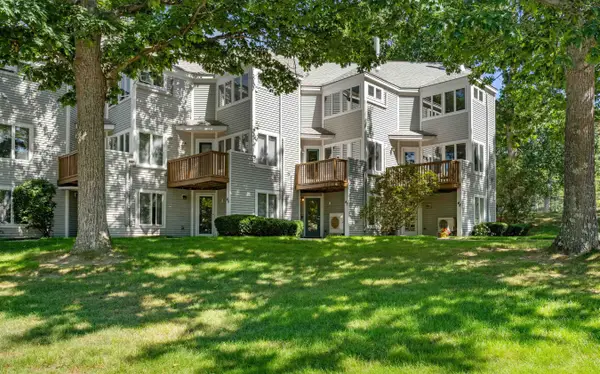 $438,900Active2 beds 3 baths1,724 sq. ft.
47 Partridge Woods Road, Bartlett, NH 03812
MLS# 5108197Listed by: KELLER WILLIAMS REALTY-METROPOLITAN - New
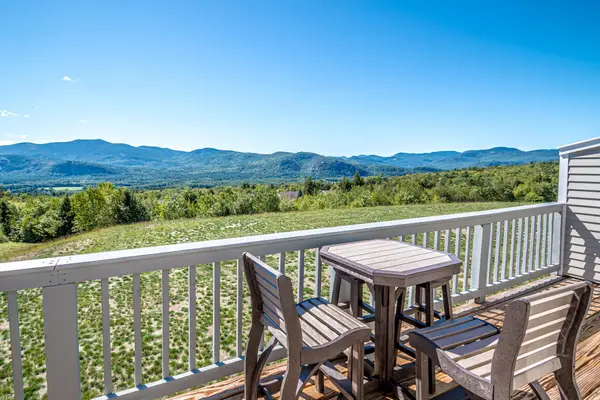 $450,000Active3 beds 2 baths1,239 sq. ft.
95 Eagle Ridge Condo Road, Bartlett, NH 03812
MLS# 5108170Listed by: BADGER PEABODY & SMITH REALTY 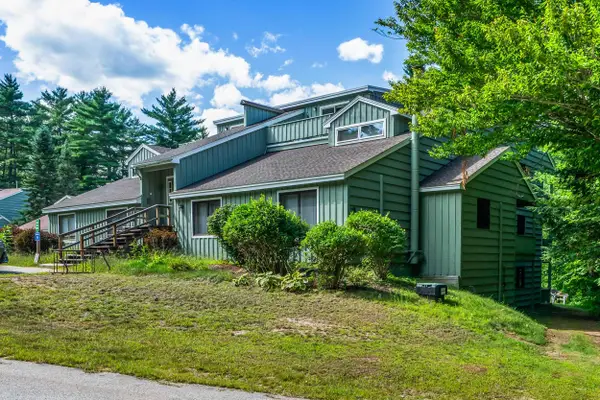 $369,900Active2 beds 2 baths1,386 sq. ft.
19H Seasons at Attitash Road, Bartlett, NH 03812
MLS# 5106321Listed by: BADGER PEABODY & SMITH REALTY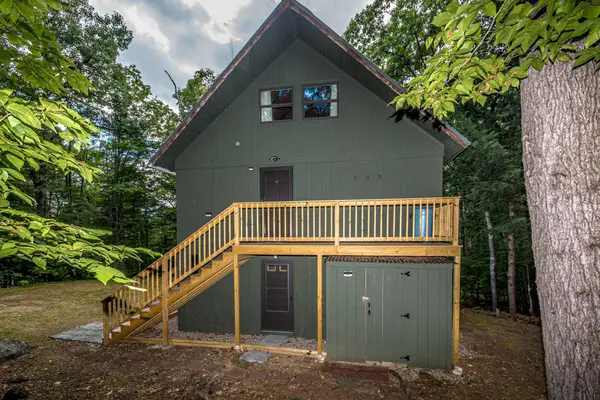 $525,000Active3 beds 2 baths1,512 sq. ft.
27 Graz Place, Bartlett, NH 03812
MLS# 5105859Listed by: BADGER PEABODY & SMITH REALTY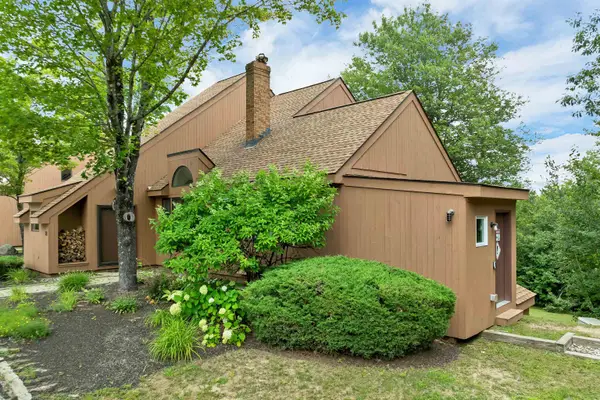 $759,900Active3 beds 3 baths2,238 sq. ft.
31 Top Notch Road, Bartlett, NH 03812
MLS# 5104522Listed by: KW COASTAL AND LAKES & MOUNTAINS REALTY/WOLFEBORO $249,900Active1 beds 1 baths567 sq. ft.
4 Vista View Lane, Bartlett, NH 03812
MLS# 5104424Listed by: BADGER PEABODY & SMITH REALTY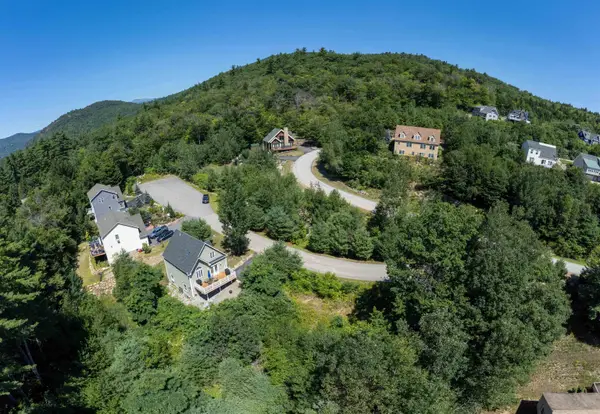 $84,900Active0.42 Acres
3 Beechwoods Drive, Bartlett, NH 03812
MLS# 5103947Listed by: KW COASTAL AND LAKES & MOUNTAINS REALTY/N CONWAY $525,000Active5 beds 3 baths1,743 sq. ft.
51 Grove Street, Bartlett, NH 03812
MLS# 5103970Listed by: PINKHAM REAL ESTATE


Protect your home and budget from life's surprises with an Assurant Home Warranty, backed by a partner that supports you through every step of homeownership. Explore Plans.
© 2023 - 2026 ERA Franchise Systems LLC. All rights reserved. ERA Franchise Systems LLC fully supports the principles of the Fair Housing Act and the Equal Opportunity Act. ERA, ERA Real Estate powered, and their respective logos are registered service marks of ERA Franchise Systems LLC. Each office is independently owned and operated.