
95 Eagle Ridge Condo Road, Bartlett, NH 03812
Local realty services provided by:ERA Key Realty Services
95 Eagle Ridge Condo Road,Bartlett, NH 03812
$450,000
- 3 Beds
- 2 Baths
- 1,239 sq. ft.
- Condominium
- Active
Listed by: kathleen sullivan headCell: 603-986-5932
Office: badger peabody & smith realty603-356-5757
MLS#:5108170
Source:PrimeMLS
Price summary
- Price:$450,000
- Price per sq. ft.:$363.2
- Monthly HOA dues:$308
About this home
Panoramic views of the Moat Mountains and Cathedral Ledge, a sought-after Intervale location, and warm southern exposure make this 3-bedroom, 2-bath Eagle Ridge condominium an inviting mountain retreat. Relax by the wood-burning stove as the sunset fills the living room, or step through oversized sliders to a 23-foot deck designed for outdoor dining beneath the awning. The primary suite offers mountain views, a private bath, and a walk-in closet, while the updated kitchen features newer appliances, granite counters, and luxury vinyl flooring that continues through the entry, kitchen, and baths. A third bedroom with bunk beds adds flexible space for guests. Enjoy Eagle Ridge amenities including the outdoor pool, tennis courts, and nearby mountain trails, with hiking, snowshoeing, and cross-country skiing into Merriman State Forest just moments away. Minutes from North Conway Village, Cranmore, Attitash, Wildcat, Black Mountain, Story Land, and the White Mountain National Forest, K95 Eagle Ridge is the perfect place to recreate, relax, and take in the view....
Contact an agent
Home facts
- Year built:1994
- Listing ID #:5108170
- Added:3 day(s) ago
- Updated:September 07, 2026 at 10:41 PM
Rooms and interior
- Bedrooms:3
- Total bathrooms:2
- Full bathrooms:2
- Rooms Total:6
- Flooring:Carpet, Vinyl Plank
- Kitchen Description:Dishwasher, Microwave, Refrigerator
- Living area:1,239 sq. ft.
Heating and cooling
- Heating:Baseboard, Electric
Structure and exterior
- Roof:Asphalt Shingle
- Year built:1994
- Building area:1,239 sq. ft.
- Levels:1 Story
Schools
- High school:A. Crosby Kennett Sr. High
- Middle school:Josiah Bartlett School
- Elementary school:Josiah Bartlett Elem
Utilities
- Sewer:Community, Leach Field, Septic Shared
Finances and disclosures
- Price:$450,000
- Price per sq. ft.:$363.2
- Tax amount:$2,474 (2025)
Features and amenities
- Appliances:Refrigerator, Washer
- Laundry features:Dryer, Washer
Parking
- Parking description:Common/Shared, Paved Driveway
 Copyright 2026 Prime MLS, Inc. All rights reserved. This information is deemed reliable, but not guaranteed. The data relating to real estate displayed on this Site comes in part from the IDX Program of Prime MLS. The information being provided is for consumers’ personal, noncommercial use and may not be used for any purpose other than to identify prospective properties consumers may be interested in purchasing. Data last updated September 7, 2026
New listings near 95 Eagle Ridge Condo Road
- New
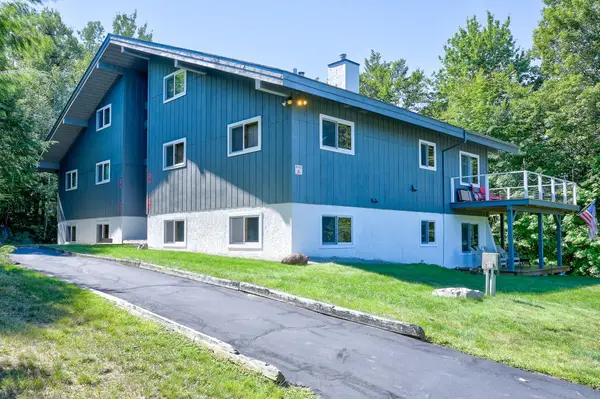 $425,000Active2 beds 2 baths1,540 sq. ft.
9A-2 Summit Vista Road #A2, Bartlett, NH 03812
MLS# 5108289Listed by: PINKHAM REAL ESTATE - New
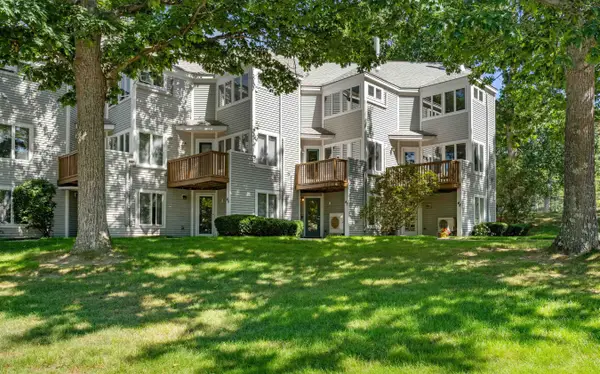 $438,900Active2 beds 3 baths1,724 sq. ft.
47 Partridge Woods Road, Bartlett, NH 03812
MLS# 5108197Listed by: KELLER WILLIAMS REALTY-METROPOLITAN - New
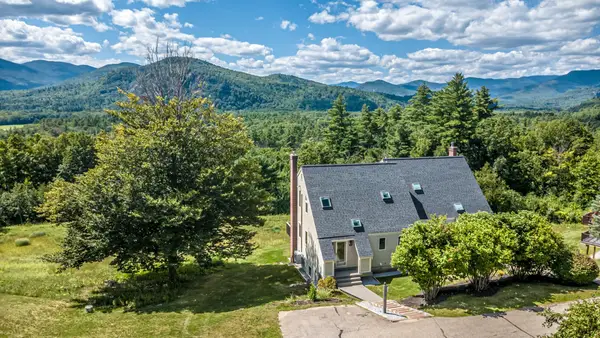 $740,000Active2 beds 2 baths1,778 sq. ft.
38-2 Merriman Forest Road, Bartlett, NH 03812
MLS# 5107365Listed by: BADGER PEABODY & SMITH REALTY 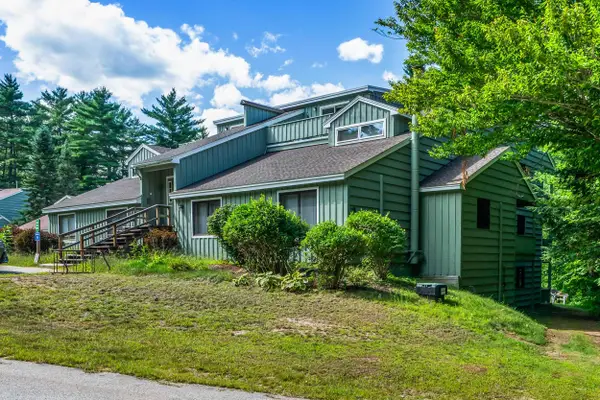 $369,900Active2 beds 2 baths1,386 sq. ft.
19H Seasons at Attitash Road, Bartlett, NH 03812
MLS# 5106321Listed by: BADGER PEABODY & SMITH REALTY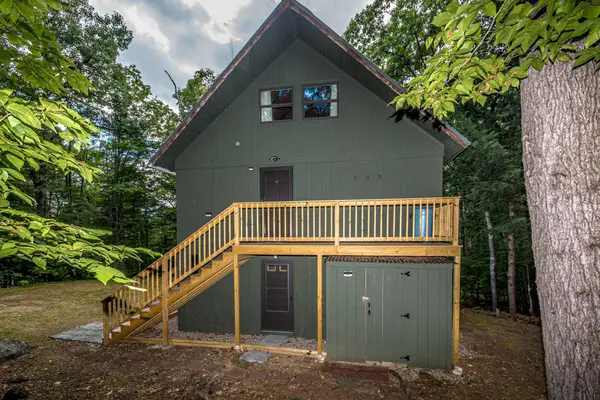 $525,000Active3 beds 2 baths1,512 sq. ft.
27 Graz Place, Bartlett, NH 03812
MLS# 5105859Listed by: BADGER PEABODY & SMITH REALTY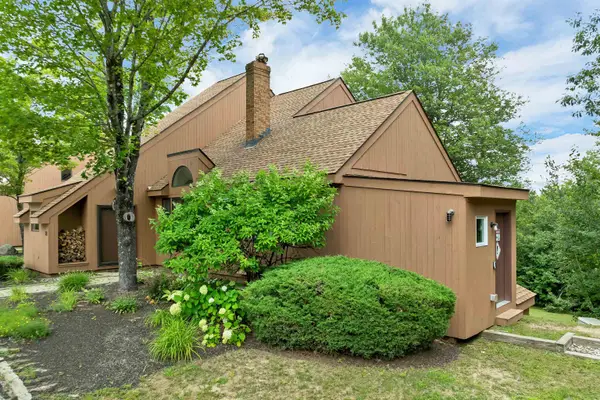 $759,900Active3 beds 3 baths2,238 sq. ft.
31 Top Notch Road, Bartlett, NH 03812
MLS# 5104522Listed by: KW COASTAL AND LAKES & MOUNTAINS REALTY/WOLFEBORO $249,900Active1 beds 1 baths567 sq. ft.
4 Vista View Lane, Bartlett, NH 03812
MLS# 5104424Listed by: BADGER PEABODY & SMITH REALTY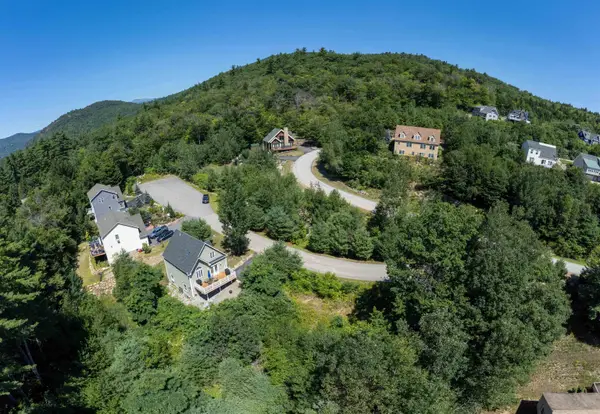 $84,900Active0.42 Acres
3 Beechwoods Drive, Bartlett, NH 03812
MLS# 5103947Listed by: KW COASTAL AND LAKES & MOUNTAINS REALTY/N CONWAY $525,000Active5 beds 3 baths1,743 sq. ft.
51 Grove Street, Bartlett, NH 03812
MLS# 5103970Listed by: PINKHAM REAL ESTATE


Protect your home and budget from life's surprises with an Assurant Home Warranty, backed by a partner that supports you through every step of homeownership. Explore Plans.
© 2023 - 2026 ERA Franchise Systems LLC. All rights reserved. ERA Franchise Systems LLC fully supports the principles of the Fair Housing Act and the Equal Opportunity Act. ERA, ERA Real Estate powered, and their respective logos are registered service marks of ERA Franchise Systems LLC. Each office is independently owned and operated.