
14 Hancock Drive, Bedford, NH 03110
Local realty services provided by:ERA Key Realty Services
Upcoming open houses
- Sat, Sep 1910:00 am - 12:00 pm
- Sun, Sep 2010:00 am - 12:00 pm
Listed by: joseph mccarthyCell: 603-785-2826
Office: re/max synergy603-472-3900
MLS#:5110335
Source:PrimeMLS
Price summary
- Price:$849,900
- Price per sq. ft.:$198.39
- Monthly HOA dues:$719
About this home
Welcome to 14 Hancock Drive, located in the desirable Windstone Community of Bedford, NH! This beautifully maintained home offers the ease and convenience of single-level living with 2 bedrooms and 3 baths, thoughtfully designed for comfort and everyday living. Enjoy a bright, inviting layout with plenty of space to relax and entertain, along with the quality and comfort you’ve been looking for. Step outside and enjoy a beautifully maintained setting without the work, the landscaping is handled by the community, giving you more time to enjoy your home and the lifestyle that comes with it. Conveniently located close to shopping, restaurants, hospitals, Manchester-Boston Regional Airport, and major highways, this home offers easy access to everything you need while tucked away in a welcoming Bedford community. If you’re looking for low-maintenance living without giving up space, comfort, or convenience, 14 Hancock Drive is ready to welcome you home! Showings are at the Open Houses only Saturday, 09/19, 10-12:00, and Sunday, 09/20, 10-12:00....
Contact an agent
Home facts
- Year built:2000
- Listing ID #:5110335
- Added:1 day(s) ago
- Updated:September 19, 2026 at 08:46 PM
Rooms and interior
- Bedrooms:2
- Total bathrooms:3
- Full bathrooms:2
- Rooms Total:7
- Flooring:Carpet, Hardwood, Tile
- Kitchen Description:Dishwasher, Microwave, Refrigerator
- Basement Description:Bulkhead, Concrete Floor, Exterior Access, Insulated, Interior, Interior Access, Partially Finished, Sump Pump
- Living area:2,942 sq. ft.
Heating and cooling
- Cooling:Central AC
- Heating:Hot Air
Structure and exterior
- Year built:2000
- Building area:2,942 sq. ft.
- Lot area:1.28 Acres
- Levels:1 Story
Utilities
- Sewer:Leach Field, Septic
Finances and disclosures
- Price:$849,900
- Price per sq. ft.:$198.39
- Tax amount:$13,411 (2025)
Features and amenities
- Appliances:Refrigerator
Parking
- Parking description:Paved Driveway
- Garage spaces:2
 Copyright 2026 Prime MLS, Inc. All rights reserved. This information is deemed reliable, but not guaranteed. The data relating to real estate displayed on this Site comes in part from the IDX Program of Prime MLS. The information being provided is for consumers’ personal, noncommercial use and may not be used for any purpose other than to identify prospective properties consumers may be interested in purchasing. Data last updated September 19, 2026
New listings near 14 Hancock Drive
- Coming Soon
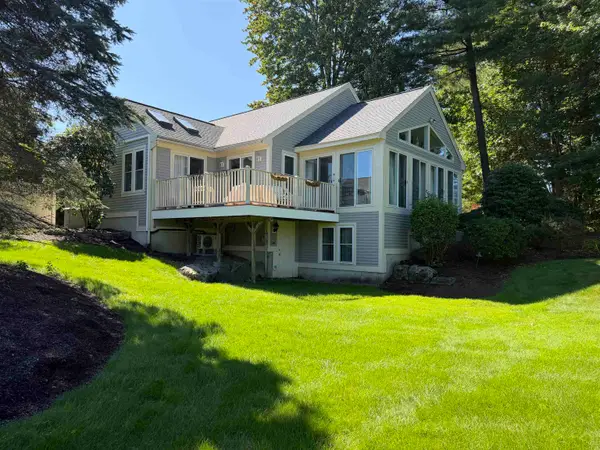 $950,000Coming Soon2 beds 2 baths2,896 sq. ft.
43 Pebble Beach Drive, Bedford, NH 03110
MLS# 5110244Listed by: NICHOLAS SHAKRA R.E. - New
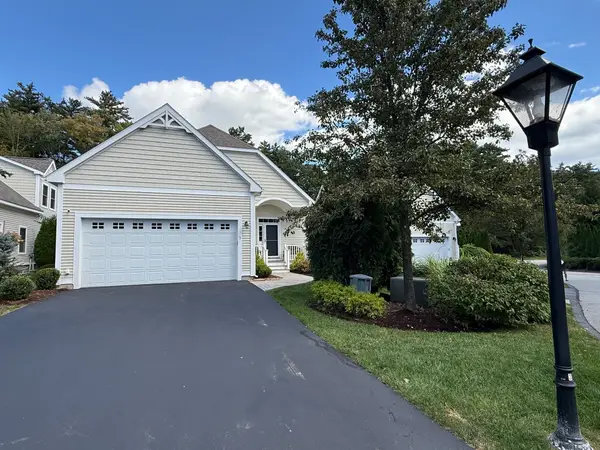 $950,000Active3 beds 3 baths2,424 sq. ft.
5 Metea Lane #5, Merrimack, NH 03054
MLS# 73579836Listed by: Better Homes and Gardens Real Estate - The Masiello Group - New
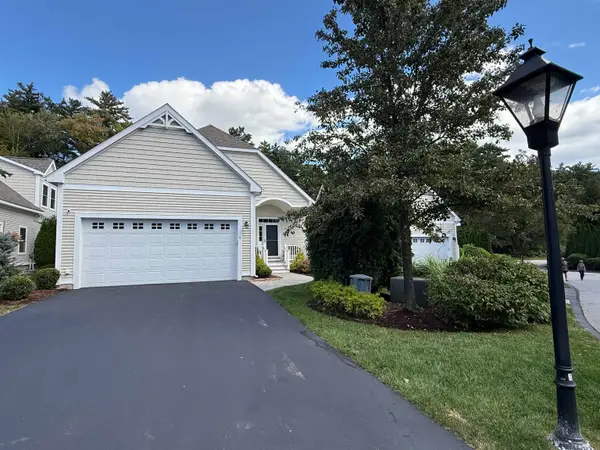 $950,000Active3 beds 3 baths2,424 sq. ft.
5 Metea Lane, Bedford, NH 03110
MLS# 5110589Listed by: BHGRE MASIELLO BEDFORD - Open Sat, 11am to 12:30pmNew
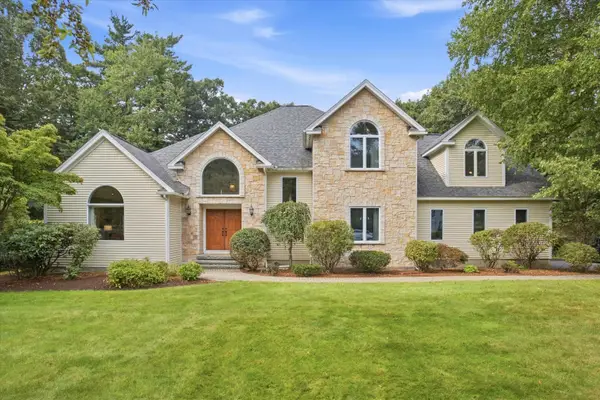 $1,350,000Active5 beds 5 baths5,932 sq. ft.
48 Colonel Daniels Drive, Bedford, NH 03110
MLS# 5110524Listed by: EXP REALTY - Open Sat, 11am to 1:30pmNew
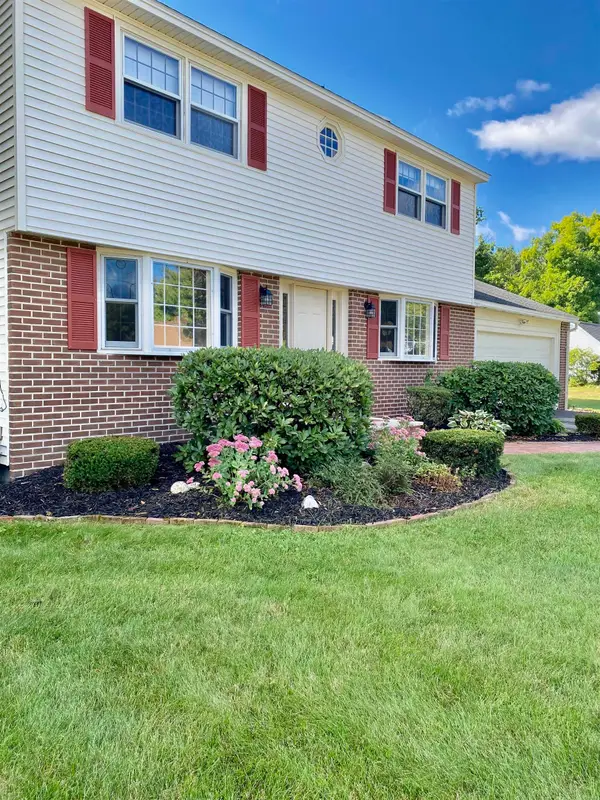 $649,900Active3 beds 2 baths2,229 sq. ft.
8 Southgate Drive, Bedford, NH 03110
MLS# 5110395Listed by: TESLA REALTY GROUP, LLC - Open Sun, 11:30am to 1pmNew
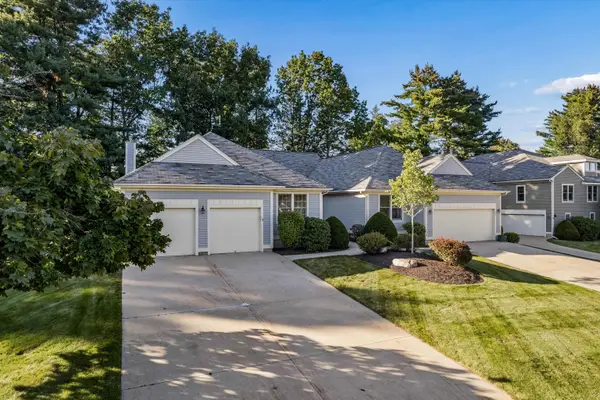 $750,000Active2 beds 3 baths1,889 sq. ft.
39 Saint Andrews Drive, Bedford, NH 03110
MLS# 5110415Listed by: KELLER WILLIAMS REALTY-METROPOLITAN - New
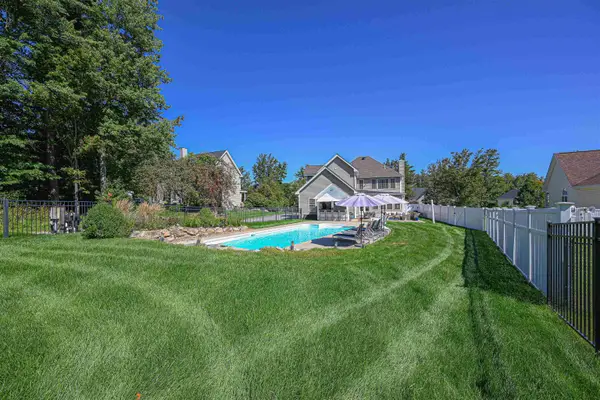 $850,000Active3 beds 4 baths3,564 sq. ft.
45 Constance Street, Bedford, NH 03110
MLS# 5110200Listed by: HEARTHSIDE REALTY, LLC - Open Sat, 11am to 1pmNew
 $1,965,000Active4 beds 5 baths4,049 sq. ft.
24 Indian Rock Road, Bedford, NH 03110
MLS# 5109545Listed by: REAL BROKER NH, LLC - Open Sat, 10:30am to 12pmNew
 $2,750,000Active5 beds 6 baths7,960 sq. ft.
12 West Wind Drive, Bedford, NH 03110
MLS# 5109450Listed by: KELLER WILLIAMS REALTY-METROPOLITAN


Protect your home and budget from life's surprises with an Assurant Home Warranty, backed by a partner that supports you through every step of homeownership. Explore Plans.
© 2023 - 2026 ERA Franchise Systems LLC. All rights reserved. ERA Franchise Systems LLC fully supports the principles of the Fair Housing Act and the Equal Opportunity Act. ERA, ERA Real Estate powered, and their respective logos are registered service marks of ERA Franchise Systems LLC. Each office is independently owned and operated.