
62 Grafton Drive, Bedford, NH 03110
Local realty services provided by:ERA Key Realty Services
62 Grafton Drive,Bedford, NH 03110
$599,900
- 3 Beds
- 3 Baths
- 1,702 sq. ft.
- Single family
- Active
Listed by: kate riceCell: 603-714-8702
Office: re/max synergy603-472-3900
MLS#:5116232
Source:PrimeMLS
Price summary
- Price:$599,900
- Price per sq. ft.:$203.36
About this home
Welcome to Wentworth Woods in desirable Bedford, NH! Set on a generous 1.53-acre lot, this inviting home blends classic New England charm with fresh updates and comfortable living spaces. Recently painted and featuring recently refinished hardwood floors, the interior feels refreshed and ready for its next owners. The updated main bathroom adds a modern touch, while the wood-burning fireplace creates a warm and welcoming focal point in the living room. A four-season room offers additional space to relax, entertain, or enjoy the peaceful surroundings throughout the year. With three bedrooms, 2.5 baths, and a versatile floor plan, there is plenty of room to accommodate a variety of lifestyles. The attached two-car garage and walk-up attic provide valuable convenience and storage. Outside, the spacious lot offers room to garden, play, entertain, or simply enjoy the privacy of your own outdoor retreat. Conveniently located near Bedford's shopping, dining, and commuter routes, this is a wonderful opportunity to enjoy the space and setting of an established Bedford neighborhood....
Contact an agent
Home facts
- Year built:1985
- Listing ID #:5116232
- Added:1 day(s) ago
- Updated:October 30, 2026 at 04:39 AM
Rooms and interior
- Bedrooms:3
- Total bathrooms:3
- Full bathrooms:1
- Rooms Total:8
- Flooring:Carpet, Laminate, Wood
- Kitchen Description:Dishwasher, Microwave, Refrigerator
- Basement Description:Full, Interior, Unfinished
- Living area:1,702 sq. ft.
Heating and cooling
- Heating:Hot Water, Oil
Structure and exterior
- Roof:Asphalt Shingle
- Year built:1985
- Building area:1,702 sq. ft.
- Lot area:1.53 Acres
- Levels:2 Story
Schools
- High school:Bedford High School
- Middle school:Ross A Lurgio Middle School
Utilities
- Sewer:Private
Finances and disclosures
- Price:$599,900
- Price per sq. ft.:$203.36
- Tax amount:$8,906 (2025)
Features and amenities
- Appliances:Refrigerator
- Amenities:Circuit Breaker(s)
Parking
- Parking description:Paved Driveway
- Garage spaces:2
 Copyright 2026 Prime MLS, Inc. All rights reserved. This information is deemed reliable, but not guaranteed. The data relating to real estate displayed on this Site comes in part from the IDX Program of Prime MLS. The information being provided is for consumers’ personal, noncommercial use and may not be used for any purpose other than to identify prospective properties consumers may be interested in purchasing. Data last updated October 30, 2026
New listings near 62 Grafton Drive
- New
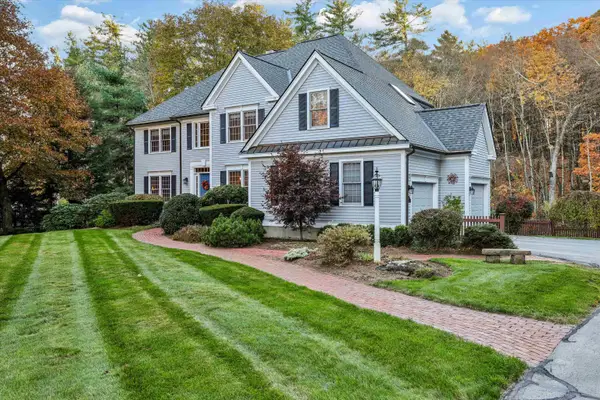 $1,200,000Active4 beds 5 baths3,913 sq. ft.
17 Puritan Drive, Bedford, NH 03110
MLS# 5116227Listed by: KELLER WILLIAMS REALTY-METROPOLITAN - New
 $795,000Active3 beds 3 baths2,678 sq. ft.
27 Grey Rock Road, Bedford, NH 03110
MLS# 5115945Listed by: KELLER WILLIAMS REALTY-METROPOLITAN - New
 $639,500Active3 beds 3 baths2,652 sq. ft.
8 Presidential Road, Bedford, NH 03110
MLS# 5115347Listed by: A TO ZEN REAL ESTATE GROUP - New
 $1,165,000Active4 beds 3 baths2,906 sq. ft.
87 Pulpit Road, Bedford, NH 03110
MLS# 5115349Listed by: COLDWELL BANKER REALTY BEDFORD NH  $879,900Pending4 beds 4 baths3,484 sq. ft.
152 Liberty Hill Road, Bedford, NH 03110
MLS# 5114949Listed by: KELLER WILLIAMS REALTY SUCCESS- New
 $670,000Active2 beds 3 baths1,922 sq. ft.
5 Hammersmith Way, Bedford, NH 03110
MLS# 5114960Listed by: KELLER WILLIAMS REALTY-METROPOLITAN - Open Fri, 12 to 1pmNew
 $459,500Active3 beds 2 baths1,991 sq. ft.
27 suffolk Court #168, Bedford, NH 03110
MLS# 5114887Listed by: SIGNATURE REALTY LLC 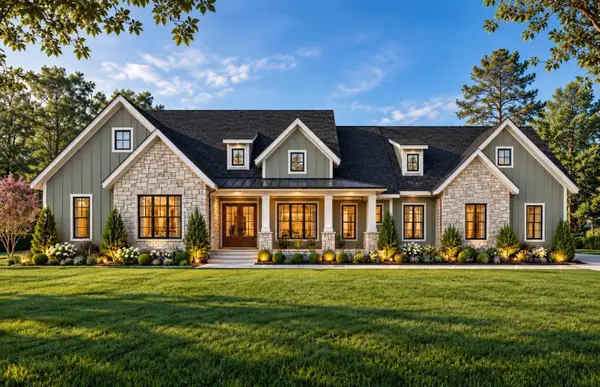 $2,695,000Active5 beds 6 baths4,731 sq. ft.
17-4-31 Boiling Kettle Way, Bedford, NH 03110
MLS# 5114463Listed by: BHGRE MASIELLO BEDFORD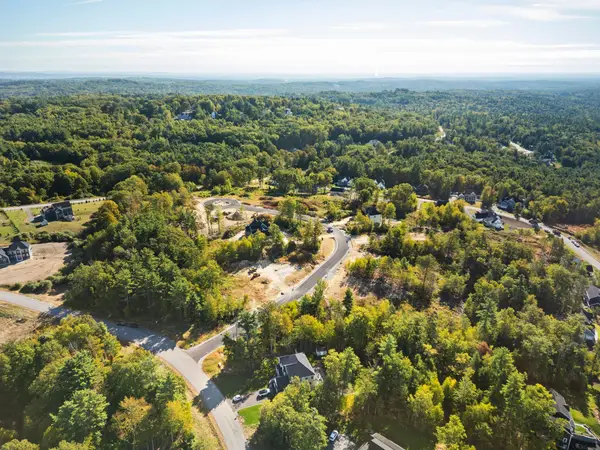 $459,000Active1.07 Acres
17-4-35 Boiling Kettle Way, Bedford, NH 03110
MLS# 5114049Listed by: BHGRE MASIELLO BEDFORD


Protect your home and budget from life's surprises with an Assurant Home Warranty, backed by a partner that supports you through every step of homeownership. Explore Plans.
© 2023 - 2026 ERA Franchise Systems LLC. All rights reserved. ERA Franchise Systems LLC fully supports the principles of the Fair Housing Act and the Equal Opportunity Act. ERA, ERA Real Estate powered, and their respective logos are registered service marks of ERA Franchise Systems LLC. Each office is independently owned and operated.