
19 Arrow Head Dr, Bedford, NH 03110
Local realty services provided by:ERA M. Connie Laplante Real Estate
19 Arrow Head Dr,Bedford, NH 03110
$3,800,000
- 4 Beds
- 5 Baths
- 9,203 sq. ft.
- Single family
- Active
Listed by: apple country team
Office: keller williams realty north central
MLS#:73582819
Source:MLSPIN
Price summary
- Price:$3,800,000
- Price per sq. ft.:$412.91
About this home
Perched on one of Bedford’s most distinctive elevated settings,19 Arrow Head Drive is an exceptional estate defined by sweeping panoramic views of the Manchester skyline and a remarkable sense of arrival. Set on 2.74 beautifully landscaped acres, this approximately 9203-square-foot residence has been extensively and thoughtfully enhanced since 2019, blending impressive scale with refined, comfortable living. Walls of glass frame the skyline and fill the home with natural light, while gracious living and entertaining spaces flow effortlessly throughout. The first-floor primary suite occupies its own wing, complemented by beautifully appointed en-suite bedrooms. At the heart of the home is an updated chef’s kitchen featuring Wolf appliances, while a spectacular custom home theater, dedicated fitness space and expansive finished lower level create exceptional opportunities for recreation and entertaining. Significant enhancements include extensive Pella window replacements, five Carrier heat-pump systems, automated Hunter Douglas window treatments, custom cabinetry and numerous infrastructure and interior upgrades. Outdoors, the resort-inspired setting has been transformed with a pool and spa, custom pavilion, outdoor kitchen, expansive bluestone patios, extensive stonework, architectural lighting and professionally designed landscaping—all oriented to capture the home’s extraordinary skyline and city-light views.Rarely does a Bedford property offer this combination of scale, sophisticated amenities, exceptional outdoor living and such a commanding panoramic setting....
Contact an agent
Home facts
- Year built:1997
- Listing ID #:73582819
- Updated:September 26, 2026 at 11:04 PM
Rooms and interior
- Bedrooms:4
- Total bathrooms:5
- Full bathrooms:4
- Half bathrooms:1
- Rooms Total:12
- Flooring:Carpet, Flooring - Stone/Ceramic Tile, Flooring - Wall to Wall Carpet, Hardwood, Tile
- Dining Description:Hardwood, Lighting - Sconce, Recessed Lighting
- Bathrooms Description:Bathroom, Bathroom - Full, Bathroom - Tiled With Shower Stall, Bathroom - Tiled With Tub & Shower
- Kitchen Description:Countertops - Stone/Granite/Solid, Dishwasher, Disposal, Flooring - Stone/Ceramic Tile, Gas Stove, Kitchen Island, Microwave, Oven, Pantry, Plumbed For Ice Maker, Range, Range Hood, Refrigerator, Vacuum System, Water Softner, Water Treatment, Wine Refrigerator
- Basement Description:Finished, Full, Interior Entry, Radon Remediation System, Walk-Out Access
- Living area:9,203 sq. ft.
Heating and cooling
- Cooling:9 Cooling Zones, Central Air
- Heating:Forced Air, Humidity Control, Propane, Radiant
- Central air:Yes
Structure and exterior
- Roof:Shingle
- Year built:1997
- Building area:9,203 sq. ft.
- Lot area:2.74 Acres
- Architectural Style:Colonial
- Construction Materials:Frame
- Exterior Features:Deck - Wood, Decorative Lighting, Porch, Professional Landscaping, Rain Gutters, Sprinkler System
- Foundation Description:Concrete Perimeter
Schools
- High school:Bedford Hs
- Middle school:Ross A Lurgio Ms
- Elementary school:Memorial School Elementary
Utilities
- Water:Private
- Sewer:Private Sewer
Finances and disclosures
- Price:$3,800,000
- Price per sq. ft.:$412.91
- Tax amount:$45,590 (2025)
Features and amenities
- Appliances:Dishwasher, Disposal, Dryer, Microwave, Range, Range Hood, Refrigerator, Vacuum System, Washer, Water Treatment, Wine Refrigerator
- Laundry features:Dryer, Electric Dryer Hookup, First Floor, Flooring - Stone/Ceramic Tile, Gas Dryer Hookup, Washer, Washer Hookup
- Amenities:Central Vacuum, Wet Bar, Wired For Sound
- Pool features:In Ground, Private Pool
Parking
- Total parking spaces:7
- Parking description:Attached, Driveway, Off Street, Paved, Paved Drive
- Garage:Yes
- Garage spaces:3
New listings near 19 Arrow Head Dr
- Coming Soon
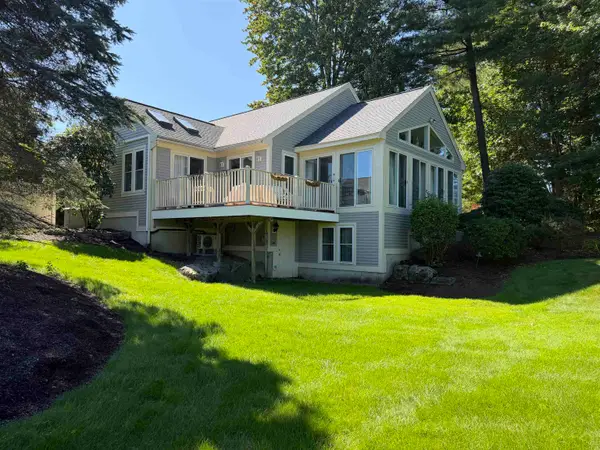 $950,000Coming Soon2 beds 2 baths2,896 sq. ft.
43 Pebble Beach Drive, Bedford, NH 03110
MLS# 5110244Listed by: NICHOLAS SHAKRA R.E.
- New
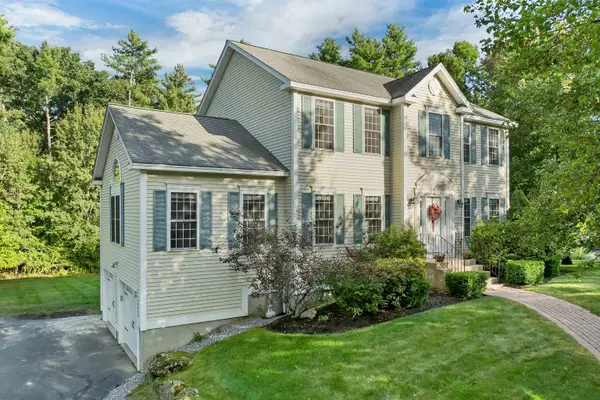 $834,900Active3 beds 3 baths2,748 sq. ft.
50 Tumble Road, Bedford, NH 03110
MLS# 5111387Listed by: BHHS VERANI BEDFORD - New
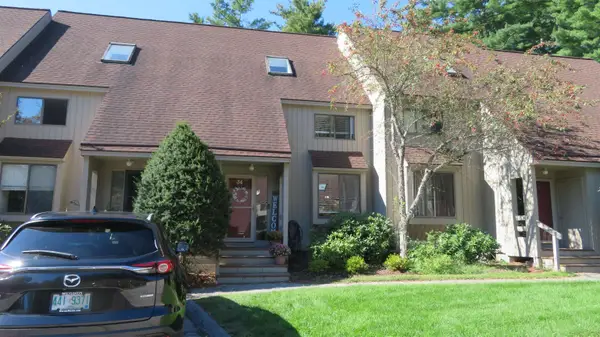 $499,000Active3 beds 2 baths1,956 sq. ft.
34 Pimlico Court #89, Bedford, NH 03110
MLS# 5111026Listed by: EXP REALTY - Open Sun, 1:30 to 3:30pmNew
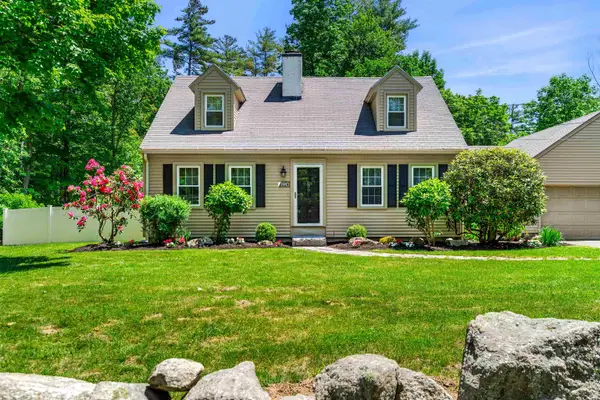 $650,000Active3 beds 2 baths2,033 sq. ft.
190 Nashua Road, Bedford, NH 03110
MLS# 5111041Listed by: RE/MAX SYNERGY - New
 $675,000Active4 beds 2 baths1,672 sq. ft.
145 County Road, Bedford, NH 03110
MLS# 5110868Listed by: COLDWELL BANKER REALTY BEDFORD NH - New
 $2,269,000Active4 beds 6 baths5,513 sq. ft.
2 Rolling Woods Drive, Bedford, NH 03110
MLS# 5110606Listed by: COLDWELL BANKER REALTY BEDFORD NH - New
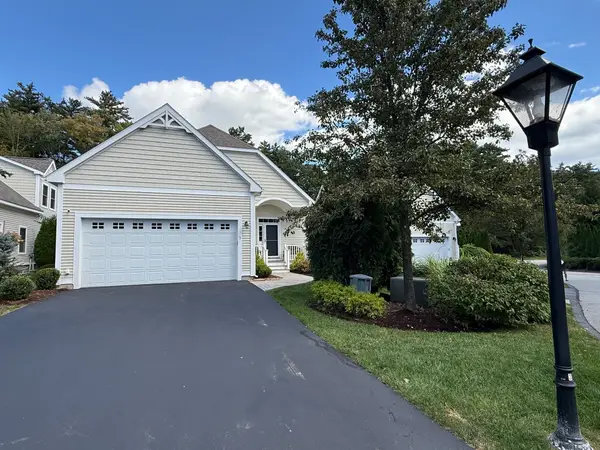 $895,000Active3 beds 3 baths2,424 sq. ft.
5 Metea Lane #5, Merrimack, NH 03054
MLS# 73579836Listed by: Better Homes and Gardens Real Estate - The Masiello Group - New
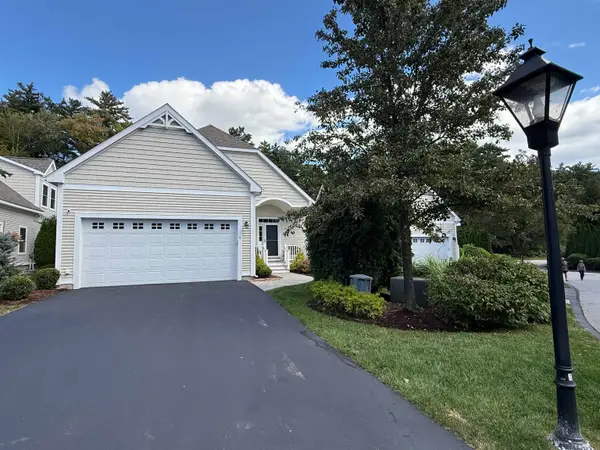 $895,000Active3 beds 3 baths2,424 sq. ft.
5 Metea Lane, Bedford, NH 03110
MLS# 5110589Listed by: BHGRE MASIELLO BEDFORD 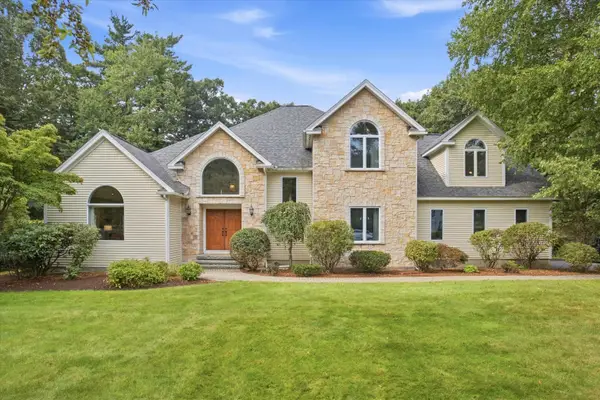 $1,350,000Pending5 beds 5 baths5,932 sq. ft.
48 Colonel Daniels Drive, Bedford, NH 03110
MLS# 5110524Listed by: EXP REALTY


Protect your home and budget from life's surprises with an Assurant Home Warranty, backed by a partner that supports you through every step of homeownership. Explore Plans.
© 2023 - 2026 ERA Franchise Systems LLC. All rights reserved. ERA Franchise Systems LLC fully supports the principles of the Fair Housing Act and the Equal Opportunity Act. ERA, ERA Real Estate powered, and their respective logos are registered service marks of ERA Franchise Systems LLC. Each office is independently owned and operated.