
190 Nashua Road, Bedford, NH 03110
Local realty services provided by:ERA Key Realty Services
190 Nashua Road,Bedford, NH 03110
$650,000
- 3 Beds
- 2 Baths
- 2,033 sq. ft.
- Single family
- Active
Upcoming open houses
- Sat, Sep 2610:00 am - 01:00 pm
- Sun, Sep 2701:30 pm - 03:30 pm
Listed by: ashley riouxCell: 603-315-8790
Office: re/max synergy603-472-3900
MLS#:5111041
Source:PrimeMLS
Price summary
- Price:$650,000
- Price per sq. ft.:$264.44
About this home
Fall in love with this quaint and inviting Cape Cod, perfectly situated in the heart of Bedford and close to schools, major highways, restaurants, shopping, and everyday conveniences. From the moment you arrive, this warm and welcoming home feels like the perfect place to create lasting memories. The updated kitchen features quartz countertops and stainless-steel appliances, offering both style and functionality. Gather with family and friends in the inviting family room, where a wood-burning fireplace creates a cozy atmosphere on chilly evenings. The finished basement provides wonderful additional living space, perfect for a man cave, playroom, home office, or recreation area. Enjoy your morning coffee or unwind in the three-season sunroom, overlooking the gorgeous level backyard. Outside, the fully fenced yard and patio provide a wonderful setting for summer barbecues, entertaining, playtime, or simply relaxing in your own private oasis. This home is perfectly situated just minutes from the high school, elementary school, town playground, grocery stores and restaurants! With its charming character, versatile living spaces, and unbeatable location, this delightful home is ready to welcome you and become the backdrop for your next chapter. Showings begin at the open houses on Saturday 9/26/26 from 10:00-1:00 and Sunday 9/27/26 from 1:30-3:30....
Contact an agent
Home facts
- Year built:1959
- Listing ID #:5111041
- Added:3 day(s) ago
- Updated:September 26, 2026 at 11:47 PM
Rooms and interior
- Bedrooms:3
- Total bathrooms:2
- Full bathrooms:1
- Rooms Total:8
- Flooring:Hardwood, Laminate, Tile
- Kitchen Description:Dishwasher, Microwave, Refrigerator
- Basement Description:Interior, Partially Finished
- Living area:2,033 sq. ft.
Heating and cooling
- Heating:Hot Water, Oil
Structure and exterior
- Roof:Shingle
- Year built:1959
- Building area:2,033 sq. ft.
- Lot area:2.16 Acres
- Levels:2 Story
Schools
- High school:Bedford High School
- Middle school:Ross A Lurgio Middle School
- Elementary school:Peter Woodbury Sch
Utilities
- Sewer:Private, Septic
Finances and disclosures
- Price:$650,000
- Price per sq. ft.:$264.44
- Tax amount:$8,992 (2025)
Features and amenities
- Appliances:Refrigerator, Washer
- Laundry features:Dryer, Washer
Parking
- Parking description:Paved Driveway
- Garage spaces:2
 Copyright 2026 Prime MLS, Inc. All rights reserved. This information is deemed reliable, but not guaranteed. The data relating to real estate displayed on this Site comes in part from the IDX Program of Prime MLS. The information being provided is for consumers’ personal, noncommercial use and may not be used for any purpose other than to identify prospective properties consumers may be interested in purchasing. Data last updated September 26, 2026
New listings near 190 Nashua Road
- Coming Soon
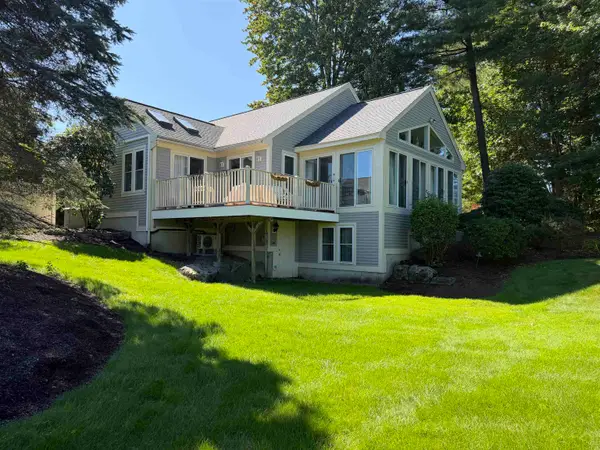 $950,000Coming Soon2 beds 2 baths2,896 sq. ft.
43 Pebble Beach Drive, Bedford, NH 03110
MLS# 5110244Listed by: NICHOLAS SHAKRA R.E. - New
 $3,800,000Active4 beds 5 baths9,203 sq. ft.
19 Arrow Head Dr, Bedford, NH 03110
MLS# 73582819Listed by: Keller Williams Realty North Central - Open Sat, 10am to 12pmNew
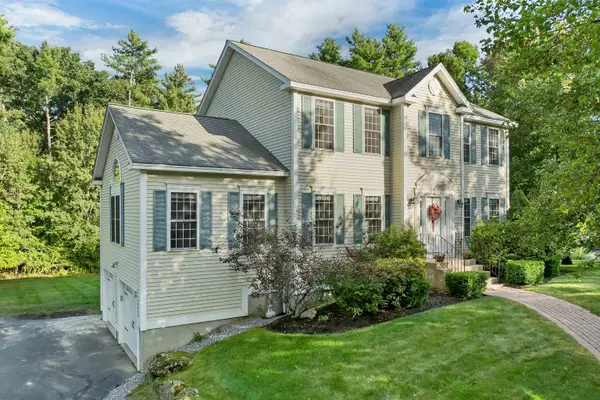 $834,900Active3 beds 3 baths2,748 sq. ft.
50 Tumble Road, Bedford, NH 03110
MLS# 5111387Listed by: BHHS VERANI BEDFORD - Open Sat, 11:30am to 1:30pmNew
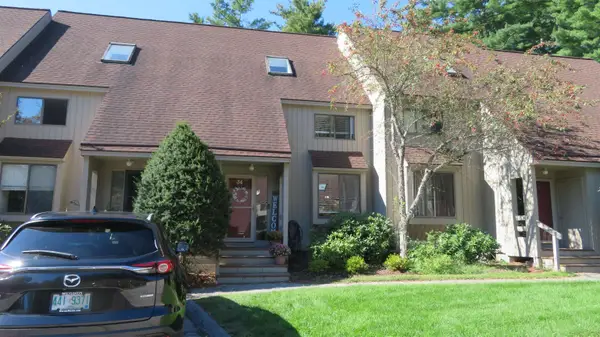 $499,000Active3 beds 2 baths1,956 sq. ft.
34 Pimlico Court #89, Bedford, NH 03110
MLS# 5111026Listed by: EXP REALTY - Open Sat, 10am to 1pmNew
 $675,000Active4 beds 2 baths1,672 sq. ft.
145 County Road, Bedford, NH 03110
MLS# 5110868Listed by: COLDWELL BANKER REALTY BEDFORD NH - New
 $2,269,000Active4 beds 6 baths5,513 sq. ft.
2 Rolling Woods Drive, Bedford, NH 03110
MLS# 5110606Listed by: COLDWELL BANKER REALTY BEDFORD NH - New
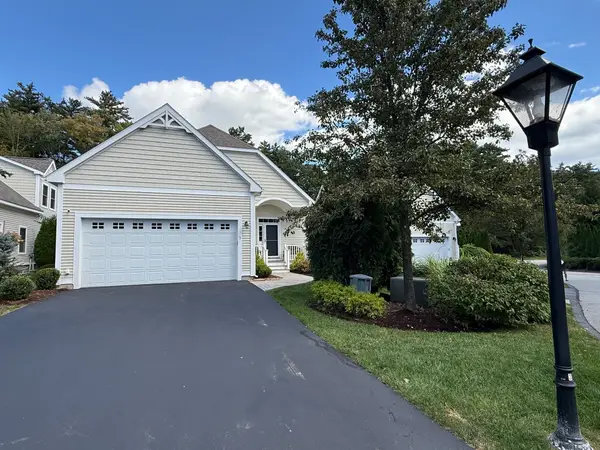 $895,000Active3 beds 3 baths2,424 sq. ft.
5 Metea Lane #5, Merrimack, NH 03054
MLS# 73579836Listed by: Better Homes and Gardens Real Estate - The Masiello Group - New
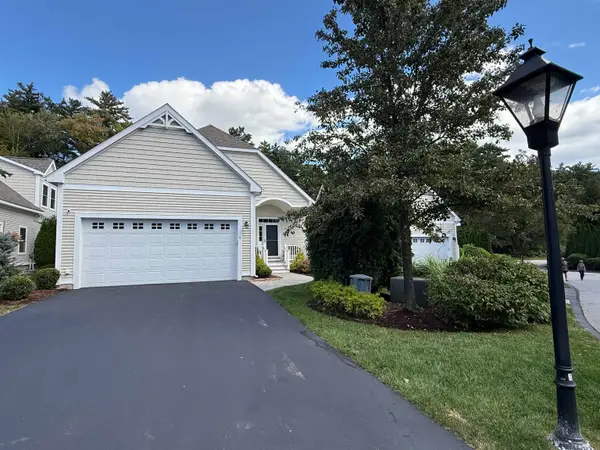 $895,000Active3 beds 3 baths2,424 sq. ft.
5 Metea Lane, Bedford, NH 03110
MLS# 5110589Listed by: BHGRE MASIELLO BEDFORD 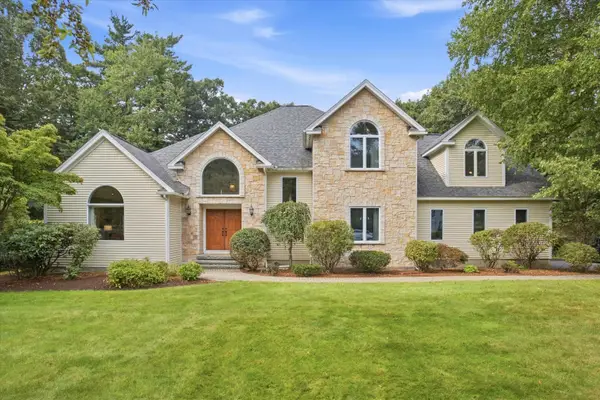 $1,350,000Pending5 beds 5 baths5,932 sq. ft.
48 Colonel Daniels Drive, Bedford, NH 03110
MLS# 5110524Listed by: EXP REALTY


Protect your home and budget from life's surprises with an Assurant Home Warranty, backed by a partner that supports you through every step of homeownership. Explore Plans.
© 2023 - 2026 ERA Franchise Systems LLC. All rights reserved. ERA Franchise Systems LLC fully supports the principles of the Fair Housing Act and the Equal Opportunity Act. ERA, ERA Real Estate powered, and their respective logos are registered service marks of ERA Franchise Systems LLC. Each office is independently owned and operated.