
34 Pimlico Court #89, Bedford, NH 03110
Local realty services provided by:ERA Key Realty Services
Upcoming open houses
- Sat, Sep 2611:30 am - 01:30 pm
Listed by: kathleen gallagherCell: 603-344-3455
Office: exp realty888-398-7062
MLS#:5111026
Source:PrimeMLS
Price summary
- Price:$499,000
- Price per sq. ft.:$249
- Monthly HOA dues:$430
About this home
WECLOME TO RIDGEWOOD, THE HEART OF BEDFORD where thoughtful updates, abundant space, and a unique multilevel floor plan come together in this beautiful 3-bedroom, 1 3/4 bath townhouse. Three finished levels plus a finished basement, this home offers an exceptional amount of living space and flexibility. Step inside to a welcoming entry with a convenient pantry/coat closet & dedicated shoe-storage cabinetry, keeping everyday life organized. The main level features handsome oak flooring, a bright eat-in kitchen, granite countertops, ample cabinetry, tile flooring & newer dishwasher, refrigerator & electric range. A stylish built-in entertainment & coffee station & mini refrigerator adds valuable storage & makes entertaining effortless. The inviting living room showcases custom built-in cabinetry & bookcases surrounding the wood-burning fireplace, creating a warm focal point for relaxing or gathering w family & friends. Sliders lead directly to large private back deck & patio area, extending your living space outdoors. Second level offers two spacious sized bedrooms w/excellent closet space & a full bath. One bedroom w/wall mounted A/C unit, hardwood floors & sliders to balcony, & second bedroom offers a portable A/C unit, hardwood fl. Third level offering a spacious third bedroom/home office w/two skylights, ceiling fan, new bamboo flooring, a custom Closet by Design walk-in closet, portable A/C. Finished basement includes an open area ideal for games/toys, cozy family room, an additional room w/enclosed laundry, & ample room for a home office or hobby space. Outside enjoy convenient parking in front, a detached garage & additional visitor parking. Located in the heart of Bedford, convenient with easy access to shopping, major highways, airport, medical centers & the highly regarded Bedford school system. Ridgewood offers a rare combination of comfort, functionality & convenience. SHOWINGS BEGIN AT THE OPEN HOUSE, SATURDAY, SEPTEBMER 26, 2026, 11:30 a.m. to 1:30 p.m....
Contact an agent
Home facts
- Year built:1986
- Listing ID #:5111026
- Added:3 day(s) ago
- Updated:September 26, 2026 at 11:47 PM
Rooms and interior
- Bedrooms:3
- Total bathrooms:2
- Full bathrooms:1
- Rooms Total:7
- Flooring:Bamboo, Hardwood, Laminate, Tile
- Kitchen Description:Dishwasher, Mini Fridge, Refrigerator
- Basement Description:Concrete, Finished, Interior
- Living area:1,956 sq. ft.
Heating and cooling
- Cooling:Mini Split, Wall AC
Structure and exterior
- Roof:Asphalt Shingle
- Year built:1986
- Building area:1,956 sq. ft.
- Levels:3 Story
Schools
- High school:Bedford High School
- Middle school:McKelvie Intermediate School
- Elementary school:Memorial School
Utilities
- Sewer:Public Available
Finances and disclosures
- Price:$499,000
- Price per sq. ft.:$249
- Tax amount:$7,046 (2025)
Features and amenities
- Appliances:Refrigerator, Washer
- Laundry features:Dryer, Washer
- Amenities:Circuit Breaker(s)
Parking
- Parking description:Paved Driveway
- Garage spaces:1
 Copyright 2026 Prime MLS, Inc. All rights reserved. This information is deemed reliable, but not guaranteed. The data relating to real estate displayed on this Site comes in part from the IDX Program of Prime MLS. The information being provided is for consumers’ personal, noncommercial use and may not be used for any purpose other than to identify prospective properties consumers may be interested in purchasing. Data last updated September 26, 2026
New listings near 34 Pimlico Court #89
- Coming Soon
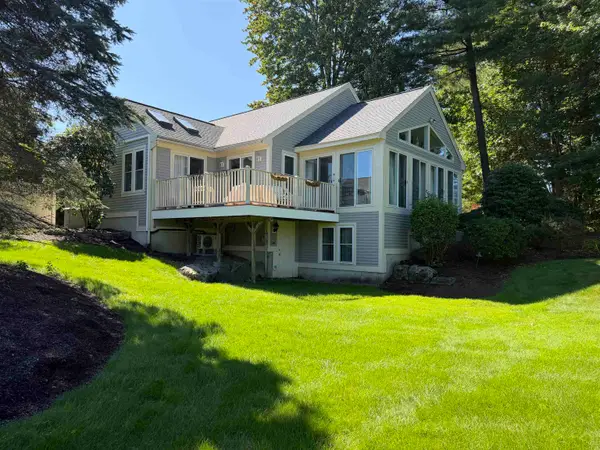 $950,000Coming Soon2 beds 2 baths2,896 sq. ft.
43 Pebble Beach Drive, Bedford, NH 03110
MLS# 5110244Listed by: NICHOLAS SHAKRA R.E. - New
 $3,800,000Active4 beds 5 baths9,203 sq. ft.
19 Arrow Head Dr, Bedford, NH 03110
MLS# 73582819Listed by: Keller Williams Realty North Central - Open Sat, 10am to 12pmNew
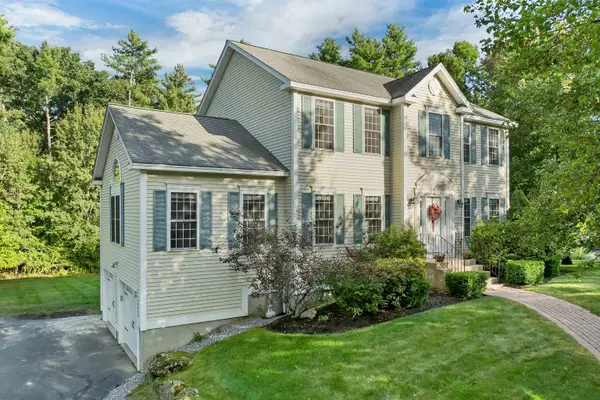 $834,900Active3 beds 3 baths2,748 sq. ft.
50 Tumble Road, Bedford, NH 03110
MLS# 5111387Listed by: BHHS VERANI BEDFORD - Open Sat, 10am to 1pmNew
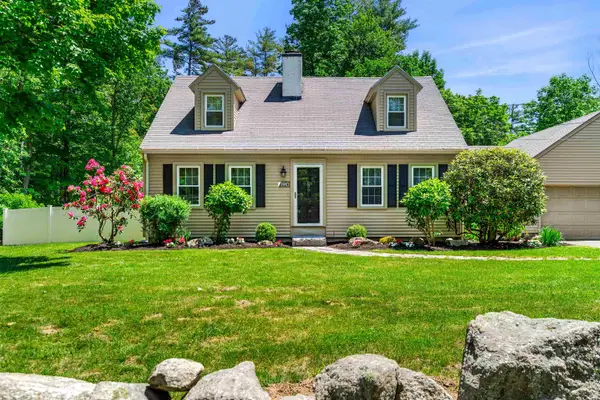 $650,000Active3 beds 2 baths2,033 sq. ft.
190 Nashua Road, Bedford, NH 03110
MLS# 5111041Listed by: RE/MAX SYNERGY - Open Sat, 10am to 1pmNew
 $675,000Active4 beds 2 baths1,672 sq. ft.
145 County Road, Bedford, NH 03110
MLS# 5110868Listed by: COLDWELL BANKER REALTY BEDFORD NH - New
 $2,269,000Active4 beds 6 baths5,513 sq. ft.
2 Rolling Woods Drive, Bedford, NH 03110
MLS# 5110606Listed by: COLDWELL BANKER REALTY BEDFORD NH - New
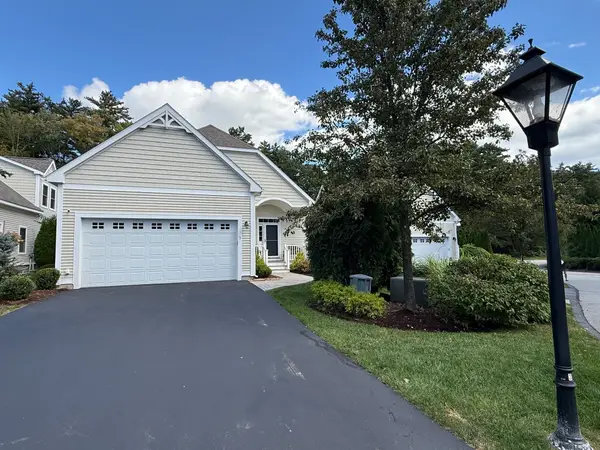 $895,000Active3 beds 3 baths2,424 sq. ft.
5 Metea Lane #5, Merrimack, NH 03054
MLS# 73579836Listed by: Better Homes and Gardens Real Estate - The Masiello Group - New
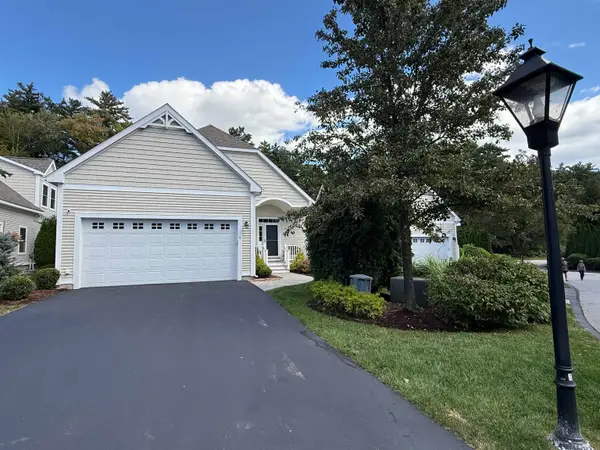 $895,000Active3 beds 3 baths2,424 sq. ft.
5 Metea Lane, Bedford, NH 03110
MLS# 5110589Listed by: BHGRE MASIELLO BEDFORD 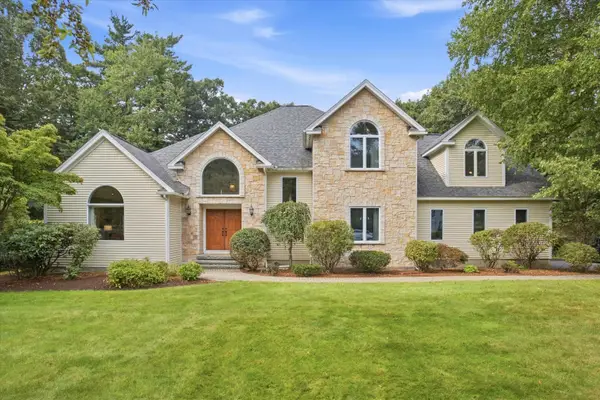 $1,350,000Pending5 beds 5 baths5,932 sq. ft.
48 Colonel Daniels Drive, Bedford, NH 03110
MLS# 5110524Listed by: EXP REALTY


Protect your home and budget from life's surprises with an Assurant Home Warranty, backed by a partner that supports you through every step of homeownership. Explore Plans.
© 2023 - 2026 ERA Franchise Systems LLC. All rights reserved. ERA Franchise Systems LLC fully supports the principles of the Fair Housing Act and the Equal Opportunity Act. ERA, ERA Real Estate powered, and their respective logos are registered service marks of ERA Franchise Systems LLC. Each office is independently owned and operated.