
39 Colonel Daniels Drive, Bedford, NH 03110
Local realty services provided by:ERA Key Realty Services
39 Colonel Daniels Drive,Bedford, NH 03110
$1,225,000
- 5 Beds
- 4 Baths
- 4,332 sq. ft.
- Single family
- Active
Upcoming open houses
- Sat, Oct 1712:00 pm - 02:00 pm
Listed by: t.j. potter
Office: keller williams realty-metropolitan603-232-8282
MLS#:5112430
Source:PrimeMLS
Price summary
- Price:$1,225,000
- Price per sq. ft.:$244.22
About this home
Beautifully maintained and thoughtfully designed, this custom Colonial is gracefully set atop a knoll in a desirable neighborhood. Showcasing quality craftsmanship, elevated finishes, and an inviting open-concept layout, this exceptional home offers the perfect balance of elegance, comfort, and space for entertaining family and friends. The sun-filled foyer welcomes you with soaring ceilings and a grand sense of space. A spacious private office provides an ideal work-from-home retreat, while the formal living and dining rooms offer elegant entertaining spaces highlighted by custom moldings and exquisite woodwork. At the heart of the home, the expansive kitchen features stainless steel appliances and flows seamlessly into the inviting family room, where cathedral ceilings and views of the private backyard create a warm gathering space. Upstairs, the impressive primary suite features double tray ceilings and a luxurious ensuite bath with a large jetted soaking tub, walk-in shower with dual shower heads, and separate water closet. Three additional generously sized bedrooms, each accented with crown molding, and a full bathroom complete the second floor. The finished lower level provides exceptional additional living space for recreation or entertaining. A spacious family room features custom built-in cabinetry and a dedicated desk area with beautifully crafted shelving, cabinets, and drawers. A wall of windows and French doors fills the space with natural light, while the walkout provides convenient access to the side yard. Located within Bedford’s award-winning school district, this home offers easy access to shopping, dining, major commuting routes, and abundant outdoor recreation. Combining timeless Colonial charm, generous living spaces, and quality craftsmanship throughout, this move-in-ready home presents an exceptional opportunity to enjoy the best of Bedford living. Don’t miss the chance to make this remarkable property your own!...
Contact an agent
Home facts
- Year built:2000
- Subdivision & Development:Sheffield Woods
- Listing ID #:5112430
- Added:15 day(s) ago
- Updated:October 17, 2026 at 11:19 AM
Rooms and interior
- Bedrooms:5
- Total bathrooms:4
- Full bathrooms:3
- Rooms Total:11
- Flooring:Carpet, Hardwood, Tile
- Kitchen Description:Dishwasher, Microwave, Refrigerator
- Basement Description:Concrete, Full, Interior, Partially Finished, Walkout
- Living area:4,332 sq. ft.
Heating and cooling
- Cooling:Central AC
- Heating:Forced Air, Oil
Structure and exterior
- Roof:Asphalt Shingle
- Year built:2000
- Building area:4,332 sq. ft.
- Lot area:5.41 Acres
- Levels:2 Story
Schools
- High school:Bedford High School
- Middle school:McKelvie Intermediate School
- Elementary school:Peter Woodbury Sch
Utilities
- Sewer:Leach Field, Private, Septic
Finances and disclosures
- Price:$1,225,000
- Price per sq. ft.:$244.22
- Tax amount:$17,047 (2025)
Features and amenities
- Appliances:Refrigerator, Washer
- Laundry features:Dryer, Washer
- Amenities:Circuit Breaker(s)
Parking
- Parking description:Paved Driveway
- Garage spaces:3
 Copyright 2026 Prime MLS, Inc. All rights reserved. This information is deemed reliable, but not guaranteed. The data relating to real estate displayed on this Site comes in part from the IDX Program of Prime MLS. The information being provided is for consumers’ personal, noncommercial use and may not be used for any purpose other than to identify prospective properties consumers may be interested in purchasing. Data last updated October 17, 2026
New listings near 39 Colonel Daniels Drive
- Open Sat, 11am to 12pmNew
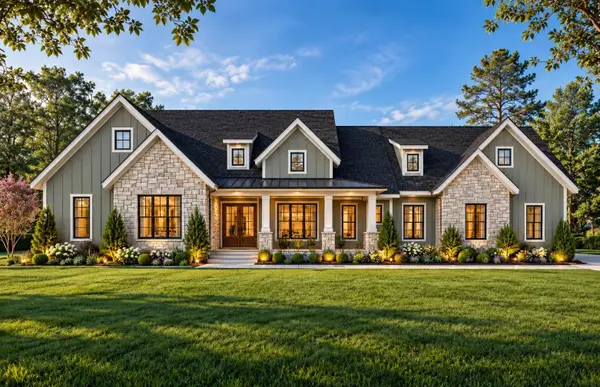 $2,695,000Active5 beds 6 baths4,731 sq. ft.
17-4-31 Boiling Kettle Way, Bedford, NH 03110
MLS# 5114463Listed by: BHGRE MASIELLO BEDFORD - New
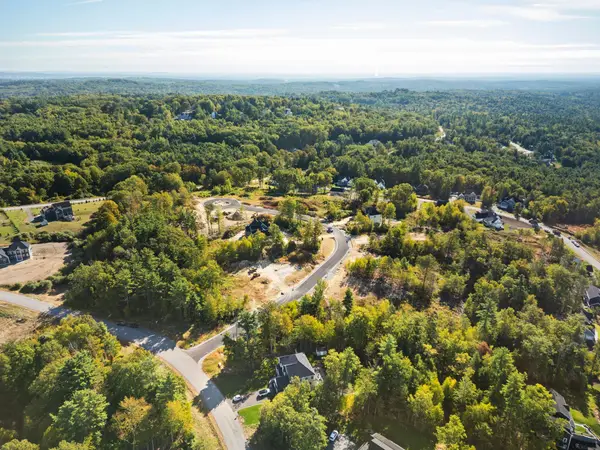 $459,000Active1.07 Acres
17-4-35 Boiling Kettle Way, Bedford, NH 03110
MLS# 5114049Listed by: BHGRE MASIELLO BEDFORD - New
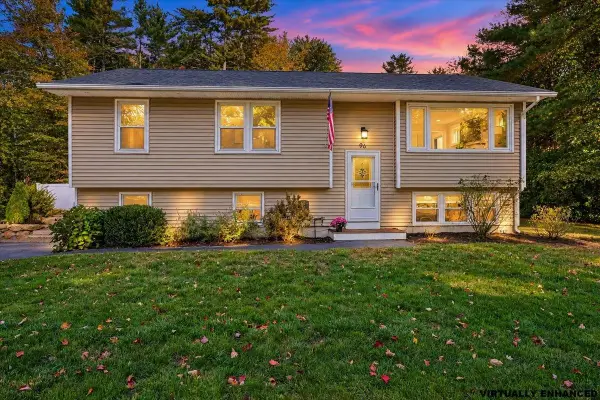 $599,900Active3 beds 2 baths1,776 sq. ft.
96 Meadowcrest Drive, Bedford, NH 03110
MLS# 5113649Listed by: NELSON REAL ESTATE NH, LLC - Open Sat, 1 to 3pmNew
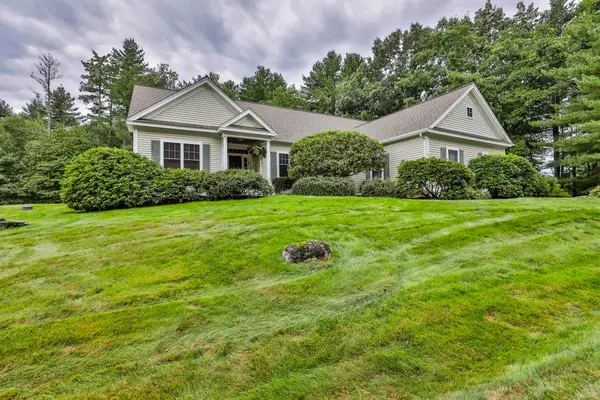 $849,900Active2 beds 3 baths2,942 sq. ft.
14 Hancock Drive, Bedford, NH 03110
MLS# 5113635Listed by: RE/MAX SYNERGY 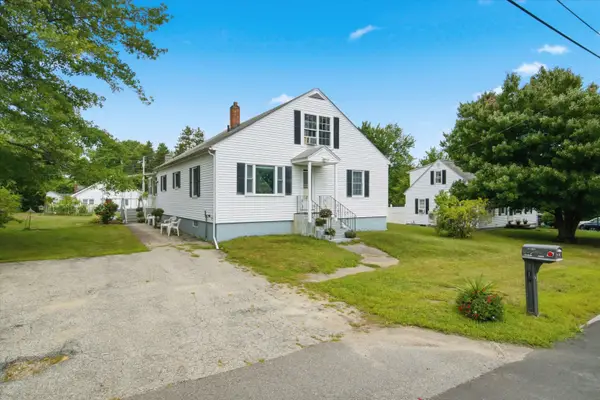 $450,000Pending3 beds 2 baths1,985 sq. ft.
12 Wathen Road, Bedford, NH 03110
MLS# 5113463Listed by: KELLER WILLIAMS REALTY-METROPOLITAN- Open Sat, 12 to 2pmNew
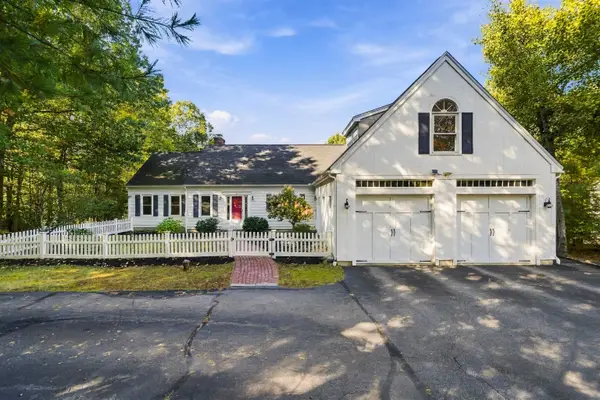 $1,150,000Active4 beds 4 baths3,791 sq. ft.
36 Colonel Daniels Drive, Bedford, NH 03110
MLS# 5113454Listed by: RE/MAX INNOVATIVE PROPERTIES - WINDHAM - New
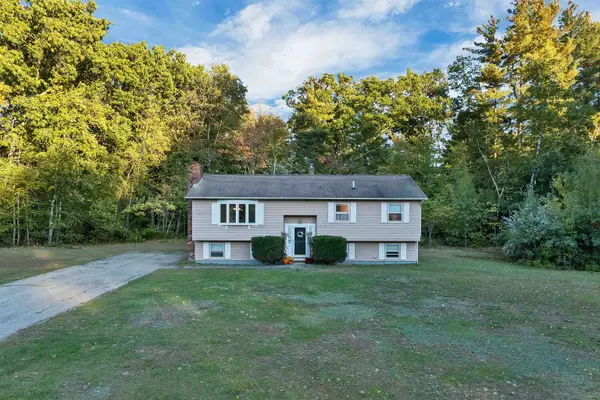 $485,000Active3 beds 1 baths1,182 sq. ft.
66 Plummer Road, Bedford, NH 03110
MLS# 5113306Listed by: COLDWELL BANKER REALTY BEDFORD NH - New
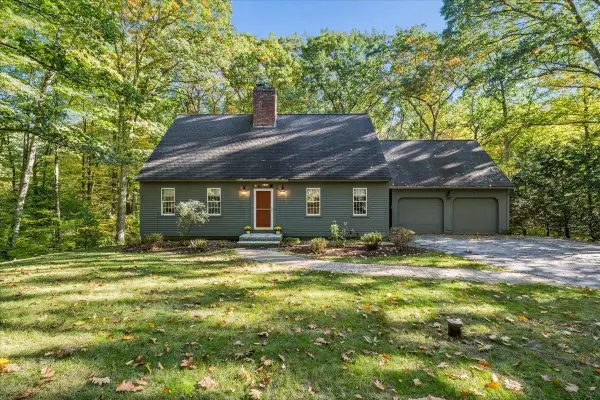 $699,900Active3 beds 3 baths2,780 sq. ft.
33 Ledgewood Road, Bedford, NH 03110
MLS# 5113246Listed by: RE/MAX SYNERGY 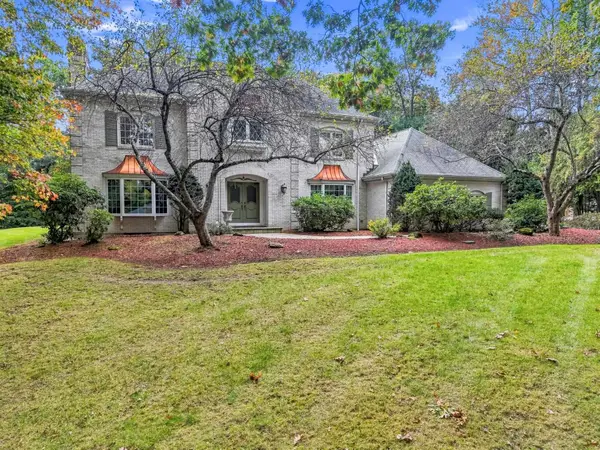 $1,500,000Active6 beds 6 baths5,671 sq. ft.
12 Riddle Drive, Bedford, NH 03110
MLS# 5112928Listed by: LAER REALTY PARTNERS/CHELMSFORD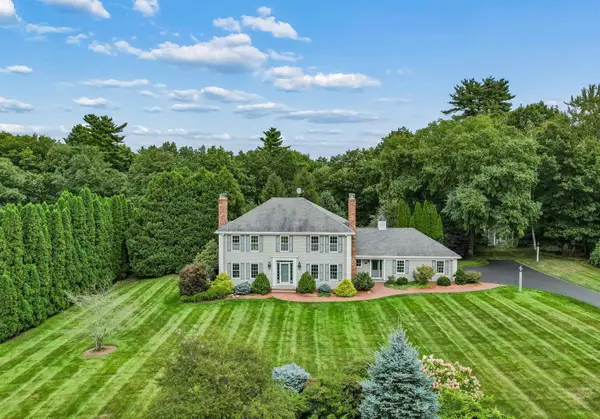 $1,550,000Active4 beds 3 baths4,277 sq. ft.
10 Puritan Drive, Bedford, NH 03110
MLS# 5112589Listed by: KELLER WILLIAMS REALTY-METROPOLITAN


Protect your home and budget from life's surprises with an Assurant Home Warranty, backed by a partner that supports you through every step of homeownership. Explore Plans.
© 2023 - 2026 ERA Franchise Systems LLC. All rights reserved. ERA Franchise Systems LLC fully supports the principles of the Fair Housing Act and the Equal Opportunity Act. ERA, ERA Real Estate powered, and their respective logos are registered service marks of ERA Franchise Systems LLC. Each office is independently owned and operated.