
45 Constance Street, Bedford, NH 03110
Local realty services provided by:ERA Key Realty Services
Listed by: lisa boucher
Office: hearthside realty, llc.603-782-4618
MLS#:5110200
Source:PrimeMLS
Price summary
- Price:$850,000
- Price per sq. ft.:$225.52
About this home
You'll fall in love with this distinctive contemporary Colonial in a great Bedford neighborhood, offering 3+ bedrooms, 4 bathrooms, 2,566 sq ft of finished living space above grade plus an additional 998 sq ft in the finished lower level. The dramatic 2-story living room is the centerpiece, featuring walls of windows, a soaring stone fireplace, a striking box-beam ceiling and hardwood floors. Directly off the living room, the eat-in kitchen has granite countertops, newer stainless steel appliances including a brand new GE Cafe 6 burner gas range, and a breakfast bar. Also on the main level you find a formal dining room, private home office with glass doors, a newly renovated half bath with custom black-and-white penny tile floors, and a mudroom off the side porch entry. The spacious 20' x 16' three-season sunroom, with knotty pine walls and ceiling, nicely extends the living space inviting guests through double glass doors to a spectacular backyard. Entertain friends and family in this little oasis with an expansive paver patio, in-ground pool and sweet poolside outbuilding with electricity, bar sink and granite-topped bar with seating set on beautifully landscaped grounds with lush green lawn, retaining walls and a sleek black aluminum fence. Back inside, the massive primary suite features a separate sitting room, spacious 3/4 bath with double sinks and walk-in closet with full-size stackable washer/dryer. Two additional bedrooms and a full bath complete the second floor. The finished lower level provides a spacious family room, fourth bedroom and 3/4 bath, offering excellent flexibility for guests, recreation or additional living space. Additional highlights include a 3-car garage, brand-new architectural shingle roof, natural gas heating, central air, and public water and sewer for everyday comfort and peace of mind. Ideally located close to schools, shopping, restaurants and commuter routes. Showings start Friday 9/18....
Contact an agent
Home facts
- Year built:2001
- Listing ID #:5110200
- Added:2 day(s) ago
- Updated:September 19, 2026 at 10:28 AM
Rooms and interior
- Bedrooms:3
- Total bathrooms:4
- Full bathrooms:2
- Rooms Total:10
- Flooring:Carpet, Hardwood, Tile
- Kitchen Description:Dishwasher, Microwave, Refrigerator
- Basement Description:Finished, Full, Interior
- Living area:3,564 sq. ft.
Heating and cooling
- Cooling:Central AC
- Heating:Hot Air
Structure and exterior
- Year built:2001
- Building area:3,564 sq. ft.
- Lot area:0.65 Acres
- Levels:2 Story
Schools
- High school:Bedford High School
- Middle school:Ross A Lurgio Middle School
- Elementary school:Memorial School
Utilities
- Sewer:Public Available
Finances and disclosures
- Price:$850,000
- Price per sq. ft.:$225.52
- Tax amount:$12,020 (2025)
Features and amenities
- Appliances:Refrigerator
- Amenities:Circuit Breaker(s)
Parking
- Parking description:Paved Driveway
- Garage spaces:3
 Copyright 2026 Prime MLS, Inc. All rights reserved. This information is deemed reliable, but not guaranteed. The data relating to real estate displayed on this Site comes in part from the IDX Program of Prime MLS. The information being provided is for consumers’ personal, noncommercial use and may not be used for any purpose other than to identify prospective properties consumers may be interested in purchasing. Data last updated September 19, 2026
New listings near 45 Constance Street
- Coming Soon
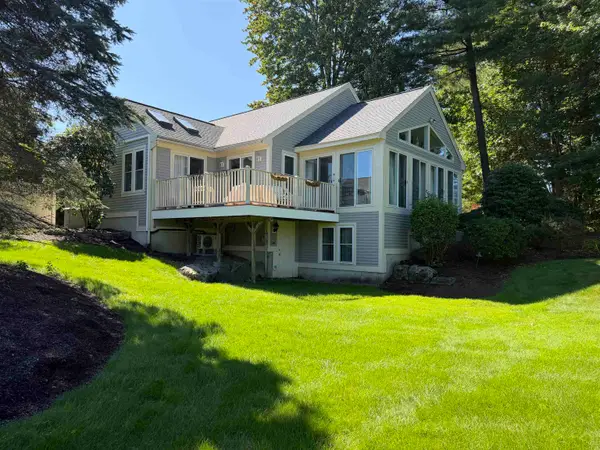 $950,000Coming Soon2 beds 2 baths2,896 sq. ft.
43 Pebble Beach Drive, Bedford, NH 03110
MLS# 5110244Listed by: NICHOLAS SHAKRA R.E. - New
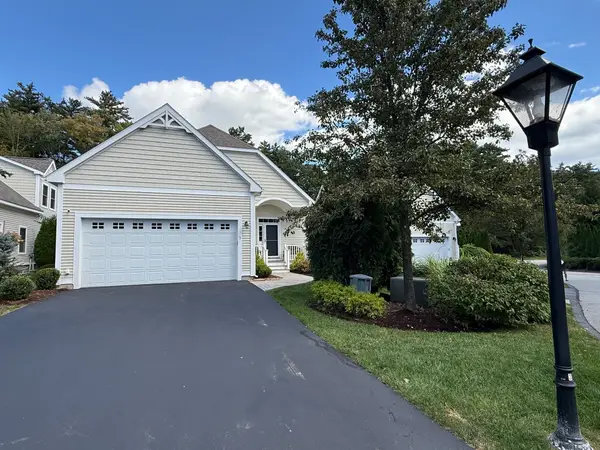 $950,000Active3 beds 3 baths2,424 sq. ft.
5 Metea Lane #5, Merrimack, NH 03054
MLS# 73579836Listed by: Better Homes and Gardens Real Estate - The Masiello Group - New
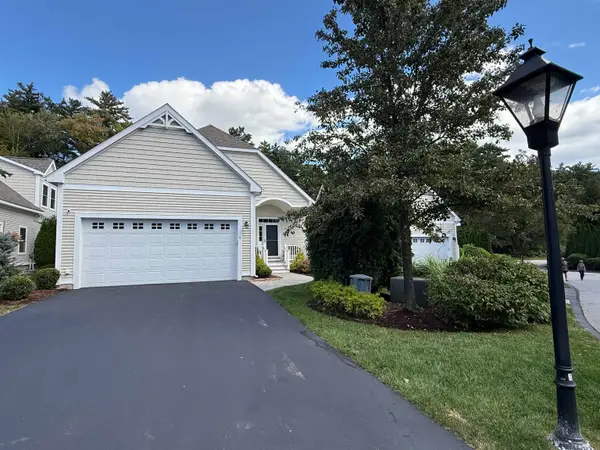 $950,000Active3 beds 3 baths2,424 sq. ft.
5 Metea Lane, Bedford, NH 03110
MLS# 5110589Listed by: BHGRE MASIELLO BEDFORD - Open Sat, 11am to 12:30pmNew
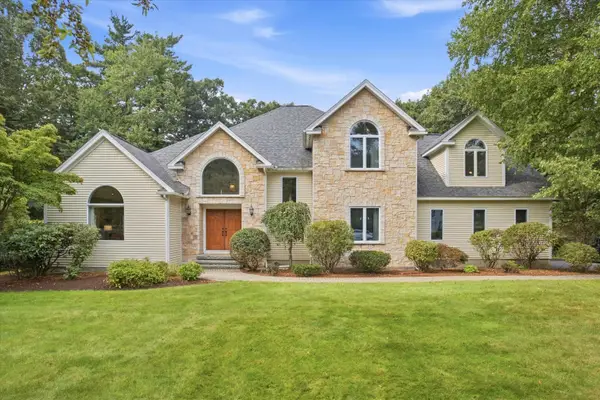 $1,350,000Active5 beds 5 baths5,932 sq. ft.
48 Colonel Daniels Drive, Bedford, NH 03110
MLS# 5110524Listed by: EXP REALTY - Open Sat, 10am to 12pmNew
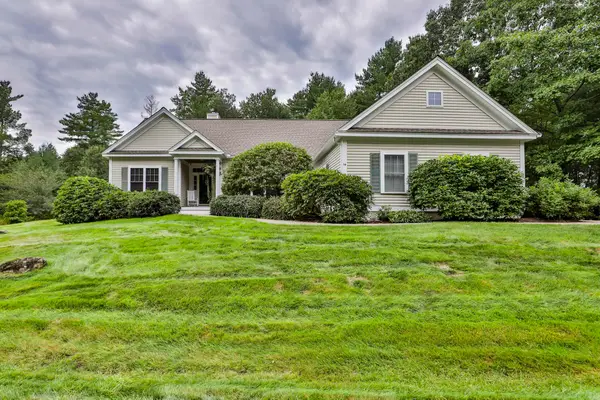 $849,900Active2 beds 3 baths2,942 sq. ft.
14 Hancock Drive, Bedford, NH 03110
MLS# 5110335Listed by: RE/MAX SYNERGY - Open Sat, 11am to 1:30pmNew
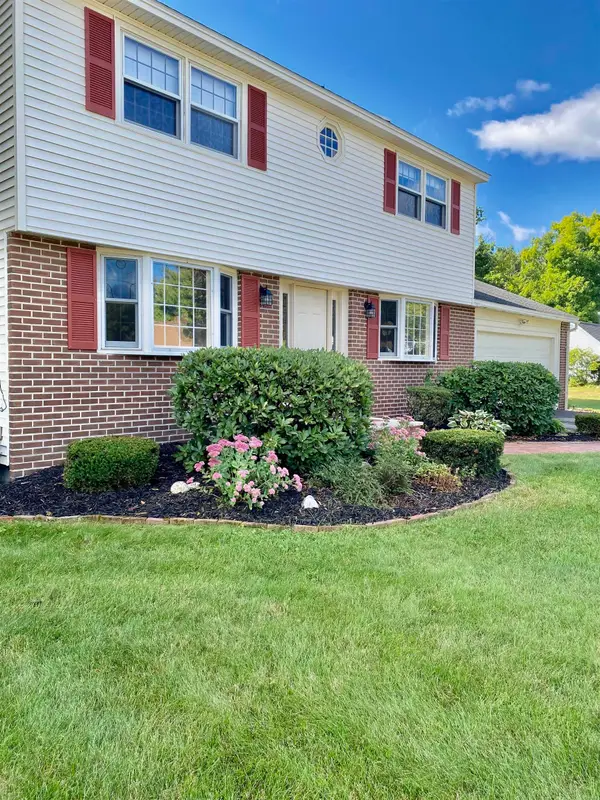 $649,900Active3 beds 2 baths2,229 sq. ft.
8 Southgate Drive, Bedford, NH 03110
MLS# 5110395Listed by: TESLA REALTY GROUP, LLC - Open Sun, 11:30am to 1pmNew
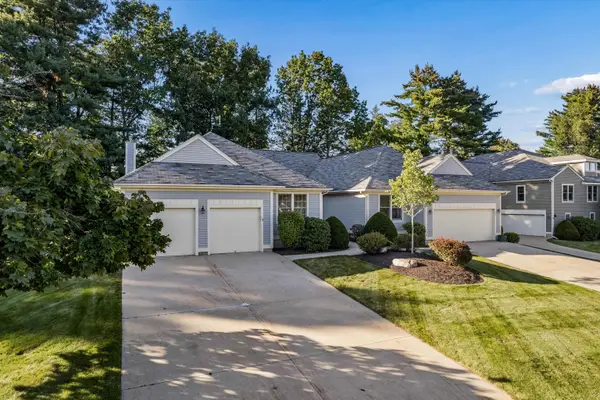 $750,000Active2 beds 3 baths1,889 sq. ft.
39 Saint Andrews Drive, Bedford, NH 03110
MLS# 5110415Listed by: KELLER WILLIAMS REALTY-METROPOLITAN - Open Sat, 11am to 1pmNew
 $1,965,000Active4 beds 5 baths4,049 sq. ft.
24 Indian Rock Road, Bedford, NH 03110
MLS# 5109545Listed by: REAL BROKER NH, LLC - Open Sat, 10:30am to 12pmNew
 $2,750,000Active5 beds 6 baths7,960 sq. ft.
12 West Wind Drive, Bedford, NH 03110
MLS# 5109450Listed by: KELLER WILLIAMS REALTY-METROPOLITAN


Protect your home and budget from life's surprises with an Assurant Home Warranty, backed by a partner that supports you through every step of homeownership. Explore Plans.
© 2023 - 2026 ERA Franchise Systems LLC. All rights reserved. ERA Franchise Systems LLC fully supports the principles of the Fair Housing Act and the Equal Opportunity Act. ERA, ERA Real Estate powered, and their respective logos are registered service marks of ERA Franchise Systems LLC. Each office is independently owned and operated.