
49 Birkdale Road, Bedford, NH 03110
Local realty services provided by:ERA Key Realty Services
Listed by: moe archambault
Office: moe marketing realty group603-644-2227
MLS#:5103514
Source:PrimeMLS
Price summary
- Price:$650,000
- Price per sq. ft.:$226.09
About this home
Welcome to 49 Birkdale Road, Bedford, NH. A beautifully maintained, move-in-ready home lovingly cared for by the same owner for the past 27 years. Nestled on a private 1.5-acre wooded lot in one of Bedford's most desirable neighborhoods. This exceptional property offers the perfect blend of comfort, flexibility and energy efficiency while being located in the highly sought-after Bedford School District. The spacious main level features three generously sized bedrooms, including a primary suite with a private ¾ bath, an updated full guest bath with convenient first-floor laundry and a stunning living room with soaring cathedral ceilings, abundant natural light and upgraded flooring. The heart of the home is a custom designed chef's kitchen featuring premium cabinetry, granite countertops, stainless steel appliances, a unique built-in semi-circular dining area and a dedicated coffee bar with additional storage, perfect for everyday living and entertaining. The finished walkout lower level provides incredible flexibility with its own private entrance, full kitchen, spacious family room with a cozy propane stove, bedroom, full bath and stackable laundry. Whether you're looking for an in-law apartment, multigenerational living space, guest suite, home office or potential accessory living area, this thoughtfully designed space offers endless possibilities. Built for efficiency and long-term savings, the home features owned solar panels and triple-pane Pella windows throughout most of the home, helping reduce energy costs while providing exceptional year-round comfort. Enjoy your own private backyard oasis from the four-season enclosed sunroom, expansive deck, and relaxing hot tub, all surrounded by mature trees for outstanding privacy and peaceful outdoor living. Additional highlights include a two-car attached garage, newly paved driveway (2025) and an unbeatable location just minutes from shopping, restaurants, parks and major commuter routes....
Contact an agent
Home facts
- Year built:1986
- Listing ID #:5103514
- Added:56 day(s) ago
- Updated:October 01, 2026 at 10:57 AM
Rooms and interior
- Bedrooms:4
- Total bathrooms:3
- Full bathrooms:2
- Rooms Total:7
- Kitchen Description:Dishwasher, Microwave, Refrigerator
- Basement Description:Climate Controlled, Concrete, Exterior Access, Full, Insulated, Partially Finished, Walkout
- Living area:2,303 sq. ft.
Heating and cooling
- Cooling:Central AC
- Heating:Hot Air
Structure and exterior
- Year built:1986
- Building area:2,303 sq. ft.
- Lot area:1.5 Acres
- Levels:1 Story
Schools
- High school:Bedford High School
- Middle school:Ross A Lurgio Middle School
- Elementary school:Riddle Brook Elem
Utilities
- Sewer:Private, Septic
Finances and disclosures
- Price:$650,000
- Price per sq. ft.:$226.09
- Tax amount:$8,904 (2026)
Features and amenities
- Appliances:Refrigerator, Washer
- Laundry features:Dryer, Washer
- Amenities:Circuit Breaker(s), Generator Ready
Parking
- Parking description:Paved Driveway
- Garage spaces:2
 Copyright 2026 Prime MLS, Inc. All rights reserved. This information is deemed reliable, but not guaranteed. The data relating to real estate displayed on this Site comes in part from the IDX Program of Prime MLS. The information being provided is for consumers’ personal, noncommercial use and may not be used for any purpose other than to identify prospective properties consumers may be interested in purchasing. Data last updated October 1, 2026
New listings near 49 Birkdale Road
- Coming SoonOpen Sat, 12 to 2pm
 $1,250,000Coming Soon4 beds 6 baths6,137 sq. ft.
24 Jackson Square, Bedford, NH 03110
MLS# 5111891Listed by: KELLER WILLIAMS REALTY-METROPOLITAN - Coming Soon
 $960,000Coming Soon4 beds 3 baths2,464 sq. ft.
21 ORIOLE Drive, Bedford, NH 03110
MLS# 5112273Listed by: BHHS VERANI BEDFORD - Coming Soon
 $2,500,000Coming Soon4 beds 5 baths4,450 sq. ft.
57 Jenkins Road #Lot 4 - The (expanded) Hannah Floor Plan, Bedford, NH 03110
MLS# 5112022Listed by: COLDWELL BANKER REALTY BEDFORD NH - New
 $550,000Active1.95 Acres
0 Birkdale Road, Bedford, NH 03110
MLS# 5111998Listed by: KELLER WILLIAMS REALTY-METROPOLITAN - Open Thu, 4:30 to 6:30pmNew
 $499,900Active2 beds 2 baths1,650 sq. ft.
22 Suffolk Court, Bedford, NH 03110
MLS# 5111904Listed by: KELLER WILLIAMS GATEWAY REALTY/SALEM - New
 $635,000Active2 beds 2 baths2,480 sq. ft.
99 Sebbins Pond Drive, Bedford, NH 03110
MLS# 5111687Listed by: KELLER WILLIAMS REALTY-METROPOLITAN - New
 $3,800,000Active4 beds 5 baths9,203 sq. ft.
19 Arrow Head Dr, Bedford, NH 03110
MLS# 73582819Listed by: Keller Williams Realty North Central - New
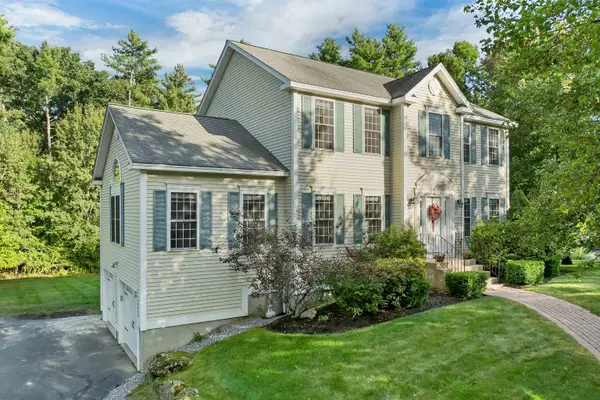 $834,900Active3 beds 3 baths2,748 sq. ft.
50 Tumble Road, Bedford, NH 03110
MLS# 5111387Listed by: BHHS VERANI BEDFORD - New
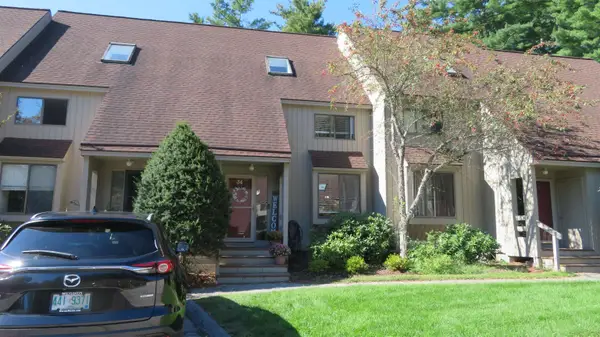 $499,000Active3 beds 2 baths1,956 sq. ft.
34 Pimlico Court #89, Bedford, NH 03110
MLS# 5111026Listed by: EXP REALTY - New
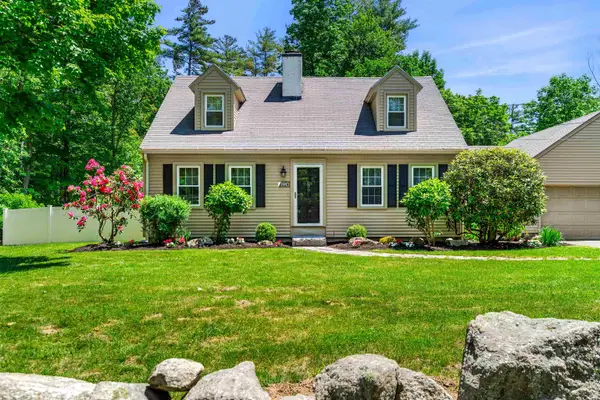 $650,000Active3 beds 2 baths2,033 sq. ft.
190 Nashua Road, Bedford, NH 03110
MLS# 5111041Listed by: RE/MAX SYNERGY


Protect your home and budget from life's surprises with an Assurant Home Warranty, backed by a partner that supports you through every step of homeownership. Explore Plans.
© 2023 - 2026 ERA Franchise Systems LLC. All rights reserved. ERA Franchise Systems LLC fully supports the principles of the Fair Housing Act and the Equal Opportunity Act. ERA, ERA Real Estate powered, and their respective logos are registered service marks of ERA Franchise Systems LLC. Each office is independently owned and operated.